There’s something special about life at Goldfinch Court. Mornings start with coffee on the screened porch overlooking the golf course, with the sound of the Little River in the background. Afternoons have a way of ending in the same spot with a cocktail, and when the temperatures drop, a fire in the wood-burning fireplace makes this feel exactly like a mountain home should.
This beautifully updated, 1,188-square-foot main-level condo offers two bedrooms and two full baths with an open, light-filled living space and an easy flow to the screened porch and deck. Hardwood floors add warmth throughout the main living area, while the updated kitchen features granite countertops and stainless steel appliances.
Perhaps the best part is how easy it is to own. This is true lock-and-leave mountain living—whether you’re looking for a full-time home or simply a place to escape for the weekend. Spend your time enjoying Brevard instead of maintaining a property.
And there is plenty to enjoy right outside your door. Sherwood Forest offers lakes, a swimming pool, tennis courts, golf and more than 20 miles of trails, while nearby DuPont State Recreational Forest puts some of Western North Carolina’s best hiking, waterfalls and outdoor recreation within easy reach. Downtown Brevard’s restaurants, shops and arts are just minutes away.
Come for the mountain setting, but it’s the simple things—the sound of the river, coffee on the porch, a fire on a cool evening and having almost nothing to maintain—that make Goldfinch Court such an easy place to love.
Active
Price cut: $10K (10/1)
$369,900
15 Gold Finch Ct, Brevard, NC 28712
2beds
1,188sqft
Condominium
Built in 1981
-- sqft lot
$350,400 Zestimate®
$311/sqft
$373/mo HOA
What's special
Open light-filled living space
- 243 days
- 265
- 16
Zillow last checked:
Listing updated:
Listed by:
Billy Harris Billy.harris@allentate.com,
Howard Hanna Beverly-Hanks Brevard South
Source: Canopy MLS as distributed by MLS GRID,MLS#: 4352522
Facts & features
Interior
Bedrooms & bathrooms
- Bedrooms: 2
- Bathrooms: 2
- Full bathrooms: 2
- Main level bedrooms: 2
Primary bedroom
- Level: Main
Heating
- Heat Pump
Cooling
- Heat Pump
Appliances
- Included: Dishwasher, Disposal, Dryer, Electric Range, Refrigerator, Washer/Dryer
- Laundry: In Kitchen
Features
- Walk-In Closet(s)
- Flooring: Carpet, Laminate, Tile
- Basement: Other
- Fireplace features: Family Room, Wood Burning
Interior area
- Total structure area: 1,188
- Total interior livable area: 1,188 sqft
- Finished area above ground: 1,188
- Finished area below ground: 0
Video & virtual tour
Property
Parking
- Total spaces: 1
- Parking features: Driveway
- Uncovered spaces: 1
Features
- Levels: One
- Stories: 1
- Entry location: Main
- Patio & porch: Deck, Rear Porch, Screened
- Exterior features: Storage
- Pool features: Community
- Has view: Yes
- View description: Golf Course, Water
- Has water view: Yes
- Water view: Water
- Waterfront features: None, Creek, Creek/Stream
Lot
- Size: 0.01 Acres
- Features: End Unit, Level, Views
Details
- Parcel number: 8592883950406
- Zoning: none
- Special conditions: Standard
Construction
Type & style
- Home type: Condo
- Property subtype: Condominium
Materials
- Wood
- Foundation: Crawl Space
Condition
- New construction: No
- Year built: 1981
Utilities & green energy
- Sewer: Public Sewer
- Water: Public
Community & HOA
Community
- Features: Clubhouse, Golf, Lake Access, Tennis Court(s), Walking Trails
- Subdivision: Sherwood Forest
HOA
- Has HOA: Yes
- HOA fee: $2,500 annually
- Second HOA fee: $1,980 annually
Location
- Region: Brevard
- Elevation: 2500 Feet
Financial & listing details
- Price per square foot: $311/sqft
- Tax assessed value: $348,600
- Annual tax amount: $1,675
- Date on market: 3/12/2026
- Cumulative days on market: 243 days
- Listing terms: Cash,Conventional
- Road surface type: Gravel
Estimated market value
$350,400
$333,000 - $368,000
$1,726/mo
Price history
| Date | Event | Price |
|---|---|---|
| 10/1/2026 | Price change | $369,900-2.6%$311/sqft |
Source:  Canopy MLS as distributed by MLS GRID #4352522 Report a problem | ||
| 6/2/2026 | Price change | $379,900-3.8%$320/sqft |
Source: Canopy MLS as distributed by MLS GRID #4352522 Report a problem | ||
| 3/12/2026 | Listed for sale | $395,000+132.5%$332/sqft |
Source: Canopy MLS as distributed by MLS GRID #4352522 Report a problem | ||
| 9/28/2018 | Listing removed | $169,900$143/sqft |
Source: Steve Owen and Associates #3423978 Report a problem | ||
| 9/28/2018 | Listed for sale | $169,900$143/sqft |
Source: Steve Owen and Associates #3423978 Report a problem | ||
| 9/27/2018 | Sold | $169,900$143/sqft |
Source: Canopy MLS as distributed by MLS GRID #3423978 Report a problem | ||
| 8/16/2018 | Pending sale | $169,900$143/sqft |
Source: Steve Owen and Associates #3423978 Report a problem | ||
| 8/15/2018 | Listed for sale | $169,900+41.6%$143/sqft |
Source: Steve Owen and Associates #3423978 Report a problem | ||
| 10/4/2012 | Sold | $120,000$101/sqft |
Source: Canopy MLS as distributed by MLS GRID #NCM522922 Report a problem | ||
Public tax history
| Year | Property taxes | Tax assessment |
|---|---|---|
| 2025 | $1,675 +34.2% | $348,600 +83.9% |
| 2024 | $1,248 | $189,560 |
| 2023 | $1,248 | $189,560 |
| 2022 | $1,248 +0.8% | $189,560 |
| 2021 | $1,238 +43.2% | $189,560 +52.6% |
| 2020 | $865 +0.7% | $124,220 |
| 2019 | $858 +16.3% | $124,220 |
| 2018 | $738 | $124,220 |
| 2017 | -- | $124,220 |
| 2016 | -- | $124,220 -18.4% |
| 2015 | $679 | $152,140 |
| 2014 | $679 | $152,140 |
| 2013 | -- | $152,140 |
| 2012 | -- | $152,140 |
Find assessor info on the county website
Monthly payment
Est. payment
Payment breakdown
Explore the cost of this home by adjusting the details. Changes won't be saved.Climate risks
Neighborhood: 28712
Nearby schools
Schools provided by the listing agent
- Elementary: Brevard
- Middle: Brevard
- High: Brevard
Source: Canopy MLS as distributed by MLS GRID. This data may not be complete. We recommend contacting the local school district to confirm school assignments for this home.
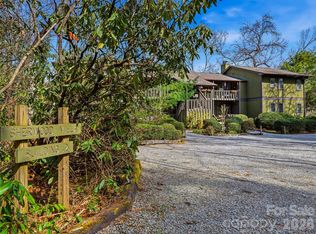

Similar homes
- $350,0002 bd2 ba1.3k sqftSheffield Place, Brevard, NC 28712For Sale

 MLS ID #4429988, Billy Harris, Howard Hanna Beverly-Hanks Brevard South. Canopy MLS as distributed by MLS GRID
- $359,5002 bd2 ba1.3k sqft417 Soquili Dr, Brevard, NC 28712For Sale
 MLS ID #4424446, Rachel Toms, Realty of America. Canopy MLS as distributed by MLS GRID
- $339,0002 bd2 ba1.1k sqft45 Lakeside Villas Dr, Brevard, NC 28712For Sale
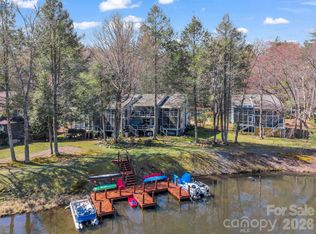 MLS ID #4358376, Jake Tibstra, Looking Glass Realty, Connestee Falls. Canopy MLS as distributed by MLS GRID
- $409,8002 bd2 ba1.2k sqft298 Tinequa Dr, Brevard, NC 28712For Sale
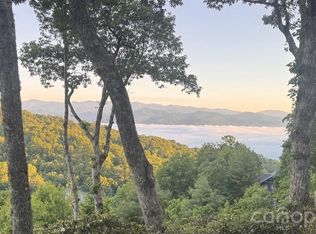 MLS ID #4407943, Nick Huscroft, Chosen Realty of NC LLC. Canopy MLS as distributed by MLS GRID
- $399,0003 bd2 ba1.7k sqft356 Pleasant Hill Dr, Brevard, NC 28712For SaleMLS ID #4439157, Sadie Carlson, Looking Glass Realty. Canopy MLS as distributed by MLS GRID
- $380,0002 bd2 ba1.5k sqft323 Burrell Mountain Rd, Brevard, NC 28712For SaleMLS ID #4379467, Jason Shepherd, Looking Glass Realty. Canopy MLS as distributed by MLS GRID
- $425,0003 bd2 ba1.2k sqft135 Half Moon Ln, Brevard, NC 28712For SaleMLS ID #4378080, Heather Scott, H Scott & Associates. Canopy MLS as distributed by MLS GRID
- $429,0003 bd3 ba1.6k sqft78 Wahuhu Ct, Brevard, NC 28712For SaleMLS ID #4369792, Reba Osborne, Looking Glass Realty, Connestee Falls. Canopy MLS as distributed by MLS GRID
- $359,0002 bd2 ba1.1k sqft288 Willow Ln, Rosman, NC 28772For SaleMLS ID #4361321, John Tinsley, Tinsley's Land and Home Inc.. Canopy MLS as distributed by MLS GRID
- $445,0003 bd2 ba1.3k sqft31 Elseetos Dr, Brevard, NC 28712For SaleMLS ID #4360165, Luke McGee, Howard Hanna Beverly-Hanks Brevard Downtown. Canopy MLS as distributed by MLS GRID
- $389,0003 bd2 ba1.4k sqft125 Round Mountain Rd, Brevard, NC 28712For SaleMLS ID #4391140, Shana Huggins, Lake Toxaway Co.. Canopy MLS as distributed by MLS GRID
- $354,5003 bd2 ba1.4k sqft195 Whitmire Rd, Brevard, NC 28712For SaleMLS ID #4430177, Berne Merriman, Looking Glass Realty. Canopy MLS as distributed by MLS GRID
- $365,0002 bd1 ba1k sqft250 Oakdale St, Brevard, NC 28712For SaleMLS ID #4396245, Hesper Dickson, Howard Hanna Beverly-Hanks Brevard Downtown. Canopy MLS as distributed by MLS GRID
- $380,0002 bd2 ba1.2k sqft143 Carver St #7, Brevard, NC 28712New ConstructionMLS ID #4355823, Billy Harris, Howard Hanna Beverly-Hanks Brevard South. Canopy MLS as distributed by MLS GRID
- $339,0003 bd2 ba1.3k sqft141 Silversteen Dr, Brevard, NC 28712For SaleMLS ID #4405756, Amy Pointer, Keller Williams Professionals. Canopy MLS as distributed by MLS GRID
- $394,0002 bd2 ba1.2k sqftCarver Street Commons, Brevard, NC 28712For SaleMLS ID #4355393, Billy Harris, Howard Hanna Beverly-Hanks Brevard South. Canopy MLS as distributed by MLS GRID
- $285,0002 bd2 ba1.1k sqft110 Lakeview Ct, Brevard, NC 28712For SaleMLS ID #4313488, Mary Elizabeth Ramsaur, RE/MAX Land of the Waterfalls. Canopy MLS as distributed by MLS GRID
- $440,0002 bd2 ba1.5k sqft61 Autumn Glen Ct, Brevard, NC 28712For SaleMLS ID #4420624, Caterina Nickerson, Looking Glass Realty. Canopy MLS as distributed by MLS GRID
- $450,0003 bd2 ba1.2k sqft979 Greenville Hwy, Brevard, NC 28712For SaleMLS ID #4338067, September Ferguson Fisher, Fisher Realty - 10 Park Place. Canopy MLS as distributed by MLS GRID
- $350,0002 bd2 ba1.1k sqft97 Toxaway Views Dr Unit 704, Lake Toxaway, NC 28747For SaleMLS ID #4421561, Larry Torres, Kelly Right Real Estate of NC. Canopy MLS as distributed by MLS GRID
