Come on in and make yourself at home! This charming lower level condo offers one of the most peaceful settings in all of Sherwood Forest, where the sights and sounds of a babbling stream blend beautifully with sweeping golf course views right outside your door. Whether you are unwinding after a long day or easing into a quiet morning, this spot has a way of making everything feel a little more relaxed.
Inside, you will find a comfortable and well laid out two bedroom, two bath floor plan with generous living spaces that feel bright and inviting. The kitchen is nicely appointed and ready for everything from a quick breakfast to a full dinner spread. Both bedrooms are roomy and restful, and the two full baths make sharing the space a breeze for owners and guests alike.
Step outside and let the stream do its thing. There is something truly special about having that gentle natural soundtrack as your everyday backdrop, paired with the open green expanse of the golf course stretching out before you. It is the kind of view that never gets old.
And when you are ready to explore, Sherwood Forest delivers in a big way. Community lakes, a swimming pool, tennis courts, and more than 20 miles of scenic trails are all close by. DuPont State Recreational Forest is right at your fingertips, and the shops, restaurants, and charm of Downtown Brevard are just a short drive away.
Peaceful, pretty, and perfectly located. 23 Gold Finch Court is ready to welcome you home.
A fantastic opportunity awaits, the adjacent ground-floor condo is also available for sale! The owners, who share a family connection, have made an exciting move to a new home in Sherwood Forest, making both units available at the same time. This is a rare chance to acquire neighboring condos together!
Active
Price cut: $15.1K (6/2)
$379,900
23 Gold Finch Ct, Brevard, NC 28712
2beds
1,226sqft
:
Get pre-qualified$2,279/mo
Condominium
Built in 1981
-- sqft lot
$368,800 Zestimate®
$310/sqft
$-- HOA
What's special
Babbling streamSweeping golf course views
- 133 days |
- 194 |
- 2 |
Zillow last checked:
Listing updated:
Listed by:
Billy Harris Billy.harris@allentate.com,
Howard Hanna Beverly-Hanks Brevard South
Source: Canopy MLS as distributed by MLS GRID,MLS#: 4350607
Facts & features
Interior
Bedrooms & bathrooms
- Bedrooms: 2
- Bathrooms: 2
- Full bathrooms: 2
- Main level bedrooms: 2
Primary bedroom
- Level: Main
Kitchen
- Level: Main
Heating
- Heat Pump
Cooling
- Heat Pump
Appliances
- Included: Dishwasher, Disposal, Dryer, Electric Range, Refrigerator, Washer
- Laundry: In Kitchen
Features
- Has basement: No
- Fireplace features: Family Room, Living Room, Wood Burning
Interior area
- Total structure area: 1,226
- Total interior livable area: 1,226 sqft
- Finished area above ground: 1,226
- Finished area below ground: 0
Video & virtual tour
Property
Parking
- Parking features: None
Features
- Levels: One
- Stories: 1
- Entry location: Main
- Patio & porch: Deck, Rear Porch, Screened
- Exterior features: Tennis Court(s)
- Pool features: Community, In Ground
- Has view: Yes
- View description: Golf Course, Water
- Has water view: Yes
- Water view: Water
- Waterfront features: None, Creek
Lot
- Size: 0.01 Acres
- Features: Level
Details
- Parcel number: 8592883950407
- Zoning: none
- Special conditions: Standard
Construction
Type & style
- Home type: Condo
- Property subtype: Condominium
Materials
- Wood
- Foundation: Crawl Space
Condition
- New construction: No
- Year built: 1981
Utilities & green energy
- Sewer: Private Sewer
- Water: Community Well
- Utilities for property: Cable Available, Electricity Connected, Wired Internet Available
Community & HOA
Community
- Features: Clubhouse, Golf, Lake Access, Tennis Court(s), Walking Trails
- Subdivision: Sherwood Forest
HOA
- Has HOA: Yes
Location
- Region: Brevard
- Elevation: 2500 Feet
Financial & listing details
- Price per square foot: $310/sqft
- Tax assessed value: $269,830
- Annual tax amount: $1,010
- Date on market: 3/12/2026
- Cumulative days on market: 134 days
- Listing terms: Cash,Conventional
- Electric utility on property: Yes
- Road surface type: Gravel, Paved
Estimated market value
$368,800
$350,000 - $387,000
$1,961/mo
Price history
| Date | Event | Price |
|---|---|---|
| 6/2/2026 | Price change | $379,900-3.8%$310/sqft |
Source:  Canopy MLS as distributed by MLS GRID #4350607 Report a problem Canopy MLS as distributed by MLS GRID #4350607 Report a problem | ||
| 3/12/2026 | Listed for sale | $395,000+216%$322/sqft |
Source: Canopy MLS as distributed by MLS GRID #4350607 Report a problem | ||
| 6/24/2013 | Sold | $125,000+8.7%$102/sqft |
Source: Agent Provided Report a problem | ||
| 11/1/2002 | Sold | $115,000$94/sqft |
Source: Agent Provided Report a problem | ||
Public tax history
| Year | Property taxes | Tax assessment |
|---|---|---|
| 2024 | $1,010 | $153,380 |
| 2023 | $1,010 | $153,380 |
| 2022 | $1,010 +0.8% | $153,380 |
| 2021 | $1,002 +15.9% | $153,380 +23.5% |
| 2020 | $865 +0.7% | $124,220 |
| 2019 | $858 +16.3% | $124,220 |
| 2018 | $738 +1.1% | $124,220 |
| 2017 | $730 | $124,220 |
| 2016 | $730 +7.6% | $124,220 -18.4% |
| 2015 | $679 | $152,140 |
| 2014 | $679 | $152,140 |
| 2013 | -- | $152,140 |
| 2012 | -- | $152,140 |
Find assessor info on the county website
Monthly payment
Est. payment
Payment breakdown
Explore the cost of this home by adjusting the details. Changes won't be saved.Climate risks
Neighborhood: 28712
Nearby schools
GreatSchools rating
- NATCS Online Learning PathGrades: K-12Distance: 7 mi
- 4/10Brevard ElementaryGrades: PK-5Distance: 5.8 mi
- 8/10Brevard High SchoolGrades: 9-12Distance: 5.5 mi
Schools provided by the listing agent
- Elementary: Brevard
- Middle: Brevard
- High: Brevard
Source: Canopy MLS as distributed by MLS GRID. This data may not be complete. We recommend contacting the local school district to confirm school assignments for this home.
- $355,0002 bd2 ba1.1k sqft25 Gold Finch Ct, Brevard, NC 28712Sold

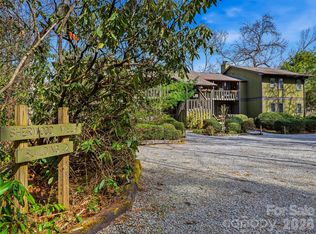
- $379,9002 bd2 ba1.2k sqft15 Gold Finch Ct, Brevard, NC 28712For Sale
- $283,5002 bd2 ba1.1k sqft17 Gold Finch Ct, Brevard, NC 28712Off Market
- $293,4002 bd2 ba1.1k sqft41 Gold Finch Ct, Brevard, NC 28712Off Market
- $335,0002 bd2 ba1.1k sqft43 Gold Finch Ct, Brevard, NC 28712Sold
- $305,1002 bd2 ba1.1k sqft47 Gold Finch Ct, Brevard, NC 28712Off Market
- $286,1002 bd2 ba1.1k sqft49 Gold Finch Ct, Brevard, NC 28712Off Market
- $30,0000.994 Acres100 Wood Thrush Way, Brevard, NC 28712Off Market
A local agent can set up tours, give advice and negotiate with sellers.
A local lender can help you make sure your offer is ready when you are.
Similar homes
- $379,9002 bd2 ba1.2k sqft15 Gold Finch Ct, Brevard, NC 28712For Sale
 MLS ID #4352522, Billy Harris, Howard Hanna Beverly-Hanks Brevard South. Canopy MLS as distributed by MLS GRID
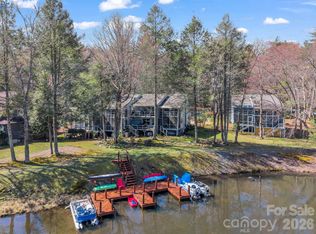
 - $369,0002 bd2 ba1.1k sqft45 Lakeside Villas Dr, Brevard, NC 28712For Sale
 MLS ID #4358376, Jake Tibstra, Looking Glass Realty, Connestee Falls. Canopy MLS as distributed by MLS GRID
 - $395,0002 bd2 ba1.3k sqft216 Tinequa Dr, Brevard, NC 28712For Sale
 MLS ID #4365636, Bridgette Shuler, Connestee Falls Realty. Canopy MLS as distributed by MLS GRID
 - $349,9003 bd2 ba1.4k sqft571 Tsisqua Cir, Brevard, NC 28712For Sale
 MLS ID #4392481, Steven Owens, Keller Williams Biltmore Village. Canopy MLS as distributed by MLS GRID
 - $370,0003 bd3 ba1.1k sqft2760 Ugugu Dr, Brevard, NC 28712For SaleMLS ID #4400330, Jake Tibstra, Looking Glass Realty, Connestee Falls. Canopy MLS as distributed by MLS GRID
- $351,5003 bd3 ba1.6k sqft177 Tsisqua Cir, Brevard, NC 28712For SaleMLS ID #4341526, Katie Conley, Looking Glass Realty, Connestee Falls. Canopy MLS as distributed by MLS GRID
- $429,0003 bd2 ba1.2k sqft135 Half Moon Ln, Brevard, NC 28712For SaleMLS ID #4378080, Heather Scott, H Scott & Associates. Canopy MLS as distributed by MLS GRID
- $429,0003 bd3 ba1.6k sqft78 Wahuhu Ct, Brevard, NC 28712For SaleMLS ID #4369792, Reba Osborne, Looking Glass Realty, Connestee Falls. Canopy MLS as distributed by MLS GRID
- $370,0002 bd2 ba1k sqft182 Resada Dr, Brevard, NC 28712For SaleMLS ID #4390799, Theresa Hutchins, BluAxis Realty. Canopy MLS as distributed by MLS GRID
- $425,0002 bd3 ba1.8k sqft71 N Setsi Ln, Brevard, NC 28712For SaleMLS ID #4345276, Amanda Jennings Gravley, Fisher Realty,Sapphire/Toxaway. Canopy MLS as distributed by MLS GRID
- $369,0002 bd2 ba1.1k sqft288 Willow Ln, Rosman, NC 28772For SaleMLS ID #4361321, John Tinsley, Tinsley's Land and Home Inc.. Canopy MLS as distributed by MLS GRID
- $475,0003 bd2 ba1.3k sqft31 Elseetos Dr, Brevard, NC 28712For SaleMLS ID #4360165, Luke McGee, Howard Hanna Beverly-Hanks Brevard Downtown. Canopy MLS as distributed by MLS GRID
- $380,0002 bd2 ba1.2k sqft143 Carver St #7, Brevard, NC 28712New ConstructionMLS ID #4355823, Billy Harris, Howard Hanna Beverly-Hanks Brevard South. Canopy MLS as distributed by MLS GRID
- $439,9003 bd2 ba1.3k sqft522 Calvert Rd, Brevard, NC 28712For SaleMLS ID #4381779, Brad Whitesell, Whitesell Real Estate Group. Canopy MLS as distributed by MLS GRID
- $369,5003 bd2 ba1.4k sqft195 Whitmire Rd, Brevard, NC 28712For SaleMLS ID #4328642, Berne Merriman, Looking Glass Realty. Canopy MLS as distributed by MLS GRID
- $425,0003 bd2 ba1.4k sqft125 Round Mountain Rd, Brevard, NC 28712For SaleMLS ID #4391140, Shana Huggins, Lake Toxaway Co.. Canopy MLS as distributed by MLS GRID
- $329,0003 bd1 ba1.1k sqft113 Byrd Ln, Brevard, NC 28712For SaleMLS ID #4388450, Caterina Nickerson, Looking Glass Realty. Canopy MLS as distributed by MLS GRID
- $449,0003 bd2 ba1.7k sqft356 Pleasant Hill Dr, Brevard, NC 28712For SaleMLS ID #4354841, Hunter Reese, Petit Properties Inc. Canopy MLS as distributed by MLS GRID
- $394,0002 bd2 ba1.2k sqftCarver Street Commons, Brevard, NC 28712For SaleMLS ID #4355393, Billy Harris, Howard Hanna Beverly-Hanks Brevard South. Canopy MLS as distributed by MLS GRID
- $395,0002 bd2 ba1.5k sqft53 Honeysuckle Ridge Rd, Pisgah Forest, NC 28768For SaleMLS ID #4400787, Alex Ivers, Looking Glass Realty. Canopy MLS as distributed by MLS GRID
