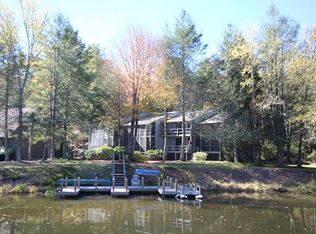
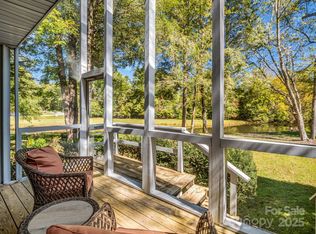
Welcome to your perfect mountain escape in Connestee Falls! This charming lakefront villa offers an ideal “lock-and-leave” lifestyle, whether you're looking for a vacation retreat or a full-time residence in one of Western North Carolina’s most sought-after gated communities. Perfectly positioned right on the water, this rare find features its own private dock - launch your kayaks, cast a line, or take a swim just steps from your back door. Inside, you’ll find a warm and inviting layout with 2 bedrooms, a bright family room, cozy fireplace, updated LVP flooring, fresh paint, and a new HVAC system for year-round comfort. The large backyard provides plenty of space to relax, entertain, and enjoy the peaceful lake setting - all while being conveniently close to community amenities. Connestee Falls is known for its incredible lifestyle offerings, including four pristine lakes, a top-10 North Carolina golf course, pickleball and tennis courts, a pool, scenic hiking trails, dining options, and a vibrant calendar of social clubs and events. Easy, low-maintenance living meets unbeatable lakefront charm - this is mountain living at its best.
Active
$369,000
45 Lakeside Villas Dr, Brevard, NC 28712
2beds
1,156sqft
:
Get pre-qualified$2,807/mo
Townhouse
Built in 1978
1 Acres Lot
$347,500 Zestimate®
$319/sqft
$602/mo HOA
What's special
Lakefront villaCozy fireplacePrivate dockFresh paintBright family roomUpdated lvp flooringPeaceful lake setting
- 149 days |
- 605 |
- 17 |
Zillow last checked:
Listing updated:
Listed by:
Jake Tibstra jake@lookingglassrealty.com,
Looking Glass Realty, Connestee Falls
Source: Canopy MLS as distributed by MLS GRID,MLS#: 4358376
Facts & features
Interior
Bedrooms & bathrooms
- Bedrooms: 2
- Bathrooms: 2
- Full bathrooms: 2
Primary bedroom
- Level: Upper
Bedroom s
- Level: Upper
Bathroom full
- Level: Upper
Bathroom full
- Level: Main
Dining area
- Level: Main
Kitchen
- Level: Main
Laundry
- Level: Main
Living room
- Level: Main
Heating
- Forced Air, Heat Pump
Cooling
- Ceiling Fan(s), Central Air, Ductless
Appliances
- Included: Dishwasher, Dryer, Electric Oven, Electric Range, Microwave, Refrigerator, Washer, Washer/Dryer
- Laundry: Mud Room
Features
- Flooring: Carpet, Vinyl
- Doors: Screen Door(s), Sliding Doors
- Has basement: No
- Fireplace features: Family Room
Interior area
- Total structure area: 1,156
- Total interior livable area: 1,156 sqft
- Finished area above ground: 1,156
- Finished area below ground: 0
Video & virtual tour
Property
Parking
- Parking features: Driveway, Parking Lot, Parking Space(s)
- Has uncovered spaces: Yes
Features
- Levels: Two
- Stories: 2
- Entry location: Main
- Patio & porch: Balcony, Covered, Enclosed, Front Porch, Rear Porch, Screened
- Pool features: Community
- Has view: Yes
- View description: Water
- Has water view: Yes
- Water view: Water
- Waterfront features: Beach - Public, Boat Ramp – Community, Boat Slip (Lease/License), Covered structure, Boat Slip – Community, Paddlesport Launch Site - Community, Waterfront
- Body of water: Lake Atagahi
Lot
- Size: 1 Acres
- Features: Cleared, End Unit, Green Area, Level, Private, Views
Living quarters
- Secondary features: None
Details
- Additional structures: None
- Parcel number: 8582989462403
- Zoning: res
- Special conditions: Standard
- Horse amenities: None
Construction
Type & style
- Home type: Townhouse
- Property subtype: Townhouse
Materials
- Vinyl
- Foundation: Crawl Space
Condition
- New construction: No
- Year built: 1978
Utilities & green energy
- Sewer: Private Sewer
- Water: Shared Well
Community & HOA
Community
- Features: Business Center, Clubhouse, Dog Park, Fitness Center, Game Court, Gated, Golf, Lake Access, Picnic Area, Playground, Putting Green, Recreation Area, RV Storage, Sport Court, Tennis Court(s), Walking Trails
- Security: Carbon Monoxide Detector(s), Smoke Detector(s)
- Subdivision: Connestee Falls
HOA
- Has HOA: Yes
- HOA fee: $4,229 annually
- HOA name: cfpoa
- HOA phone: 828-884-2001
- Second HOA fee: $1,500 semi-annually
- Second HOA name: Lakeside Villas
- Second HOA phone: 561-702-0855
Location
- Region: Brevard
- Elevation: 2500 Feet
Financial & listing details
- Price per square foot: $319/sqft
- Tax assessed value: $307,770
- Annual tax amount: $147,884
- Date on market: 3/17/2026
- Cumulative days on market: 105 days
- Listing terms: Cash,Conventional,FHA,USDA Loan,VA Loan
- Road surface type: Cobblestone, Paved
Estimated market value
$347,500
$330,000 - $365,000
$1,832/mo
Price history
| Date | Event | Price |
|---|---|---|
| 3/17/2026 | Listed for sale | $369,000+31.8%$319/sqft |
Source:  Canopy MLS as distributed by MLS GRID #4358376 Report a problem Canopy MLS as distributed by MLS GRID #4358376 Report a problem | ||
| 11/8/2021 | Sold | $280,000$242/sqft |
Source: Public Record Report a problem | ||
Public tax history
| Year | Property taxes | Tax assessment |
|---|---|---|
| 2025 | $147,884 +13283.7% | $307,770 +83.4% |
| 2024 | $1,105 | $167,850 |
| 2023 | $1,105 +5.6% | $167,850 +5.6% |
| 2022 | $1,046 +0.8% | $158,920 |
| 2021 | $1,038 +1.6% | $158,920 +8.3% |
| 2020 | $1,022 +0.7% | $146,780 |
| 2019 | $1,014 +16.3% | $146,780 |
| 2018 | $872 +1.1% | $146,780 |
| 2017 | $863 | $146,780 |
| 2016 | $863 +24.9% | $146,780 -3.7% |
| 2015 | $691 | $152,440 |
| 2014 | $691 | $152,440 -1.5% |
| 2013 | -- | $154,830 |
| 2012 | -- | $154,830 |
| 2011 | -- | $154,830 |
| 2010 | -- | $154,830 |
Find assessor info on the county website
Monthly payment
Est. payment
Payment breakdown
Explore the cost of this home by adjusting the details. Changes won't be saved.Climate risks
Neighborhood: 28712
Getting around
0 / 100
Car-DependentNearby schools
GreatSchools rating
- 4/10Brevard ElementaryGrades: PK-5Distance: 5.6 mi
- 8/10Rosman MiddleGrades: 6-8Distance: 5.9 mi
- 8/10Brevard High SchoolGrades: 9-12Distance: 5.1 mi
- $380,1003 bd2 ba1.4k sqft47 Lakeside Villas Dr, Brevard, NC 28712Off Market
- $---- bd-- ba-- sqft47 Lakeside Villas, Brevard, NC 28712Off Market
- $310,0002 bd2 ba1.1k sqft35 Lakeside Villas Dr, Brevard, NC 28712Sold

- $343,0002 bd3 ba1.2k sqft51 Lakeside Villas Dr, Brevard, NC 28712Sold
- $416,3003 bd2 ba1.4k sqft33 Lakeside Villas Dr, Brevard, NC 28712Off Market
- $345,1003 bd2 ba1.4k sqft33 Lakeside Villas Ct, Brevard, NC 28712Off Market
- $385,0003 bd2 ba1.3k sqft49 Lakeside Villas Dr, Brevard, NC 28712Sold
- $1,148,7003 bd2 ba2.7k sqft111 Kanunu Ct, Brevard, NC 28712Off Market
A local agent can set up tours, give advice and negotiate with sellers.
Similar homes
- $349,9003 bd2 ba1.4k sqft571 Tsisqua Cir, Brevard, NC 28712For Sale

 MLS ID #4392481, Steven Owens, Keller Williams Biltmore Village. Canopy MLS as distributed by MLS GRID
 - $399,0002 bd2 ba1.2k sqft90 Cheestoonaya Way, Brevard, NC 28712For Sale
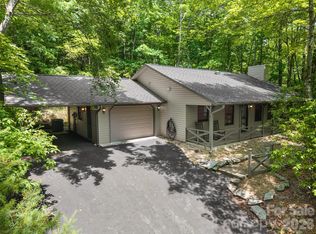 MLS ID #4388564, Jordan Clark, Looking Glass Realty, Connestee Falls. Canopy MLS as distributed by MLS GRID
 - $409,5002 bd2 ba1.3k sqft417 Soquili Dr, Brevard, NC 28712For Sale
 MLS ID #4366623, Rachel Toms, ENRG Global Realty LLC. Canopy MLS as distributed by MLS GRID
 - $370,0003 bd3 ba1.1k sqft2760 Ugugu Dr, Brevard, NC 28712For Sale
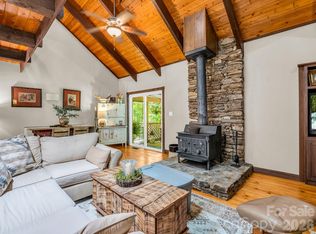 MLS ID #4400330, Jake Tibstra, Looking Glass Realty, Connestee Falls. Canopy MLS as distributed by MLS GRID
 - $351,5003 bd3 ba1.6k sqft177 Tsisqua Cir, Brevard, NC 28712For SaleMLS ID #4341526, Katie Conley, Looking Glass Realty, Connestee Falls. Canopy MLS as distributed by MLS GRID
- $379,9002 bd2 ba1.1k sqft15 Gold Finch Ct, Brevard, NC 28712For SaleMLS ID #4352522, Billy Harris, Howard Hanna Beverly-Hanks Brevard South. Canopy MLS as distributed by MLS GRID
- $364,0002 bd2 ba1k sqft182 Resada Dr, Brevard, NC 28712For SaleMLS ID #4390799, Theresa Hutchins, BluAxis Realty. Canopy MLS as distributed by MLS GRID
- $429,0003 bd3 ba1.6k sqft78 Wahuhu Ct, Brevard, NC 28712For SaleMLS ID #4369792, Reba Osborne, Looking Glass Realty, Connestee Falls. Canopy MLS as distributed by MLS GRID
- $429,0003 bd2 ba1.2k sqft135 Half Moon Ln, Brevard, NC 28712For SaleMLS ID #4378080, Heather Scott, H Scott & Associates. Canopy MLS as distributed by MLS GRID
- $449,0003 bd2 ba1.5k sqft126 Udvawadulisi Ct, Brevard, NC 28712For SaleMLS ID #4362806, Sarah Hysong, Connestee Falls Realty. Canopy MLS as distributed by MLS GRID
- $475,0003 bd2 ba1.3k sqft31 Elseetos Dr, Brevard, NC 28712For SaleMLS ID #4360165, Luke McGee, Howard Hanna Beverly-Hanks Brevard Downtown. Canopy MLS as distributed by MLS GRID
- $420,0002 bd2 ba1.5k sqft323 Burrell Mountain Rd, Brevard, NC 28712For SaleMLS ID #4379467, Jason Shepherd, Looking Glass Realty. Canopy MLS as distributed by MLS GRID
- $359,0002 bd2 ba1.1k sqft288 Willow Ln, Rosman, NC 28772For SaleMLS ID #4361321, John Tinsley, Tinsley's Land and Home Inc.. Canopy MLS as distributed by MLS GRID
- $449,0003 bd3 ba1.6k sqftQualla Village, Brevard, NC 28712For SaleMLS ID #4398085, Sarah Hysong, Connestee Falls Realty. Canopy MLS as distributed by MLS GRID
- $399,0003 bd2 ba1.4k sqft125 Round Mountain Rd, Brevard, NC 28712For SaleMLS ID #4391140, Shana Huggins, Lake Toxaway Co.. Canopy MLS as distributed by MLS GRID
- $429,0002 bd2 ba1.2k sqft264 Tinequa Dr, Brevard, NC 28712For SaleMLS ID #4403505, DJ Golden, Connestee Falls Realty. Canopy MLS as distributed by MLS GRID
- $429,0003 bd2 ba1.7k sqft356 Pleasant Hill Dr, Brevard, NC 28712For SaleMLS ID #4354841, Hunter Reese, Petit Properties Inc. Canopy MLS as distributed by MLS GRID
- $398,0004 bd2 ba1.2k sqft10844 Greenville Hwy, Cedar Mountain, NC 28718For SaleMLS ID #4369621, Deborah Betts, Looking Glass Realty, Connestee Falls. Canopy MLS as distributed by MLS GRID
- $330,0002 bd1 ba1k sqft440 Carolina Ave, Brevard, NC 28712For SaleMLS ID #4390978, Elizabeth Putnam, Mosaic Community Lifestyle Realty. Canopy MLS as distributed by MLS GRID
- $439,9003 bd2 ba1.3k sqft522 Calvert Rd, Brevard, NC 28712For SaleMLS ID #4381779, Brad Whitesell, Whitesell Real Estate Group. Canopy MLS as distributed by MLS GRID
