Welcome to 51 Lakeside Villas—a beautifully updated townhome in the heart of Connestee Falls, a sought-after gated mountain community in Western North Carolina. This stunning lakefront retreat offers the perfect blend of modern comfort, natural beauty, and community amenities designed for an active, relaxed lifestyle.
Step inside to find a completely renovated interior featuring tasteful finishes and thoughtful upgrades throughout. The living and dining area showcases serene water views. The primary bedroom offers a peaceful retreat with stunning lake views and a beautifully refreshed bathroom. The 2nd bedroom offers a half bath for added comfort and versatility—ideal for guests, a home office, or a creative space. A newer HVAC system ensures comfort and efficiency year-round.
Both levels offer a private screened-in porch with beautiful lake views just steps from the community dock, where you can launch a kayak, paddleboard, or simply soak in the views of sparkling Lake Atagahi.
Living in Connestee Falls means access to an abundance of resort-style amenities nestled within thousands of acres of lush mountain forest. Residents enjoy four pristine lakes, an 18-hole championship golf course, pickleball and tennis courts, swimming pools, hiking and biking trails, a clubhouse with dining, and a strong sense of community with frequent social and recreational events. All of this is located just minutes from the charming downtown of Brevard, known for its vibrant arts scene, boutique shopping, and proximity to Pisgah National Forest and DuPont State Recreational Forest.
Whether you’re seeking a full-time residence, mountain getaway, or investment property, this move-in-ready townhome offers a rare opportunity to enjoy lakeside living with modern updates in one of Western North Carolina’s most desirable settings.
Please note: There is a pending lawsuit against the Connestee Falls Property Owners Association related to short-term rentals within the community. Buyers are encouraged to review the most recent HOA updates and consult with their agent for the latest information regarding rental policies and restrictions.
Closed
$343,000
51 Lakeside Villas Dr, Brevard, NC 28712
2beds
1,212sqft
Townhouse
Built in 1978
0.03 Acres Lot
$344,800 Zestimate®
$283/sqft
$1,951 Estimated rent
Home value
$344,800
$286,000 - $417,000
$1,951/mo
Zestimate® history
Owner options
List your home for rent
$1,951/mo
Rent Zestimate®
Find your next renter with Zillow Rental Manager. Plus, with online applications, you can quickly screen prospective tenants – for free.
$1,951/mo
Rent Zestimate®
Refinance and save
$6,049/mo
Est. payment
Refinancing to a lower rate could help reduce your monthly payments and save thousands over the life of the loan.
$6,049/mo
Est. payment
Explore your selling options
Work with a Zillow partner agent
Leverage their expertise and Zillow's premium Showcase listings to get your home seen by more buyers.
Get startedList with your own agent
Get your home in front of millions of buyers by listing it on Zillow.
Learn how to do itSell it yourself
Take full control of how buyers see your home on Zillow by listing For Sale by Owner (FSBO).
List your homeWhat's special
Zillow last checked:
Listing updated:
Listed by:
Reba Osborne reba@lookingglassrealty.com,
Looking Glass Realty, Connestee Falls
Bought with:
Jake Tibstra
Looking Glass Realty, Connestee Falls
Source: Canopy MLS as distributed by MLS GRID,MLS#: 4309707
Facts & features
Interior
Bedrooms & bathrooms
- Bedrooms: 2
- Bathrooms: 3
- Full bathrooms: 2
- 1/2 bathrooms: 1
Primary bedroom
- Level: Upper
- Area: 244.67 Square Feet
- Dimensions: 17' 2" X 14' 3"
Bedroom s
- Level: Upper
- Area: 144.67 Square Feet
- Dimensions: 12' 7" X 11' 6"
Kitchen
- Level: Main
- Area: 92.21 Square Feet
- Dimensions: 12' 7" X 7' 4"
Living room
- Level: Main
- Area: 229.14 Square Feet
- Dimensions: 16' 1" X 14' 3"
Heating
- Heat Pump
Cooling
- Central Air
Appliances
- Included: Dishwasher, Electric Oven, Electric Range, Electric Water Heater, Microwave, Refrigerator, Washer/Dryer
- Laundry: Electric Dryer Hookup, Inside, Main Level, Washer Hookup
Features
- Has basement: No
Interior area
- Total structure area: 1,212
- Total interior livable area: 1,212 sqft
- Finished area above ground: 1,212
- Finished area below ground: 0
Property
Parking
- Total spaces: 2
- Parking features: Parking Lot
- Uncovered spaces: 2
Features
- Levels: Two
- Stories: 2
- Entry location: Main
- Patio & porch: Balcony, Covered, Front Porch, Rear Porch, Screened
- Pool features: Community
- Has view: Yes
- View description: Water
- Has water view: Yes
- Water view: Water
- Waterfront features: Boat Slip – Community, Paddlesport Launch Site - Community, Waterfront
- Body of water: Lake Atagahi
Lot
- Size: 0.03 Acres
- Features: Views
Details
- Parcel number: 8582989462406
- Zoning: RES
- Special conditions: Standard
Construction
Type & style
- Home type: Townhouse
- Property subtype: Townhouse
Materials
- Vinyl
- Foundation: Slab
Condition
- New construction: No
- Year built: 1978
Utilities & green energy
- Sewer: Private Sewer
- Water: Community Well
- Utilities for property: Cable Connected, Electricity Connected, Underground Power Lines, Wired Internet Available
Community & HOA
Community
- Features: Clubhouse, Fitness Center, Game Court, Gated, Golf, Lake Access, Picnic Area, Playground, Recreation Area, RV Storage, Sport Court, Tennis Court(s), Walking Trails
- Security: Carbon Monoxide Detector(s), Security Service, Smoke Detector(s)
- Subdivision: Connestee Falls
HOA
- Has HOA: Yes
- HOA fee: $4,057 annually
- HOA name: CFPOA
- HOA phone: 828-885-2001
- Second HOA fee: $1,500 semi-annually
- Second HOA name: Lakeside Villas
- Second HOA phone: 561-702-0855
Location
- Region: Brevard
Financial & listing details
- Price per square foot: $283/sqft
- Tax assessed value: $262,510
- Annual tax amount: $126,136
- Date on market: 10/6/2025
- Cumulative days on market: 11 days
- Listing terms: Cash,Conventional,FHA,VA Loan
- Electric utility on property: Yes
- Road surface type: Gravel
Price history
| Date | Event | Price |
|---|---|---|
| 11/10/2025 | Sold | $343,000-4.5%$283/sqft |
Source:  Canopy MLS as distributed by MLS GRID #4309707 Report a problem Canopy MLS as distributed by MLS GRID #4309707 Report a problem | ||
| 10/6/2025 | Listed for sale | $359,000+63.2%$296/sqft |
Source: Canopy MLS as distributed by MLS GRID #4309707 Report a problem | ||
| 9/8/2021 | Sold | $220,000+57.1%$182/sqft |
Source: Public Record Report a problem | ||
| 3/7/2014 | Sold | $140,000$116/sqft |
Source: Canopy MLS as distributed by MLS GRID #NCM538901 Report a problem | ||
Public tax history
| Year | Property taxes | Tax assessment |
|---|---|---|
| 2025 | $126,136 +11331.8% | $262,510 +56.6% |
| 2024 | $1,103 | $167,610 |
| 2023 | $1,103 | $167,610 |
| 2022 | $1,103 +0.8% | $167,610 |
| 2021 | $1,095 +3.2% | $167,610 +9.9% |
| 2020 | $1,061 +0.7% | $152,490 |
| 2019 | $1,054 +16.3% | $152,490 |
| 2018 | $906 | $152,490 |
| 2017 | -- | $152,490 |
| 2016 | -- | $152,490 -3.9% |
| 2015 | $722 | $158,730 -1.9% |
| 2013 | -- | $161,810 |
| 2012 | -- | $161,810 |
Find assessor info on the county website
Neighborhood: 28712
Nearby homes
- $385,0003 bd2 ba1.3k sqft49 Lakeside Villas Dr, Brevard, NC 28712Sold

- $390,8003 bd2 ba1.4k sqft47 Lakeside Villas Dr, Brevard, NC 28712Off Market
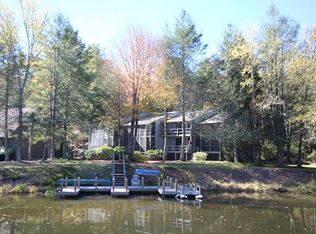
- $---- bd-- ba-- sqft47 Lakeside Villas, Brevard, NC 28712Off Market
- $369,0002 bd2 ba1.1k sqft45 Lakeside Villas Dr, Brevard, NC 28712For Sale
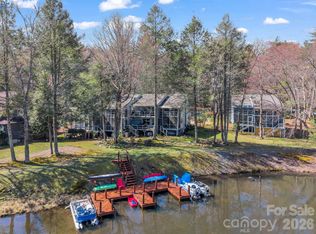
- $1,158,0003 bd2 ba2.7k sqft111 Kanunu Ct, Brevard, NC 28712Off Market
- $---- bd-- ba-- sqft218 Kanunu Ct, Brevard, NC 28712Off Market
- $310,0002 bd2 ba1.1k sqft35 Lakeside Villas Dr, Brevard, NC 28712Sold
- $417,9003 bd2 ba1.4k sqft33 Lakeside Villas Dr, Brevard, NC 28712Off Market
Nearby schools
GreatSchools rating
- 4/10Brevard ElementaryGrades: PK-5Distance: 5.6 mi
- 8/10Rosman MiddleGrades: 6-8Distance: 5.9 mi
- 8/10Brevard High SchoolGrades: 9-12Distance: 5.1 mi
Schools provided by the listing agent
- Elementary: Brevard
- Middle: Brevard
- High: Brevard
Source: Canopy MLS as distributed by MLS GRID. This data may not be complete. We recommend contacting the local school district to confirm school assignments for this home.


Get pre-qualified for a loan
At Zillow Home Loans, we can pre-qualify you in as little as 5 minutes with no impact to your credit score.An equal housing lender. NMLS #10287.
Sell for more on Zillow
Get a Zillow Showcase℠ listing at no additional cost and you could sell for .
$344,800
2% more
+$6,896
With Zillow Showcase(estimated)
$351,696
- North Carolina
- Transylvania County
- Brevard
- 28712
- 51 Lakeside Villas Dr
Nearby cities
Nearby zip codes
Other Brevard Topics
