Historic, charming, Cedar Mountain home originally built in the 1930's, for those wishing to own a piece of history! This adorable home has been in the same family for over 90 years and brings one back to a simpler time when evenings involved taking in the night breeze from the large porch on the front of the home. The home sits on 1.58 acres of unrestricted land and, according to Transylvania County, can be used for Residential or Commercial use.
Ideally located just moments from the shops and dining of Cedar Mountain and a short drive to Dupont State Recreational Forest—home to some of the region’s most breathtaking waterfalls—this property captures the essence of Western North Carolina living. The cabin exudes timeless appeal, with distinctive interior features including solid wood doors with unique antique hardware on each one and several rooms with paneled walls and wood ceilings. One door bears the signatures of generations of visitors, adding a meaningful and irreplaceable element of provenance. The inviting living room serves as the heart of the home, featuring warm wood-paneled walls, tongue-and-groove ceilings and a stone fireplace with timber mantel (fireplace to be inspected prior to use), creating an ideal setting for relaxed gatherings. The main residence includes three bedrooms and one full bath, while a separate guest quarters—accessible via the rear screened porch—offers an additional bedroom and full bath, providing privacy and versatility for guests.
Select updates include newer vinyl sash windows in the primary living areas and newer classic wood sash windows in the secondary living quarters, complementing the home’s historic character. The kitchen boasts an updated refrigerator and range. The roof was replaced with a metal roof (age unknown) and aluminum siding was added at some point. The original storm shutters still grace the exterior of the home.
This home has been enjoyed seasonally from late spring through early fall, offering a true retreat experience in harmony with its natural surroundings. Seller has shared that there is a creek to the far back of the land. Wall-mounted heaters are installed in each room; the home does not include air conditioning. No septic permit on file. Buyers are encouraged to request and review the full home inspection report for additional information.
Active
Price cut: $31K (7/13)
$398,000
10844 Greenville Hwy, Cedar Mountain, NC 28718
4beds
1,242sqft
Single Family Residence
Built in 1935
1.58 Acres Lot
$381,200 Zestimate®
$320/sqft
$-- HOA
What's special
Tongue-and-groove ceilingsRear screened porchMetal roofAluminum sidingOriginal storm shuttersWarm wood-paneled walls
- 100 days
- 1,123
- 72
Zillow last checked:
Listing updated:
Listed by:
Deborah Betts deborah@LookingGlassRealty.com,
Looking Glass Realty, Connestee Falls
Source: Canopy MLS as distributed by MLS GRID,MLS#: 4369621
Facts & features
Interior
Bedrooms & bathrooms
- Bedrooms: 4
- Bathrooms: 2
- Full bathrooms: 2
- Main level bedrooms: 3
Primary bedroom
- Features: Ceiling Fan(s)
- Level: Main
Bedroom s
- Features: Ceiling Fan(s)
- Level: Main
Bedroom s
- Features: Ceiling Fan(s)
- Level: Main
Bedroom s
- Features: Ceiling Fan(s)
- Level: 2nd Living Quarters
Bathroom full
- Level: Main
Bathroom full
- Level: 2nd Living Quarters
Kitchen
- Level: Main
Living room
- Features: Ceiling Fan(s)
- Level: Main
Heating
- Electric, Other
Cooling
- Ceiling Fan(s)
Appliances
- Included: Electric Range, Microwave, Refrigerator
- Laundry: None
Features
- Total Primary Heated Living Area: 1101
- Flooring: Carpet, Linoleum
- Has basement: No
- Fireplace features: Living Room, Wood Burning
Interior area
- Total structure area: 1,101
- Total interior livable area: 1,242 sqft
- Finished area above ground: 1,101
- Finished area below ground: 0
Property
Parking
- Parking features: Driveway
- Has uncovered spaces: Yes
Features
- Levels: One
- Stories: 1
Lot
- Size: 1.58 Acres
- Features: Green Area, Level, Private, Wooded, Wetlands
Living quarters
- Secondary living space: 141 sqft
- Secondary total: 28 sqft
- Secondary features: Exterior Connected,Room w/ Private Bath,Separate Entrance
Details
- Parcel number: 9512170306000
- Zoning: None
- Special conditions: Standard
Construction
Type & style
- Home type: SingleFamily
- Architectural style: Cabin
- Property subtype: Single Family Residence
Materials
- Aluminum, Wood
- Foundation: Pillar/Post/Pier, Other - See Remarks
- Roof: Metal
Condition
- New construction: No
- Year built: 1935
Utilities & green energy
- Sewer: Other - See Remarks
- Water: Well
Community & HOA
Community
- Subdivision: None
Location
- Region: Cedar Mountain
Financial & listing details
- Price per square foot: $320/sqft
- Tax assessed value: $150,050
- Annual tax amount: $72,100
- Date on market: 5/23/2026
- Cumulative days on market: 74 days
- Listing terms: Cash
- Road surface type: Gravel
Estimated market value
$381,200
$362,000 - $400,000
$2,232/mo
Price history
| Date | Event | Price |
|---|---|---|
| 7/13/2026 | Price change | $398,000-7.2%$320/sqft |
Source:  Canopy MLS as distributed by MLS GRID #4369621 Report a problem Canopy MLS as distributed by MLS GRID #4369621 Report a problem | ||
| 6/18/2026 | Listed for sale | $429,000$345/sqft |
Source: Canopy MLS as distributed by MLS GRID #4369621 Report a problem | ||
Public tax history
| Year | Property taxes | Tax assessment |
|---|---|---|
| 2025 | $72,100 +10420.9% | $150,050 +44.1% |
| 2024 | $685 | $104,100 |
| 2023 | $685 | $104,100 |
| 2022 | $685 +0.8% | $104,100 |
| 2021 | $680 +27.2% | $104,100 +35.5% |
| 2020 | $535 +0.7% | $76,830 |
| 2019 | $531 +6.5% | $76,830 |
| 2018 | $498 | $76,830 |
| 2017 | -- | $76,830 |
| 2016 | -- | $76,830 -6.1% |
| 2015 | -- | $81,830 |
| 2014 | -- | $81,830 |
| 2013 | -- | $81,830 |
| 2012 | -- | $81,830 |
| 2011 | -- | $81,830 |
| 2010 | -- | $81,830 |
Find assessor info on the county website
Monthly payment
Est. payment
Payment breakdown
Explore the cost of this home by adjusting the details. Changes won't be saved.Climate risks
Neighborhood: 28718
- $290,1002 bd3 ba1.8k sqft10810 Greenville Hwy, Cedar Mountain, NC 28718Off Market
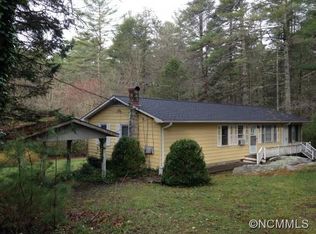
- $4,500-- bd-- ba-- sqft10810 Greenville Hwy, Cedar Mountain, NC 28718Off Market
- $313,2002 bd1 ba954 sqft10852 Greenville Hwy, Cedar Mountain, NC 28718Off Market

- $191,0002 bd1 ba1.2k sqft10854 Greenville Hwy, Cedar Mountain, NC 28718Off Market
Similar homes
- $349,9003 bd2 ba1.4k sqft571 Tsisqua Cir, Brevard, NC 28712For Sale

 MLS ID #4392481, Steven Owens, Keller Williams Biltmore Village. Canopy MLS as distributed by MLS GRID
 - $399,0003 bd2 ba1.4k sqft125 Round Mountain Rd, Brevard, NC 28712For Sale
 MLS ID #4391140, Shana Huggins, Lake Toxaway Co.. Canopy MLS as distributed by MLS GRID
 - $380,0003 bd2 ba1.3k sqft169 Montview Circle, Brevard, NC 28712For Sale
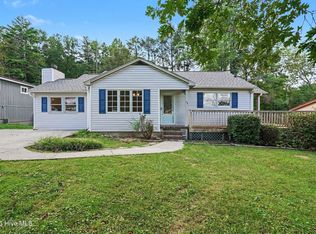
 MLS ID #100599692, Thomas Shoupe, Opendoor Brokerage LLC. Hive MLS
 - $429,0003 bd3 ba1.6k sqft78 Wahuhu Ct, Brevard, NC 28712For Sale
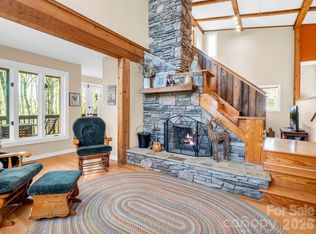 MLS ID #4369792, Reba Osborne, Looking Glass Realty, Connestee Falls. Canopy MLS as distributed by MLS GRID
 - $435,0003 bd2 ba1.4k sqft376 Stoney Brook Rd, Penrose, NC 28766For SaleMLS ID #4397828, Andrea Greer, BluAxis Realty. Canopy MLS as distributed by MLS GRID
- $370,0003 bd3 ba1.1k sqft2760 Ugugu Dr, Brevard, NC 28712For SaleMLS ID #4400330, Jake Tibstra, Looking Glass Realty, Connestee Falls. Canopy MLS as distributed by MLS GRID
- $369,0002 bd2 ba1.1k sqft45 Lakeside Villas Dr, Brevard, NC 28712For SaleMLS ID #4358376, Jake Tibstra, Looking Glass Realty, Connestee Falls. Canopy MLS as distributed by MLS GRID
- $429,0003 bd2 ba1.7k sqft356 Pleasant Hill Dr, Brevard, NC 28712For SaleMLS ID #4354841, Hunter Reese, Petit Properties Inc. Canopy MLS as distributed by MLS GRID
- $425,0003 bd1 ba1.3k sqft3702 Cabin Creek Rd, Zirconia, NC 28790For SaleMLS ID #4413584, Hunter Donaldson, Apple Country Realty LLC. Canopy MLS as distributed by MLS GRID
- $400,0003 bd2 ba1.7k sqft18 E Rosewood Trl, Hendersonville, NC 28739For SaleMLS ID #4406298, Sandra Thomas, RE/MAX Results. Canopy MLS as distributed by MLS GRID
- $415,0003 bd3 ba1.7k sqft21 Winterview Trl, Hendersonville, NC 28739For SaleMLS ID #4383420, Tyler Kardos, Premier Sotheby’s International Realty. Canopy MLS as distributed by MLS GRID
- $425,0003 bd3 ba1.5k sqft2 Bear Rock Loop Rd, Hendersonville, NC 28739For SaleMLS ID #4414139, Matt Tavener, Keller Williams Professionals. Canopy MLS as distributed by MLS GRID
- $350,0003 bd2 ba1.3k sqft141 Silversteen Dr, Brevard, NC 28712For SaleMLS ID #4405756, Amy Pointer, Keller Williams Professionals. Canopy MLS as distributed by MLS GRID
- $440,0002 bd1 ba1.1k sqft70 Dogwood Dr, Hendersonville, NC 28791For SaleMLS ID #4417177, Laura Flores, NextHome WNC Realty. Canopy MLS as distributed by MLS GRID
- $359,0002 bd2 ba1.1k sqft288 Willow Ln, Rosman, NC 28772For SaleMLS ID #4361321, John Tinsley, Tinsley's Land and Home Inc.. Canopy MLS as distributed by MLS GRID
- $475,0003 bd2 ba1.3k sqft31 Elseetos Dr, Brevard, NC 28712For SaleMLS ID #4360165, Luke McGee, Howard Hanna Beverly-Hanks Brevard Downtown. Canopy MLS as distributed by MLS GRID
- $405,0003 bd2 ba1.4k sqftClaude Kilpatrick, Hendersonville, NC 28739For SaleMLS ID #4385229, Jana Osada, Keller Williams Elite Realty. Canopy MLS as distributed by MLS GRID
- $349,0003 bd3 ba1.4k sqft821 Tanasee Gap Rd, Balsam Grove, NC 28708For SaleMLS ID #4409086, Chaim Salomon, Unique: A Real Estate Collective. Canopy MLS as distributed by MLS GRID
- $475,0005 bd2 ba1.7k sqft146-148 Monteith Rd, Brevard, NC 28712For SaleMLS ID #4342574, John Tinsley, Tinsley's Land and Home Inc.. Canopy MLS as distributed by MLS GRID
- $450,0003 bd2 ba1.2k sqft979 Greenville Hwy, Brevard, NC 28712For SaleMLS ID #4338067, September Ferguson Fisher, Fisher Realty - 10 Park Place. Canopy MLS as distributed by MLS GRID
