169 Montview Cir is a single-story Brevard home set on a wooded lot with hardwood floors running through much of the interior. The kitchen features wood cabinetry and comes equipped with a full appliance lineup, and the main living room centers on a fireplace framed by large windows that fill the space with light. The primary bedroom is generously proportioned and connects to a full bathroom, while an additional bedroom provides flexible space for rest or work. A rear deck overlooks the fenced backyard, extending the living space outdoors and providing a comfortable spot to enjoy the surrounding trees. Ceiling fans and abundant natural light keep the interior bright and comfortable throughout.
Pending
$380,000
169 Montview Circle, Brevard, NC 28712
3beds
1,319sqft
Single Family Residence
Built in 1954
10,454 Square Feet Lot
$373,900 Zestimate®
$288/sqft
$-- HOA
What's special
- 44 days
- 156
- 6
Likely to sell faster than
Zillow last checked:
Listing updated:
Listed by:
Thomas Shoupe 704-850-9371,
Opendoor Brokerage LLC
Source: Hive MLS,MLS#: 100599692 Originating MLS: Johnston County Association of REALTORS
Originating MLS: Johnston County Association of REALTORSFacts & features
Interior
Bedrooms & bathrooms
- Bedrooms: 3
- Bathrooms: 2
- Full bathrooms: 2
Rooms
- Room types: Bedroom 1, Bathroom 1, Bathroom 2, Master Bedroom, Living Room
Primary bedroom
- Level: Second
- Dimensions: 11.1 x 21.7
Bedroom 1
- Level: Second
- Dimensions: 10.8 x 11.7
Bathroom 1
- Level: Second
- Dimensions: 6.5 x 8
Bathroom 2
- Level: Second
- Dimensions: 7.3 x 8
Kitchen
- Level: Second
- Dimensions: 14.9 x 10.7
Living room
- Level: Second
- Dimensions: 18.3 x 14.8
Heating
- Forced Air, Natural Gas
Cooling
- Central Air
Appliances
- Included: None
Features
- Other
- Has fireplace: Yes
Interior area
- Total structure area: 1,319
- Total interior livable area: 1,319 sqft
Property
Parking
- Parking features: None
Features
- Levels: One
- Patio & porch: Porch
- Pool features: None
- Fencing: None
- Has view: Yes
- View description: See Remarks
- Waterfront features: None
- Frontage type: See Remarks
Lot
- Size: 10,454 Square Feet
- Dimensions: 10454
- Features: See Remarks
Details
- Parcel number: 8586740599000
- Zoning: R2
- Special conditions: Standard
Construction
Type & style
- Home type: SingleFamily
- Property subtype: Single Family Residence
Materials
- Vinyl Siding, Wood Siding
- Foundation: Crawl Space
- Roof: Shingle
Condition
- New construction: No
- Year built: 1954
Utilities & green energy
- Utilities for property: Other
Community & HOA
Community
- Subdivision: Not In Subdivision
HOA
- Has HOA: No
Location
- Region: Brevard
Financial & listing details
- Price per square foot: $288/sqft
- Tax assessed value: $403,550
- Annual tax amount: $1,657
- Date on market: 8/28/2026
- Cumulative days on market: 45 days
- Listing agreement: Exclusive Right To Sell
- Listing terms: See Remarks
Estimated market value
$373,900
$355,000 - $393,000
$2,395/mo
Price history
| Date | Event | Price |
|---|---|---|
| 9/22/2026 | Pending sale | $380,000$288/sqft |
Source:  Hive MLS #100599692 Report a problem Hive MLS #100599692 Report a problem | ||
| 8/28/2026 | Listed for sale | $380,000$288/sqft |
Source: Hive MLS #100599692 Report a problem | ||
| 7/20/2026 | Sold | $380,000-11.4%$288/sqft |
Source: Public Record Report a problem | ||
| 3/23/2026 | Price change | $429,000-6.5%$325/sqft |
Source:  Canopy MLS as distributed by MLS GRID #4276935 Report a problem Canopy MLS as distributed by MLS GRID #4276935 Report a problem | ||
| 11/25/2025 | Price change | $459,000-2.1%$348/sqft |
Source: Canopy MLS as distributed by MLS GRID #4276935 Report a problem | ||
| 9/19/2025 | Price change | $469,000-2.1%$356/sqft |
Source: Canopy MLS as distributed by MLS GRID #4276935 Report a problem | ||
| 7/30/2025 | Price change | $479,000-2%$363/sqft |
Source: Canopy MLS as distributed by MLS GRID #4276935 Report a problem | ||
| 7/2/2025 | Listed for sale | $489,000+132.9%$371/sqft |
Source: Canopy MLS as distributed by MLS GRID #4276935 Report a problem | ||
| 6/12/2009 | Sold | $210,000+2.4%$159/sqft |
Source: Public Record Report a problem | ||
| 4/10/2007 | Sold | $205,000$155/sqft |
Source: Public Record Report a problem | ||
Public tax history
| Year | Property taxes | Tax assessment |
|---|---|---|
| 2025 | $1,657 +25% | $403,550 +83.8% |
| 2024 | $1,325 | $219,610 |
| 2023 | $1,325 | $219,610 |
| 2022 | $1,325 | $219,610 |
| 2021 | $1,325 -45.4% | $219,610 +3.7% |
| 2020 | $2,426 +80.2% | $211,710 |
| 2019 | $1,346 -37.7% | $211,710 |
| 2018 | $2,162 +1.5% | $211,710 |
| 2017 | $2,130 | $211,710 |
| 2016 | $2,130 +26.3% | $211,710 +4.5% |
| 2015 | $1,686 | $202,640 |
| 2014 | $1,686 | $202,640 +3.7% |
| 2013 | -- | $195,480 -4.1% |
| 2012 | -- | $203,800 |
| 2011 | -- | $203,800 |
| 2010 | -- | $203,800 |
Find assessor info on the county website
Monthly payment
Est. payment
Payment breakdown
Explore the cost of this home by adjusting the details. Changes won't be saved.Climate risks
Neighborhood: 28712
Nearby schools
Schools provided by the listing agent
- Middle: Apple Valley
- High: North Henderson High
Source: Hive MLS. This data may not be complete. We recommend contacting the local school district to confirm school assignments for this home.
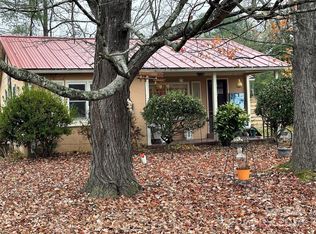

Similar homes
- $315,0002 bd1 ba933 sqft106 Green Acres Ave, Brevard, NC 28712For Sale
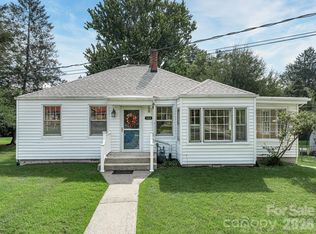
 MLS ID #4388358, Amy Turner, Looking Glass Realty. Canopy MLS as distributed by MLS GRID
 - $450,0003 bd2 ba1.5k sqft75 Hawthorne Dr, Brevard, NC 28712For Sale
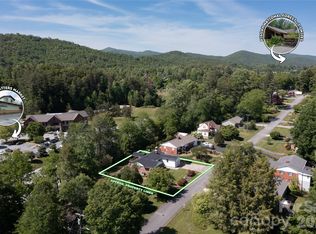 MLS ID #4384254, Amy Fisher, Fisher Realty - 10 Park Place. Canopy MLS as distributed by MLS GRID
 - $365,0002 bd1 ba1k sqft250 Oakdale St, Brevard, NC 28712For Sale
 MLS ID #4396245, Billy Harris, Howard Hanna Beverly-Hanks Brevard South. Canopy MLS as distributed by MLS GRID
 - $354,5003 bd2 ba1.4k sqft195 Whitmire Rd, Brevard, NC 28712For Sale
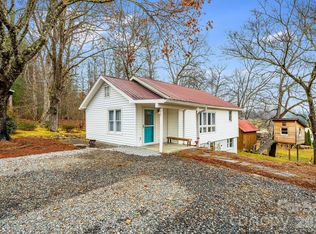 MLS ID #4430177, Berne Merriman, Looking Glass Realty. Canopy MLS as distributed by MLS GRID
 - $409,0003 bd1 ba1.1k sqft165 Westwood Dr, Brevard, NC 28712For SaleMLS ID #4402303, John Tinsley, Tinsley's Land and Home Inc.. Canopy MLS as distributed by MLS GRID
- $374,5002 bd2 ba1.3k sqft417 Soquili Dr, Brevard, NC 28712For SaleMLS ID #4424446, Rachel Toms, Realty of America. Canopy MLS as distributed by MLS GRID
- $350,0002 bd2 ba1.2k sqft90 Cheestoonaya Way, Brevard, NC 28712For SaleMLS ID #4388564, Jordan Clark, Looking Glass Realty, Connestee Falls. Canopy MLS as distributed by MLS GRID
- $345,0002 bd1 ba939 sqftNone, Brevard, NC 28712For SaleMLS ID #4366083, Fred Thomas, Fisher Realty - 10 Park Place. Canopy MLS as distributed by MLS GRID
- $485,0002 bd2 ba1.4k sqft34 Parkview Dr, Brevard, NC 28712For SaleMLS ID #4316145, Erica Banner, Howard Hanna Beverly-Hanks Brevard Downtown. Canopy MLS as distributed by MLS GRID
- $425,0003 bd2 ba1.2k sqft135 Half Moon Ln, Brevard, NC 28712For SaleMLS ID #4378080, Heather Scott, H Scott & Associates. Canopy MLS as distributed by MLS GRID
- $299,0002 bd1 ba1k sqft440 Carolina Ave, Brevard, NC 28712For SaleMLS ID #4390978, Elizabeth Putnam, Mosaic Community Lifestyle Realty. Canopy MLS as distributed by MLS GRID
- $325,0002 bd2 ba792 sqft185 Duckworth Ave, Brevard, NC 28712For SaleMLS ID #4411616, Lizzie McGann, Howard Hanna Beverly-Hanks Brevard Downtown. Canopy MLS as distributed by MLS GRID
- $445,0003 bd3 ba1.8k sqft522 Glen Cannon Dr, Pisgah Forest, NC 28768For SaleMLS ID #4428217, Lisa McGill, Opendoor Brokerage LLC. Canopy MLS as distributed by MLS GRID
- $459,9003 bd2 ba1.3k sqft31 Elseetos Dr, Brevard, NC 28712For SaleMLS ID #4360165, Luke McGee, Howard Hanna Beverly-Hanks Brevard Downtown. Canopy MLS as distributed by MLS GRID
- $410,0003 bd2 ba1.4k sqft376 Stoney Brook Rd, Penrose, NC 28766For SaleMLS ID #4397828, Andrea Greer, BluAxis Realty. Canopy MLS as distributed by MLS GRID
- $470,0002 bd2 ba1.8k sqft421 Chickadee Ln, Brevard, NC 28712For SaleMLS ID #4279662, Katie Conley, Looking Glass Realty, Connestee Falls. Canopy MLS as distributed by MLS GRID
- $535,0002 bd2 ba1.5k sqft294 S Caldwell St, Brevard, NC 28712For SaleMLS ID #4352392, Robert Clay, Looking Glass Realty. Canopy MLS as distributed by MLS GRID
- $275,0002 bd2 ba1.1k sqft875 Carson Creek Rd, Brevard, NC 28712For SaleMLS ID #4316362, Mandy Cison, KM Residential Properties, LLC. Canopy MLS as distributed by MLS GRID
- $380,0003 bd2 ba1.7k sqft224 Lyndale Rd, Hendersonville, NC 28739For SaleMLS ID #4418202, Jim Luebbers, BluAxis Realty. Canopy MLS as distributed by MLS GRID
