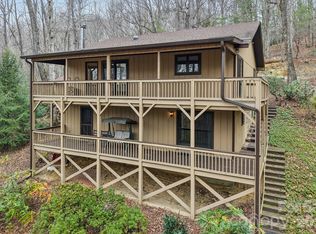
Drive to the end of Chickadee Lane and you'll find a wooded lot in a serene, sought-after neighborhood. This rare 1970s home in Illahee Hills is a preserved masterpiece of its era. Inside, an open-concept floor plan showcases vaulted ceilings, stunning natural wood paneling, an a stone fireplace at its heart. The flow is designed for convivial living and effortless entertaining. Expansive floor-to-ceiling windows connect the interior with the surrounding nature, creating a peaceful, secluded retreat. Enjoy the best of retro design with the unparalleled privacy and prestige of an irreplaceable address. With its enviable location and a layout that was ahead of its time, this property offers a chance to build significant equity by adding your personal touch and style.
Active
$470,000
421 Chickadee Ln, Brevard, NC 28712
2beds
1,825sqft
Single Family Residence
Built in 1979
1.01 Acres Lot
$451,400 Zestimate®
$258/sqft
$2/mo HOA
What's special
Vaulted ceilingsWooded lotExpansive floor-to-ceiling windowsOpen-concept floor planStunning natural wood paneling
- 375 days
- 723
- 35
Zillow last checked:
Listing updated:
Listed by:
Katie Conley katie@lookingglassrealty.com,
Looking Glass Realty, Connestee Falls
Source: Canopy MLS as distributed by MLS GRID,MLS#: 4279662
Facts & features
Interior
Bedrooms & bathrooms
- Bedrooms: 2
- Bathrooms: 2
- Full bathrooms: 2
- Main level bedrooms: 1
Primary bedroom
- Level: Main
Bedroom s
- Level: Upper
Bathroom full
- Level: Main
Bathroom full
- Level: Upper
Dining room
- Level: Main
Kitchen
- Level: Main
Living room
- Level: Main
Heating
- Central
Cooling
- Ceiling Fan(s), Central Air
Appliances
- Included: Dishwasher, Dryer, Electric Cooktop, Electric Oven, Washer
- Laundry: Laundry Room
Features
- Doors: Screen Door(s), Sliding Doors
- Basement: Storage Space,Unfinished
- Fireplace features: Living Room
Interior area
- Total structure area: 1,825
- Total interior livable area: 1,825 sqft
- Finished area above ground: 1,825
- Finished area below ground: 0
Property
Parking
- Parking features: Detached Carport, Driveway
- Has carport: Yes
- Has uncovered spaces: Yes
Features
- Levels: Two
- Stories: 2
- Fencing: Privacy
Lot
- Size: 1.01 Acres
- Features: Level, Private
Details
- Additional structures: Shed(s)
- Parcel number: 8584099854000
- Zoning: SFR
- Special conditions: Estate,Third Party Approval
Construction
Type & style
- Home type: SingleFamily
- Property subtype: Single Family Residence
Materials
- Brick Partial, Block, Other
- Foundation: Slab
Condition
- New construction: No
- Year built: 1979
Utilities & green energy
- Sewer: Septic Installed
- Water: City
- Utilities for property: Cable Available, Electricity Connected
Community & HOA
Community
- Subdivision: Illahee Hills
HOA
- Has HOA: Yes
- HOA fee: $20 annually
- HOA name: Illahee Hills
Location
- Region: Brevard
- Elevation: 2000 Feet
Financial & listing details
- Price per square foot: $258/sqft
- Tax assessed value: $285,240
- Annual tax amount: $2,354
- Date on market: 10/3/2025
- Cumulative days on market: 375 days
- Listing terms: Cash,Conventional
- Electric utility on property: Yes
- Road surface type: Concrete, Paved
Estimated market value
$451,400
$429,000 - $474,000
$1,795/mo
Price history
| Date | Event | Price |
|---|---|---|
| 7/6/2026 | Listed for sale | $470,000-6%$258/sqft |
Source:  Canopy MLS as distributed by MLS GRID #4279662 Report a problem Canopy MLS as distributed by MLS GRID #4279662 Report a problem | ||
| 10/3/2025 | Listed for sale | $499,999+170.3%$274/sqft |
Source: Canopy MLS as distributed by MLS GRID #4279662 Report a problem | ||
| 12/1/2003 | Sold | $185,000+39.1%$101/sqft |
Source: Agent Provided Report a problem | ||
| 5/1/1994 | Sold | $133,000$73/sqft |
Source: Agent Provided Report a problem | ||
Public tax history
| Year | Property taxes | Tax assessment |
|---|---|---|
| 2025 | $2,354 +25.4% | $489,880 +71.7% |
| 2024 | $1,878 | $285,240 |
| 2023 | $1,878 | $285,240 |
| 2022 | $1,878 +0.8% | $285,240 |
| 2021 | $1,863 +9.8% | $285,240 +16.9% |
| 2020 | $1,698 +23.5% | $243,940 |
| 2019 | $1,375 -0.4% | $243,940 |
| 2018 | $1,381 | $243,940 +4.5% |
| 2017 | -- | $233,330 |
| 2016 | -- | $233,330 -7.6% |
| 2015 | $1,065 | $252,480 |
| 2014 | $1,065 | $252,480 |
| 2013 | -- | $252,480 |
| 2012 | -- | $252,480 |
| 2011 | -- | $252,480 |
| 2010 | -- | $252,480 |
Find assessor info on the county website
Monthly payment
Est. payment
Payment breakdown
Explore the cost of this home by adjusting the details. Changes won't be saved.Climate risks
Neighborhood: 28712
Nearby schools
Schools provided by the listing agent
- Elementary: Brevard
- Middle: Brevard
- High: Brevard
Source: Canopy MLS as distributed by MLS GRID. This data may not be complete. We recommend contacting the local school district to confirm school assignments for this home.
Similar homes
- $399,0002 bd2 ba1.5k sqft323 Burrell Mountain Rd, Brevard, NC 28712For Sale

 MLS ID #4379467, Jason Shepherd, Looking Glass Realty. Canopy MLS as distributed by MLS GRID
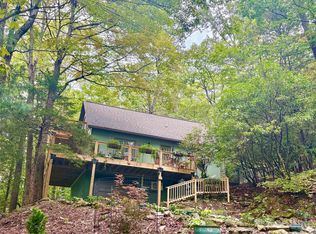
 - $425,0002 bd3 ba1.8k sqft71 N Setsi Ln, Brevard, NC 28712For Sale
 MLS ID #4345276, Amanda Jennings Gravley, Fisher Realty,Sapphire/Toxaway. Canopy MLS as distributed by MLS GRID
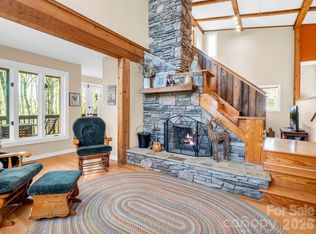
 - $459,9003 bd2 ba1.3k sqft31 Elseetos Dr, Brevard, NC 28712For Sale
 MLS ID #4360165, Luke McGee, Howard Hanna Beverly-Hanks Brevard Downtown. Canopy MLS as distributed by MLS GRID
 - $429,0003 bd3 ba1.6k sqft78 Wahuhu Ct, Brevard, NC 28712For Sale
 MLS ID #4369792, Reba Osborne, Looking Glass Realty, Connestee Falls. Canopy MLS as distributed by MLS GRID
 - $450,0003 bd2 ba1.5k sqft75 Hawthorne Dr, Brevard, NC 28712For SaleMLS ID #4384254, Amy Fisher, Fisher Realty - 10 Park Place. Canopy MLS as distributed by MLS GRID
- $445,0003 bd3 ba1.8k sqft522 Glen Cannon Dr, Pisgah Forest, NC 28768For SaleMLS ID #4428217, Lisa McGill, Opendoor Brokerage LLC. Canopy MLS as distributed by MLS GRID
- $579,0003 bd2 ba2.1k sqft363 S Sequoyah Ln, Brevard, NC 28712For SaleMLS ID #4370995, Paige Bass, Realty ONE Group Pivot Asheville. Canopy MLS as distributed by MLS GRID
- $425,0003 bd2 ba1.2k sqft135 Half Moon Ln, Brevard, NC 28712For SaleMLS ID #4378080, Heather Scott, H Scott & Associates. Canopy MLS as distributed by MLS GRID
- $399,0003 bd4 ba2.5k sqft56 Guque Ct, Brevard, NC 28712For SaleMLS ID #4391612, Mary Elizabeth Ramsaur, RE/MAX Land of the Waterfalls. Canopy MLS as distributed by MLS GRID
- $575,0003 bd2 ba1.4k sqft89 Hillview Cir, Brevard, NC 28712For SaleMLS ID #4414066, Amy Smith, Noble & Company Realty. Canopy MLS as distributed by MLS GRID
- $595,5003 bd2 ba1.9k sqft180 Canaday Dr, Brevard, NC 28712For SaleMLS ID #4376218, Chris Scruggs, We Sell WNC, LLC. Canopy MLS as distributed by MLS GRID
- $635,0003 bd2 ba2.2k sqft620 Thunder Rd, Brevard, NC 28712For SaleMLS ID #4408871, Jordan Clark, Looking Glass Realty, Connestee Falls. Canopy MLS as distributed by MLS GRID
- $350,0002 bd2 ba1.2k sqft90 Cheestoonaya Way, Brevard, NC 28712For SaleMLS ID #4388564, Jordan Clark, Looking Glass Realty, Connestee Falls. Canopy MLS as distributed by MLS GRID
- $580,0003 bd2 ba2.1k sqft558 Middle Connestee Trl, Brevard, NC 28712For SaleMLS ID #4391380, Darlene Fouts, NorthGroup Real Estate LLC. Canopy MLS as distributed by MLS GRID
- $380,0003 bd2 ba1k sqft33 Kilpatrick St, Brevard, NC 28712For SaleMLS ID #4363437, Elizabeth Ruth, Howard Hanna Beverly-Hanks Brevard Downtown. Canopy MLS as distributed by MLS GRID
- $540,0004 bd3 ba2.3k sqft108 Nuthatch Trce, Brevard, NC 28712For SaleMLS ID #4414298, Theresa Hutchins, BluAxis Realty. Canopy MLS as distributed by MLS GRID
- $575,0003 bd3 ba2.1k sqft172 Clock Crest Dr, Pisgah Forest, NC 28768For SaleMLS ID #4428630, Billy Harris, Howard Hanna Beverly-Hanks Brevard South. Canopy MLS as distributed by MLS GRID
- $599,0003 bd4 ba1.8k sqft154 Hondah Blvd, Brevard, NC 28712For SaleMLS ID #4401887, John Tinsley, Tinsley's Land and Home Inc.. Canopy MLS as distributed by MLS GRID
- $650,0002 bd2 ba1.8k sqft473 Middlefork Rd, Brevard, NC 28712For SaleMLS ID #4420131, Woody Platt, Witherspoon Platt Real Estate. Canopy MLS as distributed by MLS GRID
- $619,0003 bd2 ba2.2k sqft31 Udvawadulisi Ct, Brevard, NC 28712For SaleMLS ID #4365702, Jordan Clark, Looking Glass Realty, Connestee Falls. Canopy MLS as distributed by MLS GRID
