Welcome to 56 Guque Court, a private mountain retreat tucked away on a quiet cul-de-sac in Connestee Falls. Situated on a rare double lot totaling approximately 0.86 acres, this property offers the space, privacy, and peaceful wooded setting that are becoming increasingly difficult to find. Conveniently located near the East Fork Gate, you'll enjoy quick and easy access in and out of the community while still feeling miles away from it all.
Inside, the heart of the home is the spacious great room featuring soaring ceilings and an open, inviting layout that creates a wonderful sense of space and connection. Large windows bring the beauty of the outdoors inside, making this an ideal setting for relaxing, entertaining, or simply enjoying the tranquility of mountain living. The adjoining dining room addition provides additional gathering space for holidays, dinner parties, or everyday enjoyment.
Offered by its original owner, the home has been thoughtfully expanded and improved over the years. Originally built with a one-car garage in the basement, a detached two-car garage was later added and connected to the home by a covered walkway, providing convenient no-step access to the front entrance. In 2011, the main level was reconfigured to create comfortable one-level living with a spacious primary suite and conveniently located laundry area.
The property also offers exceptional flexibility for parking and guests with both a paved driveway and a separate gravel driveway, providing ample room for multiple vehicles.
Being sold As Is, this home presents an excellent opportunity for the next owner to update the interior and create a mountain retreat tailored to their own style and preferences. Several major improvements have already been completed, allowing buyers to focus on cosmetic enhancements rather than costly infrastructure projects. Recent updates include a new roof and skylights installed in 2026 with a transferable warranty, a new water heater, replacement gutters, a new basement garage door, and the removal of 18 trees within the past two years to enhance the property's usability and setting. Both HVAC systems have been recently serviced, and the next scheduled maintenance has already been prepaid.
Located within the gated community of Connestee Falls, residents enjoy access to an unmatched collection of amenities, including four mountain lakes for swimming, boating, fishing, and kayaking, miles of hiking trails, waterfalls, tennis and pickleball courts, a championship golf course, clubhouse dining, wellness center, community pool, and an active social calendar. Downtown Brevard is just a short drive away, offering local restaurants, breweries, live music, shopping, and art galleries.
Whether you're searching for a full-time residence or a mountain getaway, 56 Guque Court offers a rare combination of privacy, acreage, convenience, and opportunity in one of Western North Carolina's most sought-after communities.
Active
Price cut: $26K (9/5)
$399,000
56 Guque Ct, Brevard, NC 28712
3beds
2,541sqft
Single Family Residence
Built in 1978
0.86 Acres Lot
$385,100 Zestimate®
$157/sqft
$352/mo HOA
What's special
New basement garage doorSoaring ceilingsQuiet cul-de-sacConveniently located laundry areaPeaceful wooded settingSpacious primary suiteReplacement gutters
- 122 days
- 3,030
- 268
Zillow last checked:
Listing updated:
Listed by:
Mary Elizabeth Ramsaur Maryramsaur@remax.net,
RE/MAX Land of the Waterfalls
Source: Canopy MLS as distributed by MLS GRID,MLS#: 4391612
Facts & features
Interior
Bedrooms & bathrooms
- Bedrooms: 3
- Bathrooms: 4
- Full bathrooms: 4
- Main level bedrooms: 2
Primary bedroom
- Level: Main
Bedroom s
- Level: Main
Bedroom s
- Level: Upper
Bathroom full
- Level: Main
Bathroom full
- Level: Main
Bathroom full
- Level: Upper
Bathroom full
- Level: Basement
Bonus room
- Level: Basement
Breakfast
- Level: Main
Dining room
- Level: Main
Family room
- Level: Basement
Other
- Level: Main
Kitchen
- Level: Main
Loft
- Level: Upper
Heating
- Heat Pump
Cooling
- Heat Pump
Appliances
- Included: Dishwasher, Dryer, Electric Cooktop, Electric Oven, Electric Water Heater, Refrigerator, Washer
- Laundry: In Bathroom
Features
- Open Floorplan, Pantry
- Flooring: Carpet, Laminate, Tile, Wood
- Windows: Skylight(s)
- Basement: Basement Garage Door,Partially Finished
- Fireplace features: Gas Log, Great Room
Interior area
- Total structure area: 1,701
- Total interior livable area: 2,541 sqft
- Finished area above ground: 1,701
- Finished area below ground: 840
Property
Parking
- Total spaces: 7
- Parking features: Driveway, Attached Garage, Detached Garage, Garage on Main Level
- Attached garage spaces: 3
- Uncovered spaces: 4
- Details: The property also offers exceptional parking flexibility with both a paved driveway and a separate gravel driveway, providing ample space for guests and multiple vehicles.
Features
- Levels: One and One Half
- Stories: 1.5
- Patio & porch: Deck
- Pool features: Community
Lot
- Size: 0.86 Acres
- Features: Cul-De-Sac, Level, Private, Sloped, Wooded
Details
- Parcel number: 8592099575000
- Zoning: None
- Special conditions: Standard
Construction
Type & style
- Home type: SingleFamily
- Architectural style: A-Frame
- Property subtype: Single Family Residence
Materials
- Stone, Wood
Condition
- New construction: No
- Year built: 1978
Utilities & green energy
- Sewer: Septic Installed
- Water: Public
- Utilities for property: Electricity Connected, Wired Internet Available
Community & HOA
Community
- Features: Clubhouse, Dog Park, Fitness Center, Game Court, Gated, Golf, Lake Access, Picnic Area, Playground, RV Storage, Sport Court, Tennis Court(s), Walking Trails
- Security: Carbon Monoxide Detector(s)
- Subdivision: Connestee Falls
HOA
- Has HOA: Yes
- HOA fee: $4,229 annually
- HOA name: CFPOA
- HOA phone: 828-862-5830
Location
- Region: Brevard
- Elevation: 2500 Feet
Financial & listing details
- Price per square foot: $157/sqft
- Tax assessed value: $543,220
- Annual tax amount: $2,610
- Date on market: 6/12/2026
- Cumulative days on market: 122 days
- Listing terms: Cash,Conventional
- Electric utility on property: Yes
- Road surface type: Asphalt, Gravel, Paved
Estimated market value
$385,100
$366,000 - $404,000
$2,989/mo
Price history
| Date | Event | Price |
|---|---|---|
| 9/5/2026 | Price change | $399,000-6.1%$157/sqft |
Source:  Canopy MLS as distributed by MLS GRID #4391612 Report a problem Canopy MLS as distributed by MLS GRID #4391612 Report a problem | ||
| 7/4/2026 | Price change | $425,000-5.6%$167/sqft |
Source: Canopy MLS as distributed by MLS GRID #4391612 Report a problem | ||
| 6/12/2026 | Listed for sale | $450,000$177/sqft |
Source: Canopy MLS as distributed by MLS GRID #4391612 Report a problem | ||
Public tax history
| Year | Property taxes | Tax assessment |
|---|---|---|
| 2025 | $2,610 +24% | $543,220 +69.9% |
| 2024 | $2,105 | $319,810 |
| 2023 | $2,105 | $319,810 |
| 2022 | $2,105 +0.8% | $319,810 |
| 2021 | $2,089 +17% | $319,810 +24.7% |
| 2020 | $1,785 +0.7% | $256,480 |
| 2019 | $1,772 +16.3% | $256,480 |
| 2018 | $1,524 +1.1% | $256,480 |
| 2017 | $1,507 | $256,480 |
| 2016 | $1,507 +31.9% | $256,480 -7.3% |
| 2015 | $1,143 | $276,540 |
| 2014 | $1,143 | $276,540 +4.6% |
| 2013 | -- | $264,460 |
| 2012 | -- | $264,460 |
| 2011 | -- | $264,460 +3.2% |
| 2010 | -- | $256,260 |
Find assessor info on the county website
Monthly payment
Est. payment
Payment breakdown
Explore the cost of this home by adjusting the details. Changes won't be saved.Climate risks
Neighborhood: 28712
Nearby schools
Schools provided by the listing agent
- Elementary: Brevard
- Middle: Brevard
- High: Brevard
Source: Canopy MLS as distributed by MLS GRID. This data may not be complete. We recommend contacting the local school district to confirm school assignments for this home.

Similar homes
- $450,0003 bd3 ba2.1k sqft1482 Island Ford Rd, Brevard, NC 28712For Sale
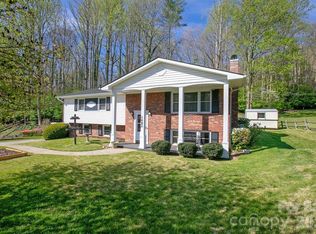
 MLS ID #4366891, Billy Joe McCoy, RE/MAX Land of the Waterfalls. Canopy MLS as distributed by MLS GRID
 - $425,0002 bd3 ba1.8k sqft71 N Setsi Ln, Brevard, NC 28712For Sale
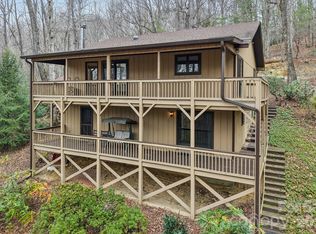 MLS ID #4345276, Amanda Jennings Gravley, Fisher Realty,Sapphire/Toxaway. Canopy MLS as distributed by MLS GRID
 - $439,0003 bd2 ba2.1k sqft177 Country Rd, Brevard, NC 28712For Sale
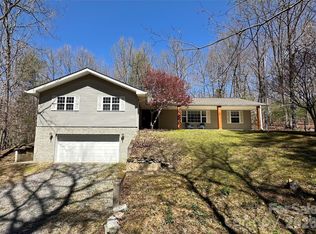 MLS ID #4331817, Nolan Riess, Connestee Falls Realty. Canopy MLS as distributed by MLS GRID
 - $499,0003 bd2 ba1.7k sqft542 Soquili Dr, Brevard, NC 28712For Sale
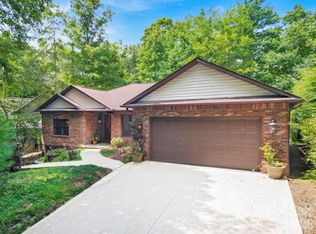 MLS ID #4412344, Caterina Nickerson, Looking Glass Realty. Canopy MLS as distributed by MLS GRID
 - $429,0003 bd2 ba1.7k sqft356 Pleasant Hill Dr, Brevard, NC 28712For SaleMLS ID #4354841, Hunter Reese, Petit Properties Inc. Canopy MLS as distributed by MLS GRID
- $459,9003 bd2 ba1.3k sqft31 Elseetos Dr, Brevard, NC 28712For SaleMLS ID #4360165, Luke McGee, Howard Hanna Beverly-Hanks Brevard Downtown. Canopy MLS as distributed by MLS GRID
- $399,0003 bd2 ba2.1k sqft32 Honeysuckle Ridge Rd, Pisgah Forest, NC 28768For SaleMLS ID #4383495, John Tinsley, Tinsley's Land and Home Inc.. Canopy MLS as distributed by MLS GRID
- $489,0003 bd2 ba1.8k sqft2698 Connestee Trl, Brevard, NC 28712For SaleMLS ID #4371714, Shay Dalton, Greystone Property Group. Canopy MLS as distributed by MLS GRID
- $389,0003 bd2 ba1.4k sqft125 Round Mountain Rd, Brevard, NC 28712For SaleMLS ID #4391140, Shana Huggins, Lake Toxaway Co.. Canopy MLS as distributed by MLS GRID
- $399,9003 bd3 ba1.7k sqftQualla Village, Brevard, NC 28712For SaleMLS ID #4404747, Al Strickland, RE/MAX Land of the Waterfalls. Canopy MLS as distributed by MLS GRID
- $499,0003 bd3 ba1.8k sqft106 Holly Ln, Brevard, NC 28712For SaleMLS ID #4420043, Jeremy Purcell, Sandra Purcell & Associates. Canopy MLS as distributed by MLS GRID
- $579,0003 bd2 ba2.1k sqft363 S Sequoyah Ln, Brevard, NC 28712For SaleMLS ID #4370995, Paige Bass, Realty ONE Group Pivot Asheville. Canopy MLS as distributed by MLS GRID
- $520,0003 bd3 ba2.5k sqft149 Tucked In Ln, Brevard, NC 28712For SaleMLS ID #4408494, Peyton McCall, RE/MAX Land of the Waterfalls. Canopy MLS as distributed by MLS GRID
- $595,0002 bd4 ba3k sqft250 Butternut Ln, Brevard, NC 28712For SaleMLS ID #4316894, Donna McBrite, Sandra Purcell & Associates. Canopy MLS as distributed by MLS GRID
- $589,5002 bd3 ba1.7k sqft222 Sedi Ln, Brevard, NC 28712For SaleMLS ID #4403900, Susan Green, Connestee Falls Realty. Canopy MLS as distributed by MLS GRID
- $529,0004 bd3 ba2.3k sqftNONE, Brevard, NC 28712For SaleMLS ID #4397002, Jake Raines, Petit Properties Inc. Canopy MLS as distributed by MLS GRID
- $525,0003 bd3 ba2.2k sqft1574 Cashiers Valley Rd, Brevard, NC 28712For SaleMLS ID #4394169, John Witherspoon, Witherspoon Platt Real Estate. Canopy MLS as distributed by MLS GRID
- $350,0002 bd2 ba1.3k sqftSheffield Place, Brevard, NC 28712For SaleMLS ID #4429988, Billy Harris, Howard Hanna Beverly-Hanks Brevard South. Canopy MLS as distributed by MLS GRID
- $569,0004 bd4 ba2.1k sqft62 Pine Hill Dr, Brevard, NC 28712For SaleMLS ID #4415644, Jake Raines, Petit Properties Inc. Canopy MLS as distributed by MLS GRID
- $485,0004 bd3 ba1.9k sqft100 Kilpatrick St, Brevard, NC 28712For SaleMLS ID #4382761, Lisa Presnell, Looking Glass Realty. Canopy MLS as distributed by MLS GRID
