Welcome to 106 Flora-Lina Drive in Brevard, NC! This well-cared for, one-owner home sits on +/-3.27 unrestricted acres in one of Transylvania County's most desirable locations offering the perfect combination of privacy, flexibility, and convenience. Ideally situated just minutes from downtown Brevard, Pisgah National Forest, and DuPont State Forest, yet outside of the city limits, you'll enjoy easy access to world-class hiking, mountain biking, waterfalls, dining, and shopping while still enjoying the peace and beauty of a mountain setting.
The home itself features a durable brick exterior, attached garage, whole-home generator, and a versatile floor plan that includes a fully equipped in-law suite complete with its own kitchen, large living area, and ample storage—ideal for multigenerational living, guest accommodations, rental income, or a private home-office setup.
A year-round stream meanders through the lower portion of the property, creating a serene natural setting, while seasonal winter views provide a beautiful backdrop of the surrounding mountains. The unrestricted acreage offers endless possibilities for gardening, recreation, homesteading, short-term rentals, and ideal additional build site(s) for future expansion.
Whether you're seeking a primary residence, mountain retreat, investment opportunity, or family compound, this unique property delivers the freedom of unrestricted land in a highly sought-after location near Brevard's outdoor recreation and vibrant downtown. Bring your vision to life at 106 Flora-Lina Drive.
Active
Price cut: $50K (7/31)
$579,000
106 Flora Lina Dr, Brevard, NC 28712
4beds
2,374sqft
:
Get pre-qualified$3,395/mo
Single Family Residence
Built in 1976
3.27 Acres Lot
$560,800 Zestimate®
$244/sqft
$-- HOA
What's special
Year-round streamFully equipped in-law suiteSeasonal winter viewsDurable brick exteriorWhole-home generatorVersatile floor planAmple storage
- 44 days |
- 449 |
- 13 |
Zillow last checked:
Listing updated:
Listed by:
Jake Raines jjraines1@gmail.com,
Petit Properties Inc
Source: Canopy MLS as distributed by MLS GRID,MLS#: 4397002
Facts & features
Interior
Bedrooms & bathrooms
- Bedrooms: 4
- Bathrooms: 3
- Full bathrooms: 2
- 1/2 bathrooms: 1
- Main level bedrooms: 3
Primary bedroom
- Level: Main
Bedroom s
- Level: Main
Bedroom s
- Level: Main
Bedroom s
- Level: Basement
Bathroom full
- Level: Main
Bathroom half
- Level: Main
Bathroom full
- Level: Basement
Dining room
- Level: Main
Kitchen
- Level: Main
Kitchen
- Level: Basement
Laundry
- Level: Main
Living room
- Level: Main
Living room
- Level: Basement
Utility room
- Level: Basement
Heating
- Central, Heat Pump
Cooling
- Central Air
Appliances
- Included: Dishwasher, Dryer, Electric Range, Microwave, Refrigerator, Washer
- Laundry: Main Level
Features
- Flooring: Carpet, Linoleum, Tile, Wood
- Basement: Basement Garage Door,Basement Shop,Finished,Full,Interior Entry,Storage Space,Walk-Out Access,Walk-Up Access
- Fireplace features: Den, Family Room, Gas Log, Wood Burning
Interior area
- Total structure area: 1,343
- Total interior livable area: 2,374 sqft
- Finished area above ground: 1,343
- Finished area below ground: 1,031
Property
Parking
- Total spaces: 2
- Parking features: Basement, Driveway, Attached Garage
- Attached garage spaces: 2
- Has uncovered spaces: Yes
Features
- Levels: One
- Stories: 1
- Patio & porch: Covered, Front Porch, Porch, Rear Porch
- Has view: Yes
- View description: Mountain(s), Winter
- Waterfront features: Creek/Stream
Lot
- Size: 3.27 Acres
- Features: Sloped, Wooded, Views
Details
- Parcel number: 8575200300000
- Zoning: None
- Special conditions: Standard
- Other equipment: Generator
Construction
Type & style
- Home type: SingleFamily
- Architectural style: Traditional
- Property subtype: Single Family Residence
Materials
- Brick Full, Wood
- Roof: Metal
Condition
- New construction: No
- Year built: 1976
Utilities & green energy
- Sewer: Septic Installed
- Water: Shared Well
- Utilities for property: Cable Available, Electricity Connected, Propane, Wired Internet Available
Community & HOA
Community
- Subdivision: NONE
Location
- Region: Brevard
- Elevation: 2000 Feet
Financial & listing details
- Price per square foot: $244/sqft
- Tax assessed value: $404,080
- Annual tax amount: $98,421
- Date on market: 6/25/2026
- Cumulative days on market: 44 days
- Listing terms: Cash,Conventional,USDA Loan,VA Loan
- Exclusions: 2 Sheds
- Electric utility on property: Yes
- Road surface type: Asphalt, Paved
Estimated market value
$560,800
$533,000 - $589,000
$2,750/mo
Price history
| Date | Event | Price |
|---|---|---|
| 7/31/2026 | Price change | $579,000-7.9%$244/sqft |
Source:  Canopy MLS as distributed by MLS GRID #4397002 Report a problem Canopy MLS as distributed by MLS GRID #4397002 Report a problem | ||
| 7/19/2026 | Price change | $629,000-3.1%$265/sqft |
Source: Canopy MLS as distributed by MLS GRID #4397002 Report a problem | ||
| 6/25/2026 | Listed for sale | $649,000$273/sqft |
Source: Canopy MLS as distributed by MLS GRID #4397002 Report a problem | ||
Public tax history
| Year | Property taxes | Tax assessment |
|---|---|---|
| 2025 | $98,421 +11790.8% | $404,080 +64.7% |
| 2024 | $828 | $245,350 |
| 2023 | $828 -48.8% | $245,350 |
| 2022 | $1,615 +0.8% | $245,350 |
| 2021 | $1,603 +32.3% | $245,350 +41% |
| 2020 | $1,211 +0.7% | $174,010 |
| 2019 | $1,202 +22.1% | $174,010 |
| 2018 | $985 +5.9% | $174,010 +5.9% |
| 2017 | $930 | $164,320 |
| 2016 | $930 +24.7% | $164,320 -7% |
| 2015 | $746 | $176,770 |
| 2014 | $746 | $176,770 |
| 2013 | -- | $176,770 |
| 2012 | -- | $176,770 |
| 2011 | -- | $176,770 |
| 2010 | -- | $176,770 |
Find assessor info on the county website
Monthly payment
Est. payment
Payment breakdown
Explore the cost of this home by adjusting the details. Changes won't be saved.Climate risks
Neighborhood: 28712
Nearby schools
GreatSchools rating
- NATCS Online Learning PathGrades: K-12Distance: 3 mi
- 8/10Brevard High SchoolGrades: 9-12Distance: 2.6 mi
Schools provided by the listing agent
- Elementary: Brevard
- Middle: Brevard
- High: Brevard
Source: Canopy MLS as distributed by MLS GRID. This data may not be complete. We recommend contacting the local school district to confirm school assignments for this home.
- $322,8004 bd2 ba1.9k sqft103 Flora Lina Dr, Brevard, NC 28712Off Market
- $241,7003 bd1 ba1.5k sqft163 Flora Lina Dr, Brevard, NC 28712Off Market
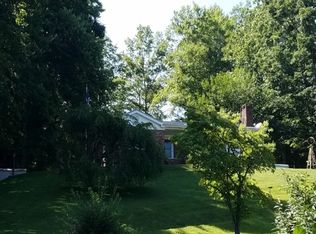
- $388,1004 bd2 ba2k sqft750 Selica Rd, Brevard, NC 28712Off Market
- $413,7003 bd3 ba2k sqft16 McGaha Mountain Rd, Brevard, NC 28712Off Market
- $39,450-- bd-- ba-- sqft16 McGaha Mountain Rd, Brevard, NC 28712Off Market
- $315,6002 bd2 ba1.3k sqft45 McGaha Mountain Rd, Brevard, NC 28712Off Market
- $294,7002 bd1 ba818 sqft202 Catheys Creek Rd, Brevard, NC 28712Off Market
- $24,000-- bd-- ba-- sqft71 Island Ford Rd, Brevard, NC 28712Off Market
A local agent can set up tours, give advice and negotiate with sellers.
Similar homes
- $545,0003 bd3 ba2.5k sqft149 Tucked In Ln, Brevard, NC 28712For Sale
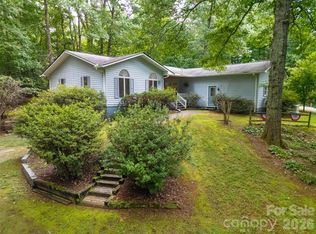
 MLS ID #4408494, Peyton McCall, RE/MAX Land of the Waterfalls. Canopy MLS as distributed by MLS GRID
 - $580,0004 bd3 ba2.2k sqft20 Mallard Ct, Brevard, NC 28712For Sale
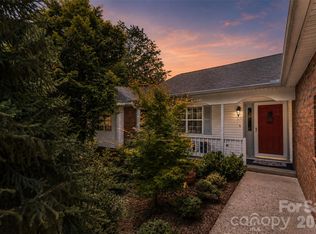 MLS ID #4390338, Matthew Durt, Looking Glass Realty. Canopy MLS as distributed by MLS GRID
 - $625,0004 bd4 ba1.8k sqft154 Hondah Blvd, Brevard, NC 28712For Sale
 MLS ID #4401887, John Tinsley, Tinsley's Land and Home Inc.. Canopy MLS as distributed by MLS GRID
 - $525,0003 bd3 ba2.2k sqft1574 Cashiers Valley Rd, Brevard, NC 28712For Sale
 MLS ID #4394169, John Witherspoon, Witherspoon Platt Associates. Canopy MLS as distributed by MLS GRID
 - $499,0005 bd2 ba1.7k sqft146-148 Monteith Rd, Brevard, NC 28712For SaleMLS ID #4342574, John Tinsley, Tinsley's Land and Home Inc.. Canopy MLS as distributed by MLS GRID
- $450,0003 bd3 ba2.1k sqft1482 Island Ford Rd, Brevard, NC 28712For SaleMLS ID #4366891, Billy Joe McCoy, RE/MAX Land of the Waterfalls. Canopy MLS as distributed by MLS GRID
- $545,0003 bd2 ba1.7k sqft542 Soquili Dr, Brevard, NC 28712For SaleMLS ID #4412344, Caterina Nickerson, Looking Glass Realty. Canopy MLS as distributed by MLS GRID
- $516,5003 bd2 ba1.6k sqft945 N Country Club Rd, Brevard, NC 28712For SaleMLS ID #4374960, Cherie Goldsmith, Homestead Realty. Canopy MLS as distributed by MLS GRID
- $575,0003 bd2 ba1.8k sqft180 Fisher Rd, Brevard, NC 28712For SaleMLS ID #4365104, Amy Fisher, Fisher Realty - 10 Park Place. Canopy MLS as distributed by MLS GRID
- $599,0004 bd4 ba3.1k sqft400 Middle Connestee Trl, Brevard, NC 28712For SaleMLS ID #4354726, Nan Long, Looking Glass Realty, Connestee Falls. Canopy MLS as distributed by MLS GRID
- $499,0004 bd3 ba1.9k sqft100 Kilpatrick St, Brevard, NC 28712For SaleMLS ID #4382761, Lisa Presnell, Looking Glass Realty. Canopy MLS as distributed by MLS GRID
- $589,5002 bd3 ba1.7k sqft222 Sedi Ln, Brevard, NC 28712For SaleMLS ID #4403900, Susan Green, Connestee Falls Realty. Canopy MLS as distributed by MLS GRID
- $582,0002 bd3 ba2.3k sqft1489 Round Mountain Rd, Brevard, NC 28712For SaleMLS ID #4360365, Jake Raines, Petit Properties Inc. Canopy MLS as distributed by MLS GRID
- $449,0003 bd2 ba1.7k sqft356 Pleasant Hill Dr, Brevard, NC 28712For SaleMLS ID #4354841, Hunter Reese, Petit Properties Inc. Canopy MLS as distributed by MLS GRID
- $575,0003 bd3 ba2.7k sqft1270 Glen Cannon Dr, Pisgah Forest, NC 28768For SaleMLS ID #4355988, Chuck Johnson, Keller Williams Elite Realty. Canopy MLS as distributed by MLS GRID
- $660,0003 bd2 ba1.9k sqft67 Autumn Glen Ct, Brevard, NC 28712For SaleMLS ID #4406977, Sadie Carlson, Looking Glass Realty. Canopy MLS as distributed by MLS GRID
- $600,0001 bd2 ba1.6k sqft275 Hubbard Hollow Rd, Rosman, NC 28772New ConstructionMLS ID #4403105, Dan Hodges, Mountain Real Estate Rocks. Canopy MLS as distributed by MLS GRID
- $425,0003 bd4 ba2.5k sqft56 Guque Ct, Brevard, NC 28712For SaleMLS ID #4391612, Mary Elizabeth Ramsaur, RE/MAX Land of the Waterfalls. Canopy MLS as distributed by MLS GRID
- $550,0003 bd3 ba2k sqft138 Stillwagon Ln, Cedar Mountain, NC 28718For SaleMLS ID #4377246, Andrea Hamilton, Lake Toxaway Co.. Canopy MLS as distributed by MLS GRID
- $699,0003 bd2 ba2k sqft126 Gasga Ct, Brevard, NC 28712For SaleMLS ID #4338134, Jennifer Merrell, RE/MAX Land of the Waterfalls. Canopy MLS as distributed by MLS GRID
