Just minutes from downtown Brevard, this private mountain retreat offers the perfect blend of nature, comfort, and adventure. The setting immediately feels special, quiet, secluded, and connected to nature. Step inside and you're greeted by soaring vaulted ceilings, dramatic exposed beams, and a stunning floor-to-ceiling stone fireplace that anchors the main living space. Large windows bring the outdoors in, filling the home with natural light and forest views in every direction. The spacious layout provides multiple gathering areas while still maintaining a warm, inviting feel. The kitchen features solid surface countertops and ample cabinetry, perfect for everyday living or entertaining. Outside, the experience truly becomes something rare. A network of private nature trails cultivated by the owner winds through the property, leading you across a charming wood bridge on a peaceful creek. Whether it’s a morning walk through your private wooded trails or an evening relaxing on one of the many decks and outdoor spaces, this property offers countless ways to enjoy the peaceful mountain setting. The home also features a backup generator. It's very clear the owner is meticulous with his notes and maintenance items throughout the home. Only 10 minutes from quaint, downtown Brevard and 18 minutes from Dupont State Forest which features biking, hiking, and waterfalls! Don't miss walking the trails on the property where the sign marks them 2/3 way up the drive. Schedule your showing today to find your dream home in the great Glen Cannon Community!
Active
$575,000
1270 Glen Cannon Dr, Pisgah Forest, NC 28768
3beds
2,758sqft
Single Family Residence
Built in 1974
1.67 Acres Lot
$-- Zestimate®
$208/sqft
$8/mo HOA
What's special
Soaring vaulted ceilingsDramatic exposed beamsStunning floor-to-ceiling stone fireplace
- 170 days
- 705
- 47
Zillow last checked:
Listing updated:
Listed by:
Chuck Johnson chuckjohnson@kw.com,
Keller Williams Elite Realty
Source: Canopy MLS as distributed by MLS GRID,MLS#: 4355988
Facts & features
Interior
Bedrooms & bathrooms
- Bedrooms: 3
- Bathrooms: 3
- Full bathrooms: 3
- Main level bedrooms: 3
Primary bedroom
- Features: Walk-In Closet(s)
- Level: Main
Bedroom s
- Level: Main
Bedroom s
- Level: Main
Bathroom full
- Level: Main
Bathroom full
- Level: Main
Bathroom full
- Level: Basement
Bonus room
- Level: Basement
Dining area
- Features: Open Floorplan
- Level: Main
Kitchen
- Level: Main
Laundry
- Level: Main
Living room
- Features: Open Floorplan
- Level: Main
Recreation room
- Level: Basement
Heating
- Forced Air, Heat Pump, Natural Gas
Cooling
- Central Air
Appliances
- Included: Dishwasher, Dryer, Electric Cooktop, Microwave, Oven, Refrigerator, Washer
- Laundry: Laundry Closet, Main Level
Features
- Open Floorplan, Walk-In Closet(s)
- Flooring: Carpet, Tile
- Doors: Mirrored Closet Door(s)
- Windows: Skylight(s)
- Basement: Basement Shop,Partially Finished
- Fireplace features: Gas, Living Room, Recreation Room
Interior area
- Total structure area: 1,729
- Total interior livable area: 2,758 sqft
- Finished area above ground: 1,729
- Finished area below ground: 1,029
Video & virtual tour
Property
Parking
- Total spaces: 8
- Parking features: Driveway
- Uncovered spaces: 8
Features
- Levels: One
- Stories: 1
- Patio & porch: Balcony, Covered, Deck, Front Porch, Rear Porch
- Has view: Yes
- View description: Mountain(s)
Lot
- Size: 1.67 Acres
- Features: Rolling Slope, Wooded
Details
- Parcel number: 8595898597000
- Zoning: None
- Special conditions: Standard
- Other equipment: Generator
Construction
Type & style
- Home type: SingleFamily
- Architectural style: Arts and Crafts,Ranch
- Property subtype: Single Family Residence
Materials
- Wood
- Foundation: Crawl Space
Condition
- New construction: No
- Year built: 1974
Utilities & green energy
- Sewer: Septic Installed
- Water: Well
Community & HOA
Community
- Subdivision: Glen Cannon
HOA
- Has HOA: Yes
- HOA fee: $100 annually
- HOA name: Glen Cannon POA
Location
- Region: Pisgah Forest
Financial & listing details
- Price per square foot: $208/sqft
- Tax assessed value: $524,640
- Annual tax amount: $249,687
- Date on market: 3/13/2026
- Cumulative days on market: 300 days
- Listing terms: Cash,Conventional,FHA,USDA Loan,VA Loan
- Road surface type: Asphalt, Paved
Estimated market value
Not available
Estimated sales range
Not available
Not available
Price history
| Date | Event | Price |
|---|---|---|
| 3/14/2026 | Listed for sale | $575,000-3.4%$208/sqft |
Source:  Canopy MLS as distributed by MLS GRID #4355988 Report a problem Canopy MLS as distributed by MLS GRID #4355988 Report a problem | ||
| 3/11/2026 | Listing removed | $595,000$216/sqft |
Source: Canopy MLS as distributed by MLS GRID #4335338 Report a problem | ||
| 1/13/2026 | Listed for sale | $595,000$216/sqft |
Source: Canopy MLS as distributed by MLS GRID #4335338 Report a problem | ||
| 11/18/2025 | Listing removed | $595,000$216/sqft |
Source: Canopy MLS as distributed by MLS GRID #4284304 Report a problem | ||
| 10/14/2025 | Price change | $595,000-8.5%$216/sqft |
Source: Canopy MLS as distributed by MLS GRID #4284304 Report a problem | ||
| 7/23/2025 | Listed for sale | $650,000$236/sqft |
Source: Canopy MLS as distributed by MLS GRID #4284304 Report a problem | ||
Public tax history
| Year | Property taxes | Tax assessment |
|---|---|---|
| 2025 | $249,687 +12069.2% | $519,640 +66.7% |
| 2024 | $2,052 | $311,680 |
| 2023 | $2,052 | $311,680 |
| 2022 | $2,052 +0.8% | $311,680 |
| 2021 | $2,036 +12.4% | $311,680 +19.8% |
| 2020 | $1,811 +0.7% | $260,190 |
| 2019 | $1,798 +22.1% | $260,190 |
| 2018 | $1,473 +0% | $260,190 |
| 2017 | $1,473 | $260,190 |
| 2016 | $1,473 | $260,190 -6.9% |
| 2015 | -- | $279,570 |
| 2014 | -- | $279,570 +4.5% |
| 2013 | -- | $267,500 |
| 2012 | -- | $267,500 |
| 2011 | -- | $267,500 |
| 2010 | -- | $267,500 |
Find assessor info on the county website
Monthly payment
Est. payment
Payment breakdown
Explore the cost of this home by adjusting the details. Changes won't be saved.Climate risks
Neighborhood: 28768
Nearby schools
Schools provided by the listing agent
- Elementary: Pisgah Forest
- Middle: Brevard
- High: Brevard
Source: Canopy MLS as distributed by MLS GRID. This data may not be complete. We recommend contacting the local school district to confirm school assignments for this home.
Similar homes
- $490,0003 bd3 ba2.8k sqft94 Sweetwater Ln, Pisgah Forest, NC 28768For Sale

 MLS ID #4384850, Dan Hodges, Mountain Real Estate Rocks. Canopy MLS as distributed by MLS GRID
 - $450,0003 bd4 ba2.8k sqft89 Quiet Pond Ln, Pisgah Forest, NC 28768For Sale
 MLS ID #4303095, Amy Fisher, Fisher Realty - 10 Park Place. Canopy MLS as distributed by MLS GRID
 - $545,0003 bd3 ba2.5k sqft149 Tucked In Ln, Brevard, NC 28712For Sale
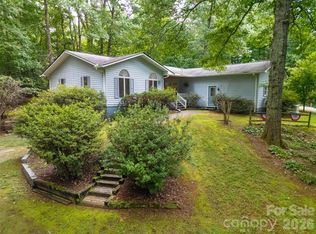 MLS ID #4408494, Peyton McCall, RE/MAX Land of the Waterfalls. Canopy MLS as distributed by MLS GRID
 - $474,0004 bd2 ba1.8k sqft73 Crescent Dr, Pisgah Forest, NC 28768For Sale
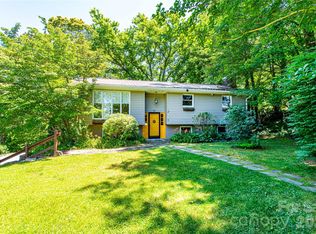 MLS ID #4382489, Christy Voso, Petit Properties Inc. Canopy MLS as distributed by MLS GRID
 - $525,0003 bd3 ba2.2k sqft1574 Cashiers Valley Rd, Brevard, NC 28712For SaleMLS ID #4394169, John Witherspoon, Witherspoon Platt Associates. Canopy MLS as distributed by MLS GRID
- $575,0003 bd2 ba1.8k sqft180 Fisher Rd, Brevard, NC 28712For SaleMLS ID #4365104, Amy Fisher, Fisher Realty - 10 Park Place. Canopy MLS as distributed by MLS GRID
- $599,0003 bd2 ba2.1k sqft363 S Sequoyah Ln, Brevard, NC 28712For SaleMLS ID #4370995, Paige Bass, Realty ONE Group Pivot Asheville. Canopy MLS as distributed by MLS GRID
- $529,0004 bd3 ba2.8k sqft145 Jeter Mountain Rd, Hendersonville, NC 28739For SaleMLS ID #4385676, Pat Flanagan, Century 21 Providence Realty. Canopy MLS as distributed by MLS GRID
- $575,0002 bd2 ba1.5k sqft36 Sheffield Pl, Brevard, NC 28712For SaleMLS ID #4402157, Amy Fisher, Fisher Realty - 10 Park Place. Canopy MLS as distributed by MLS GRID
- $550,0003 bd3 ba2k sqft138 Stillwagon Ln, Cedar Mountain, NC 28718For SaleMLS ID #4377246, Andrea Hamilton, Lake Toxaway Co.. Canopy MLS as distributed by MLS GRID
- $560,0003 bd3 ba2.3k sqft207 Wood Dale Dr, Hendersonville, NC 28791For SaleMLS ID #4385803, Caryn Huggins, Southern Roots Real Estate. Canopy MLS as distributed by MLS GRID
- $599,0003 bd2 ba1.9k sqft10 Surrey Run, Hendersonville, NC 28791For SaleMLS ID #4416552, Marlene Clevenger, Premier Sotheby’s International Realty. Canopy MLS as distributed by MLS GRID
- $599,0003 bd3 ba3.2k sqft267 Eagles Trce, Canton, NC 28716For SaleMLS ID #4358414, Michael Boss, Mountain Time Realty. Canopy MLS as distributed by MLS GRID
- $525,0003 bd3 ba2.5k sqft1043 Berea Church Rd, Hendersonville, NC 28739For SaleMLS ID #4413866, Jill Hart, Pinnacle View Real Estate. Canopy MLS as distributed by MLS GRID
- $575,0004 bd3 ba2.9k sqft1870 Riverview Ct, Hendersonville, NC 28739For SaleMLS ID #4408250, Michelle Oznick, Keller Williams Mtn Partners, LLC. Canopy MLS as distributed by MLS GRID
- $492,0004 bd3 ba1.9k sqft100 Kilpatrick St, Brevard, NC 28712For SaleMLS ID #4382761, Lisa Presnell, Looking Glass Realty. Canopy MLS as distributed by MLS GRID
- $599,0002 bd3 ba2.5k sqft7741 Brevard Rd, Etowah, NC 28729For SaleMLS ID #4290753, Dallas Ducote, RE/MAX Results. Canopy MLS as distributed by MLS GRID
- $535,0003 bd2 ba1.7k sqft542 Soquili Dr, Brevard, NC 28712For SaleMLS ID #4412344, Caterina Nickerson, Looking Glass Realty. Canopy MLS as distributed by MLS GRID
- $609,0003 bd3 ba2.7k sqft206 Camellia Way, Laurel Park, NC 28739For SaleMLS ID #4398729, Patricia Parker, EXP Realty LLC. Canopy MLS as distributed by MLS GRID
- $624,0003 bd3 ba1.9k sqft3814 Connestee Trl, Brevard, NC 28712For SaleMLS ID #4355800, Sarah Hysong, Connestee Falls Realty. Canopy MLS as distributed by MLS GRID
