Discover comfortable, single-level living in the desirable Deerlake Village community. This well-maintained 2-bedroom, 2-bath home offers 1,571 square feet with an inviting open layout, and a stone fireplace anchoring the spacious living area. Abundant windows fill the adjoining sunroom with natural light and showcase views of the beautifully established gardens. The kitchen features plentiful white cabinetry, generous counter space, a breakfast bar, and an easy connection to the main living areas. The primary suite includes direct access to the patio, a vaulted ceiling, and a spacious bath with a jetted soaking tub. Outdoor living is equally appealing, with a covered brick porch, patio, mature landscaping, and colorful garden beds creating a peaceful setting on the 0.36-acre lot adjacent to greenspace and close to the hike/ bike path. An attached two-car garage, city water and sewer, and convenient access to Brevard complete this welcoming Deerlake Village home.
Under contract-show
Price cut: $50K (9/23)
$525,000
36 Sheffield Pl, Brevard, NC 28712
2beds
1,571sqft
Single Family Residence
Built in 1998
0.36 Acres Lot
$-- Zestimate®
$334/sqft
$72/mo HOA
What's special
Single-level livingBreakfast barCovered brick porchGenerous counter spaceMature landscapingAttached two-car garageInviting open layout
- 78 days
- 410
- 20
Zillow last checked:
Listing updated:
Listed by:
Amy Fisher amyfisher@fisherrealtync.com,
Fisher Realty - 10 Park Place
Source: Canopy MLS as distributed by MLS GRID,MLS#: 4402157
Facts & features
Interior
Bedrooms & bathrooms
- Bedrooms: 2
- Bathrooms: 2
- Full bathrooms: 2
- Main level bedrooms: 2
Primary bedroom
- Level: Main
Bedroom s
- Level: Main
Bathroom full
- Level: Main
Dining area
- Level: Main
Living room
- Level: Main
Sunroom
- Level: Main
Heating
- Electric, Heat Pump
Cooling
- Central Air
Appliances
- Included: Dishwasher, Dryer, Electric Range, Oven, Refrigerator, Washer
- Laundry: In Garage
Features
- Walk-In Closet(s)
- Flooring: Tile, Wood
- Doors: Insulated Door(s)
- Windows: Insulated Windows
- Has basement: No
- Fireplace features: Living Room
Interior area
- Total structure area: 1,571
- Total interior livable area: 1,571 sqft
- Finished area above ground: 1,571
- Finished area below ground: 0
Property
Parking
- Total spaces: 2
- Parking features: Driveway, Attached Garage, Garage on Main Level
- Attached garage spaces: 2
- Has uncovered spaces: Yes
Features
- Levels: One
- Stories: 1
- Patio & porch: Patio, Porch
- Pool features: Community
Lot
- Size: 0.36 Acres
- Features: Cul-De-Sac, Level
Details
- Parcel number: 8586764445000
- Zoning: R1
- Special conditions: Standard
Construction
Type & style
- Home type: SingleFamily
- Architectural style: Bungalow
- Property subtype: Single Family Residence
Materials
- Vinyl
- Foundation: Slab
Condition
- New construction: No
- Year built: 1998
Utilities & green energy
- Sewer: Public Sewer
- Water: City
- Utilities for property: Electricity Connected, Underground Utilities
Community & HOA
Community
- Features: Clubhouse, Lake Access, Recreation Area, Sidewalks, Street Lights
- Security: Smoke Detector(s)
- Subdivision: Deerlake Village
HOA
- Has HOA: Yes
- HOA fee: $860 annually
- HOA name: Deerlake POA - Geoff Davis
Location
- Region: Brevard
- Elevation: 2000 Feet
Financial & listing details
- Price per square foot: $334/sqft
- Tax assessed value: $530,780
- Annual tax amount: $2,179
- Date on market: 7/23/2026
- Cumulative days on market: 80 days
- Listing terms: Cash,Conventional
- Electric utility on property: Yes
- Road surface type: Concrete, Paved
Estimated market value
Not available
Estimated sales range
Not available
Not available
Price history
| Date | Event | Price |
|---|---|---|
| 9/23/2026 | Price change | $525,000-8.7%$334/sqft |
Source:  Canopy MLS as distributed by MLS GRID #4402157 Report a problem Canopy MLS as distributed by MLS GRID #4402157 Report a problem | ||
| 7/23/2026 | Listed for sale | $575,000+27.8%$366/sqft |
Source: Canopy MLS as distributed by MLS GRID #4402157 Report a problem | ||
| 7/29/2022 | Sold | $450,000-2.1%$286/sqft |
Source: Canopy MLS as distributed by MLS GRID #3873037 Report a problem | ||
| 6/29/2022 | Contingent | $459,500$292/sqft |
Source: Canopy MLS as distributed by MLS GRID #3873037 Report a problem | ||
| 6/16/2022 | Listed for sale | $459,500+40.5%$292/sqft |
Source: Canopy MLS as distributed by MLS GRID #3873037 Report a problem | ||
| 10/24/2019 | Sold | $327,000-3%$208/sqft |
Source: Canopy MLS as distributed by MLS GRID #3549290 Report a problem | ||
| 9/24/2019 | Pending sale | $337,000$215/sqft |
Source: Sandra Purcell & Associates #3549290 Report a problem | ||
| 9/14/2019 | Listed for sale | $337,000$215/sqft |
Source: Sandra Purcell & Associates #3549290 Report a problem | ||
Public tax history
| Year | Property taxes | Tax assessment |
|---|---|---|
| 2025 | $2,179 +6.5% | $530,780 +56.5% |
| 2024 | $2,046 | $339,160 |
| 2023 | $2,046 | $339,160 |
| 2022 | $2,046 | $339,160 |
| 2021 | $2,046 -30.6% | $339,160 +31.9% |
| 2020 | $2,948 +92.9% | $257,210 +7% |
| 2019 | $1,528 -37.7% | $240,310 |
| 2018 | $2,454 +1.5% | $240,310 |
| 2017 | $2,418 | $240,310 |
| 2016 | $2,418 +15.2% | $240,310 -5.5% |
| 2015 | $2,099 | $254,370 |
| 2014 | $2,099 | $254,370 +0.3% |
| 2013 | -- | $253,650 |
| 2012 | -- | $253,650 |
| 2011 | -- | $253,650 |
| 2010 | -- | $253,650 |
Find assessor info on the county website
Monthly payment
Est. payment
Payment breakdown
Explore the cost of this home by adjusting the details. Changes won't be saved.Climate risks
Neighborhood: 28712
Nearby schools
Schools provided by the listing agent
- Elementary: Brevard
- Middle: Brevard
- High: Brevard
Source: Canopy MLS as distributed by MLS GRID. This data may not be complete. We recommend contacting the local school district to confirm school assignments for this home.
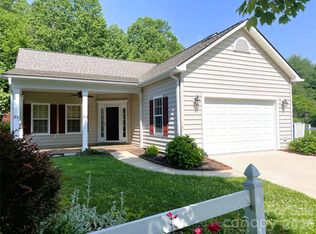
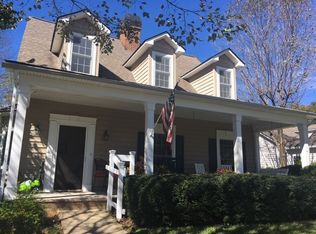
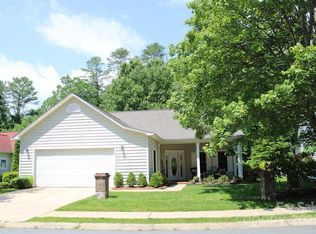
Similar homes
- $475,0003 bd3 ba1.8k sqft84 Poplar St, Brevard, NC 28712For Sale

 MLS ID #4403421, Amy Fisher, Fisher Realty - 10 Park Place. Canopy MLS as distributed by MLS GRID
 - $470,0002 bd2 ba1.5k sqft61 Autumn Glen Ct, Brevard, NC 28712For Sale
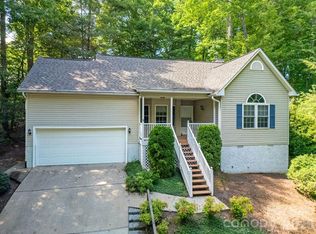 MLS ID #4420624, Caterina Nickerson, Looking Glass Realty. Canopy MLS as distributed by MLS GRID
 - $485,0004 bd3 ba1.9k sqft100 Kilpatrick St, Brevard, NC 28712For Sale
 MLS ID #4382761, Lisa Presnell, Looking Glass Realty. Canopy MLS as distributed by MLS GRID
 - $660,0003 bd2 ba1.9k sqft67 Autumn Glen Ct, Brevard, NC 28712For Sale
 MLS ID #4406977, Sadie Carlson, Looking Glass Realty. Canopy MLS as distributed by MLS GRID
 - $499,0003 bd3 ba1.8k sqft106 Holly Ln, Brevard, NC 28712For SaleMLS ID #4420043, Jeremy Purcell, Sandra Purcell & Associates. Canopy MLS as distributed by MLS GRID
- $625,0003 bd2 ba1.9k sqft132 Fox Cross Dr, Brevard, NC 28712For SaleMLS ID #4375876, Hunter Trombetta, Fisher Realty - 10 Park Place. Canopy MLS as distributed by MLS GRID
- $589,0003 bd3 ba1.8k sqft72 Memory Ln, Brevard, NC 28712For SaleMLS ID #4352602, Jennifer Merrell, RE/MAX Land of the Waterfalls. Canopy MLS as distributed by MLS GRID
- $495,0003 bd2 ba1.6k sqft945 N Country Club Rd, Brevard, NC 28712For SaleMLS ID #4374960, Cherie Goldsmith, Homestead Realty. Canopy MLS as distributed by MLS GRID
- $499,0003 bd2 ba1.7k sqft542 Soquili Dr, Brevard, NC 28712For SaleMLS ID #4412344, Caterina Nickerson, Looking Glass Realty. Canopy MLS as distributed by MLS GRID
- $570,0004 bd3 ba2.2k sqft20 Mallard Ct, Brevard, NC 28712For SaleMLS ID #4419933, Kate Stone, Looking Glass Realty. Canopy MLS as distributed by MLS GRID
- $425,0003 bd2 ba1.4k sqft127 Hawthorne Dr, Brevard, NC 28712For SaleMLS ID #4345432, Amy Fisher, Fisher Realty - 10 Park Place. Canopy MLS as distributed by MLS GRID
- $435,0003 bd2 ba1.1k sqft490 Ecusta Rd, Brevard, NC 28712For SaleMLS ID #4402945, Alexandra Heaton, Brisbon & Bloom Realty. Canopy MLS as distributed by MLS GRID
- $400,0003 bd2 ba1.4k sqft25 Montview Cir, Brevard, NC 28712For SaleMLS ID #4365203, Amy Fisher, Fisher Realty - 10 Park Place. Canopy MLS as distributed by MLS GRID
- $589,0002 bd2 ba1.5k sqftStraus Ridge, Brevard, NC 28712For SaleMLS ID #4387560, Jay Kaiser, BluAxis Realty. Canopy MLS as distributed by MLS GRID
- $569,0004 bd4 ba2.1k sqft62 Pine Hill Dr, Brevard, NC 28712For SaleMLS ID #4415644, Jake Raines, Petit Properties Inc. Canopy MLS as distributed by MLS GRID
- $309,0002 bd2 ba1.1k sqft234 Resada Dr, Brevard, NC 28712For SaleMLS ID #4422356, Caterina Nickerson, Looking Glass Realty. Canopy MLS as distributed by MLS GRID
- $425,0002 bd3 ba1.8k sqft71 N Setsi Ln, Brevard, NC 28712For SaleMLS ID #4345276, Amanda Jennings Gravley, Fisher Realty,Sapphire/Toxaway. Canopy MLS as distributed by MLS GRID
- $599,0003 bd3 ba1.9k sqft3814 Connestee Trl, Brevard, NC 28712For SaleMLS ID #4355800, Sarah Hysong, Connestee Falls Realty. Canopy MLS as distributed by MLS GRID
- $339,0003 bd2 ba1.3k sqft141 Silversteen Dr, Brevard, NC 28712For SaleMLS ID #4405756, Amy Pointer, Keller Williams Professionals. Canopy MLS as distributed by MLS GRID
- $409,0003 bd1 ba1.1k sqft165 Westwood Dr, Brevard, NC 28712For SaleMLS ID #4402303, John Tinsley, Tinsley's Land and Home Inc.. Canopy MLS as distributed by MLS GRID
