Updated home in the desirable Deerlake Village community, offering the ease and comfort of true main-level living. Thoughtfully refreshed throughout, this home showcases 3" oak hardwood floors, quartz countertops, and heated bathroom floors—blending modern upgrades with everyday functionality. The bathrooms have been beautifully enhanced with tiled showers featuring niche lighting, while upgraded LED recessed lighting adds a warm, efficient glow throughout the home.
Designed with both comfort and usability in mind, the interior reflects a cohesive cosmetic overhaul that makes daily living feel effortless.
Ideally situated just minutes from downtown Brevard, Deerlake Village offers a welcoming, established setting with access to community amenities including a pool, lake access, walking areas, and recreational features—creating a well-rounded lifestyle experience.
A compelling opportunity for buyers seeking low-maintenance, one-level living in a convenient location close to shopping, dining, and the natural beauty that defines the area.
Seller is a licensed NC Real Estate Broker
Active
Price cut: $15K (6/26)
$650,000
132 Fox Cross Dr, Brevard, NC 28712
3beds
1,909sqft
:
Get pre-qualified$3,884/mo
Single Family Residence
Built in 1991
0.23 Acres Lot
$-- Zestimate®
$340/sqft
$72/mo HOA
What's special
True main-level livingUpgraded led recessed lightingLake accessQuartz countertopsHeated bathroom floorsWalking areasRecreational features
- 81 days |
- 387 |
- 17 |
Zillow last checked:
Listing updated:
Listed by:
Hunter Trombetta htrombetta@fisherrealtync.com,
Fisher Realty - 10 Park Place
Source: Canopy MLS as distributed by MLS GRID,MLS#: 4375876
Facts & features
Interior
Bedrooms & bathrooms
- Bedrooms: 3
- Bathrooms: 2
- Full bathrooms: 2
- Main level bedrooms: 3
Primary bedroom
- Level: Main
Bathroom full
- Level: Main
Dining area
- Level: Main
Kitchen
- Level: Main
Living room
- Level: Main
Heating
- Electric, Heat Pump, Natural Gas
Cooling
- Central Air
Appliances
- Included: Dishwasher, Electric Range, Exhaust Hood, Induction Cooktop, Refrigerator
- Laundry: Laundry Room
Features
- Flooring: Tile, Wood
- Has basement: No
- Fireplace features: Gas, Gas Log, Living Room
Interior area
- Total structure area: 1,909
- Total interior livable area: 1,909 sqft
- Finished area above ground: 1,909
- Finished area below ground: 0
Video & virtual tour
Property
Parking
- Total spaces: 2
- Parking features: Driveway, Attached Garage, Garage on Main Level
- Attached garage spaces: 2
- Has uncovered spaces: Yes
Features
- Levels: One
- Stories: 1
- Pool features: Community
Lot
- Size: 0.23 Acres
Details
- Parcel number: 8586870612000
- Zoning: R1
- Special conditions: Standard
Construction
Type & style
- Home type: SingleFamily
- Property subtype: Single Family Residence
Materials
- Vinyl
- Foundation: Slab
Condition
- New construction: No
- Year built: 1991
Utilities & green energy
- Sewer: Public Sewer
- Water: City
Community & HOA
Community
- Features: Game Court, Lake Access, Sidewalks, Street Lights
- Subdivision: Deerlake Village
HOA
- Has HOA: Yes
- HOA fee: $860 annually
- HOA name: Deerlake Village
Location
- Region: Brevard
- Elevation: 2000 Feet
Financial & listing details
- Price per square foot: $340/sqft
- Tax assessed value: $506,170
- Annual tax amount: $1,922
- Date on market: 5/4/2026
- Cumulative days on market: 81 days
- Listing terms: Cash,Conventional
- Road surface type: Concrete, Paved
Estimated market value
Not available
Estimated sales range
Not available
Not available
Price history
| Date | Event | Price |
|---|---|---|
| 6/26/2026 | Price change | $650,000-2.3%$340/sqft |
Source:  Canopy MLS as distributed by MLS GRID #4375876 Report a problem Canopy MLS as distributed by MLS GRID #4375876 Report a problem | ||
| 6/16/2026 | Price change | $665,000-2.9%$348/sqft |
Source: Canopy MLS as distributed by MLS GRID #4375876 Report a problem | ||
| 5/12/2026 | Price change | $685,000-2.1%$359/sqft |
Source: Canopy MLS as distributed by MLS GRID #4375876 Report a problem | ||
| 5/4/2026 | Listed for sale | $700,000+122.2%$367/sqft |
Source: Canopy MLS as distributed by MLS GRID #4375876 Report a problem | ||
| 12/16/2025 | Sold | $315,000-10%$165/sqft |
Source: Canopy MLS as distributed by MLS GRID #4290166 Report a problem | ||
| 8/21/2025 | Listed for sale | $350,000-2.8%$183/sqft |
Source: Canopy MLS as distributed by MLS GRID #4290166 Report a problem | ||
| 7/26/2025 | Listing removed | $360,000$189/sqft |
Source: Canopy MLS as distributed by MLS GRID #4255247 Report a problem | ||
| 7/19/2025 | Price change | $360,000-6.5%$189/sqft |
Source: Canopy MLS as distributed by MLS GRID #4255247 Report a problem | ||
| 6/28/2025 | Pending sale | $385,000$202/sqft |
Source: Canopy MLS as distributed by MLS GRID #4255247 Report a problem | ||
| 6/18/2025 | Price change | $385,000-9.4%$202/sqft |
Source: Canopy MLS as distributed by MLS GRID #4255247 Report a problem | ||
| 6/2/2025 | Price change | $425,000-5.6%$223/sqft |
Source: Canopy MLS as distributed by MLS GRID #4255247 Report a problem | ||
| 5/23/2025 | Price change | $450,000-5.3%$236/sqft |
Source: Canopy MLS as distributed by MLS GRID #4255247 Report a problem | ||
| 5/20/2025 | Price change | $475,000-4%$249/sqft |
Source: Canopy MLS as distributed by MLS GRID #4255247 Report a problem | ||
| 5/12/2025 | Listed for sale | $495,000$259/sqft |
Source: Canopy MLS as distributed by MLS GRID #4255247 Report a problem | ||
Public tax history
| Year | Property taxes | Tax assessment |
|---|---|---|
| 2024 | $1,922 | $318,620 |
| 2023 | $1,922 | $318,620 |
| 2022 | $1,922 | $318,620 |
| 2021 | $1,922 -33% | $318,620 +27.3% |
| 2020 | $2,869 +80.2% | $250,370 |
| 2019 | $1,592 -37.7% | $250,370 |
| 2018 | $2,556 +1.5% | $250,370 |
| 2017 | $2,519 | $250,370 |
| 2016 | $2,519 +22.7% | $250,370 -6.3% |
| 2015 | $2,052 | $267,120 |
| 2014 | $2,052 | $267,120 +7.7% |
| 2013 | -- | $248,060 |
| 2012 | -- | $248,060 |
| 2011 | -- | $248,060 |
| 2010 | -- | $248,060 |
Find assessor info on the county website
Monthly payment
Est. payment
Payment breakdown
Explore the cost of this home by adjusting the details. Changes won't be saved.Climate risks
Neighborhood: 28712
Nearby schools
GreatSchools rating
- 7/10Pisgah Forest ElementaryGrades: PK-5Distance: 1.2 mi
- 7/10Brevard MiddleGrades: 6-8Distance: 0.5 mi
- 1/10Davidson River SchoolGrades: 6-12Distance: 1.3 mi
Schools provided by the listing agent
- Elementary: Brevard
- Middle: Brevard
- High: Brevard
Source: Canopy MLS as distributed by MLS GRID. This data may not be complete. We recommend contacting the local school district to confirm school assignments for this home.
- $460,0002 bd2 ba1.5k sqft144 Fox Cross Dr, Brevard, NC 28712Sold
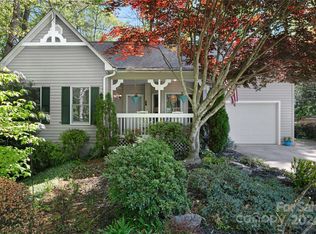
- $552,2003 bd2 ba1.6k sqft14 Red Fox Ln, Brevard, NC 28712Off Market
- $559,3002 bd2 ba2.1k sqft130 Fox Cross Dr, Brevard, NC 28712Off Market
- $540,0002 bd2 ba1.5k sqft113 Fox Cross Dr, Brevard, NC 28712Sold

- $523,0002 bd2 ba1.7k sqft22 Red Fox Ln, Brevard, NC 28712Off Market
- $456,0002 bd2 ba1.6k sqft183 Fox Cross Dr, Brevard, NC 28712Sold
- $522,0002 bd2 ba1.6k sqft164 Fox Cross Dr, Brevard, NC 28712Off Market
- $487,8002 bd2 ba1.9k sqft34 Red Fox Ln, Brevard, NC 28712Off Market
A local agent can set up tours, give advice and negotiate with sellers.
Similar homes
- $600,0003 bd2 ba1.8k sqft180 Fisher Rd, Brevard, NC 28712For Sale
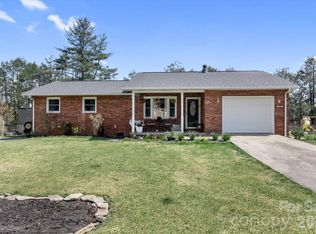
 MLS ID #4365104, Amy Fisher, Fisher Realty - 10 Park Place. Canopy MLS as distributed by MLS GRID
 - $479,0003 bd2 ba1.3k sqft112 Allison Rd, Brevard, NC 28712For Sale
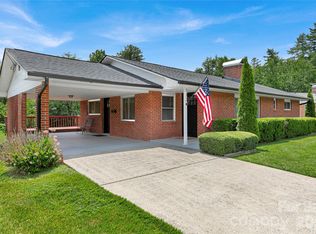 MLS ID #4340676, Vicki Dalton, Southern Homes of the Carolinas, Inc. Canopy MLS as distributed by MLS GRID
 - $840,0004 bd3 ba2.2k sqft169 Camptown Rd, Brevard, NC 28712For Sale
 MLS ID #4387417, Joe Scott, Keller Williams Professionals. Canopy MLS as distributed by MLS GRID
 - $624,0003 bd3 ba1.9k sqft3814 Connestee Trl, Brevard, NC 28712For Sale
 MLS ID #4355800, Sarah Hysong, Connestee Falls Realty. Canopy MLS as distributed by MLS GRID
 - $599,0002 bd2 ba1.5k sqft99 Ridgetop Cir Unit 202, Brevard, NC 28712For SaleMLS ID #4387560, Jay Kaiser, BluAxis Realty. Canopy MLS as distributed by MLS GRID
- $599,0003 bd2 ba2.1k sqft363 S Sequoyah Ln, Brevard, NC 28712For SaleMLS ID #4370995, Paige Bass, Realty ONE Group Pivot Asheville. Canopy MLS as distributed by MLS GRID
- $749,0003 bd2 ba2.3k sqft16 Uloque Ct, Brevard, NC 28712For SaleMLS ID #4364587, Sarah Hysong, Connestee Falls Realty. Canopy MLS as distributed by MLS GRID
- $749,0003 bd2 ba2.4k sqft226 Ogana Ct, Brevard, NC 28712For SaleMLS ID #4244651, Jordan Clark, Looking Glass Realty, Connestee Falls. Canopy MLS as distributed by MLS GRID
- $442,0003 bd1 ba1.1k sqft165 Westwood Dr, Brevard, NC 28712For SaleMLS ID #4402303, John Tinsley, Tinsley's Land and Home Inc.. Canopy MLS as distributed by MLS GRID
- $485,0003 bd2 ba1.5k sqft126 Udvawadulisi Ct, Brevard, NC 28712For SaleMLS ID #4362806, Sarah Hysong, Connestee Falls Realty. Canopy MLS as distributed by MLS GRID
- $582,5003 bd3 ba2.2k sqftQualla Village, Brevard, NC 28712For SaleMLS ID #4384643, Jennifer Merrell, RE/MAX Land of the Waterfalls. Canopy MLS as distributed by MLS GRID
- $773,0003 bd2 ba1.8k sqft151 Unoga Ct, Brevard, NC 28712For SaleMLS ID #4279300, DJ Golden, Connestee Falls Realty. Canopy MLS as distributed by MLS GRID
- $475,0003 bd2 ba2.1k sqft177 Country Rd, Brevard, NC 28712For SaleMLS ID #4331817, Nolan Riess, Connestee Falls Realty. Canopy MLS as distributed by MLS GRID
- $650,0003 bd3 ba2.3k sqft2750 Leucothae Way, Hendersonville, NC 28791For SaleMLS ID #4390893, Kina Kilpatrick, Premier Sotheby’s International Realty. Canopy MLS as distributed by MLS GRID
- $550,0002 bd3 ba2.3k sqft139 Panther Gap Rd, Brevard, NC 28712For SaleMLS ID #4373521, Sandra Purcell, Sandra Purcell & Associates. Canopy MLS as distributed by MLS GRID
- $650,0004 bd3 ba2.4k sqft85 Dawn Ln, Canton, NC 28716For SaleMLS ID #4344014, Jessica Maselbas, Keller Williams Great Smokies. Canopy MLS as distributed by MLS GRID
- $425,0003 bd2 ba1.4k sqft125 Round Mountain Rd, Brevard, NC 28712For SaleMLS ID #4391140, Shana Huggins, Lake Toxaway Co.. Canopy MLS as distributed by MLS GRID
- $555,0003 bd3 ba2.1k sqft299 Lookout Dr, Pisgah Forest, NC 28768For SaleMLS ID #4343254, Tyler Coon, EXP Realty LLC. Canopy MLS as distributed by MLS GRID
- $475,0003 bd2 ba1.5k sqft30 Top Of The Mountain Rd, Hendersonville, NC 28739For SaleMLS ID #4373057, Shaelagh Higgins, Keller Williams Mtn Partners, LLC. Canopy MLS as distributed by MLS GRID
- $325,0003 bd2 ba1.1k sqft431 Pole Miller Ext, Brevard, NC 28712For SaleMLS ID #4269813, Sophia Reid, Petit Properties Inc. Canopy MLS as distributed by MLS GRID
