Welcome to effortless mountain living in this beautifully updated 3-bedroom, 2-bath home offering one-level living with the bonus of a finished lower-level media or game room. Enjoy vaulted ceilings, oak floors, and skylights that flood the space with natural light. The updated kitchen and bathrooms feature modern finishes, and a new roof offers peace of mind. Sold fully furnished, including dishes, linens, and even a hot tub, this home is truly move-in ready. Sitting on a double lot that backs to a serene wooded forest, this home offers extra space and secluded tranquility. Nestled in a quiet cul-de-sac, it’s also just minutes from the clubhouse, where the vibrant Connestee Falls lifestyle unfolds—fitness classes, golf, tennis, community events, and more. Whether you’re looking for a primary residence or a turnkey getaway, this home is your perfect entry point to the active, nature-filled life that makes Connestee Falls so special.
Active
Price cut: $31K (6/25)
$749,000
226 Ogana Ct, Brevard, NC 28712
3beds
2,416sqft
:
Get pre-qualified$4,745/mo
Single Family Residence
Built in 2003
0.82 Acres Lot
$-- Zestimate®
$310/sqft
$352/mo HOA
What's special
Modern finishesVaulted ceilingsOak floorsDouble lotNew roofUpdated kitchen
- 456 days |
- 411 |
- 15 |
Zillow last checked:
Listing updated:
Listed by:
Jordan Clark jordan@LookingGlassrealty.com,
Looking Glass Realty, Connestee Falls
Source: Canopy MLS as distributed by MLS GRID,MLS#: 4244651
Facts & features
Interior
Bedrooms & bathrooms
- Bedrooms: 3
- Bathrooms: 2
- Full bathrooms: 2
- Main level bedrooms: 3
Primary bedroom
- Level: Main
Bedroom s
- Level: Main
Bedroom s
- Level: Main
Bathroom full
- Level: Main
Bathroom full
- Level: Main
Family room
- Level: Basement
Kitchen
- Level: Main
Living room
- Level: Main
Heating
- Electric, Heat Pump
Cooling
- Central Air, Electric, Heat Pump
Appliances
- Included: Dishwasher, Electric Range, Microwave, Refrigerator, Washer/Dryer
- Laundry: Inside, Laundry Room, Main Level
Features
- Flooring: Carpet, Tile, Wood
- Basement: Finished,Walk-Out Access
- Fireplace features: Gas, Living Room
Interior area
- Total structure area: 2,013
- Total interior livable area: 2,416 sqft
- Finished area above ground: 2,013
- Finished area below ground: 403
Property
Parking
- Total spaces: 2
- Parking features: Driveway, Attached Garage, Garage Faces Front, Garage on Main Level
- Attached garage spaces: 2
- Has uncovered spaces: Yes
Features
- Levels: One
- Stories: 1
- Patio & porch: Covered, Deck, Enclosed, Front Porch, Patio, Screened
- Pool features: Community
- Has spa: Yes
- Spa features: Heated
- Waterfront features: Beach - Public, Boat Ramp – Community, Boat Slip – Community, Paddlesport Launch Site - Community, Pier - Community
Lot
- Size: 0.82 Acres
- Features: Wooded
Details
- Parcel number: 8582862101000
- Zoning: None
- Special conditions: Standard
Construction
Type & style
- Home type: SingleFamily
- Property subtype: Single Family Residence
Materials
- Aluminum, Vinyl
Condition
- New construction: No
- Year built: 2003
Utilities & green energy
- Sewer: Private Sewer
- Water: Community Well
- Utilities for property: Fiber Optics, Underground Utilities
Community & HOA
Community
- Features: Clubhouse, Dog Park, Fitness Center, Gated, Golf, Lake Access, Picnic Area, Playground, Tennis Court(s), Walking Trails
- Subdivision: Connestee Falls
HOA
- Has HOA: Yes
- HOA fee: $4,229 annually
- HOA name: Connestee Falls POA
- HOA phone: 828-885-2001
Location
- Region: Brevard
- Elevation: 2500 Feet
Financial & listing details
- Price per square foot: $310/sqft
- Tax assessed value: $319,940
- Annual tax amount: $2,057
- Date on market: 4/24/2025
- Cumulative days on market: 446 days
- Listing terms: Cash,Conventional
- Road surface type: Concrete, Paved
Estimated market value
Not available
Estimated sales range
Not available
$2,925/mo
Price history
| Date | Event | Price |
|---|---|---|
| 6/25/2026 | Price change | $749,000-4%$310/sqft |
Source:  Canopy MLS as distributed by MLS GRID #4244651 Report a problem Canopy MLS as distributed by MLS GRID #4244651 Report a problem | ||
| 2/24/2026 | Price change | $780,000-2.4%$323/sqft |
Source: Canopy MLS as distributed by MLS GRID #4244651 Report a problem | ||
| 8/19/2025 | Price change | $799,000-3.2%$331/sqft |
Source: Canopy MLS as distributed by MLS GRID #4244651 Report a problem | ||
| 4/24/2025 | Listed for sale | $825,000+12.2%$341/sqft |
Source: Canopy MLS as distributed by MLS GRID #4244651 Report a problem | ||
| 10/20/2023 | Sold | $735,000-2.6%$304/sqft |
Source: Canopy MLS as distributed by MLS GRID #4068143 Report a problem | ||
| 9/11/2023 | Listed for sale | $755,000+2.7%$313/sqft |
Source: Canopy MLS as distributed by MLS GRID #4068143 Report a problem | ||
| 8/2/2023 | Sold | $735,000+38.7%$304/sqft |
Source: Canopy MLS as distributed by MLS GRID #4056428 Report a problem | ||
| 10/7/2021 | Sold | $530,000+1%$219/sqft |
Source: Canopy MLS as distributed by MLS GRID #3769229 Report a problem | ||
| 8/14/2021 | Contingent | $525,000$217/sqft |
Source: Canopy MLS as distributed by MLS GRID #3769229 Report a problem | ||
| 8/7/2021 | Listed for sale | $525,000+95.2%$217/sqft |
Source: Canopy MLS as distributed by MLS GRID #3769229 Report a problem | ||
| 10/22/2004 | Sold | $269,000$111/sqft |
Source: Agent Provided Report a problem | ||
Public tax history
| Year | Property taxes | Tax assessment |
|---|---|---|
| 2023 | $2,057 -0.3% | $312,440 |
| 2022 | $2,062 +1% | $312,440 |
| 2021 | $2,041 +15.2% | $312,440 +22.7% |
| 2020 | $1,773 +0.7% | $254,680 |
| 2019 | $1,760 +16.3% | $254,680 |
| 2018 | $1,514 | $254,680 |
| 2017 | -- | $254,680 |
| 2016 | -- | $254,680 -7.5% |
| 2015 | -- | $275,370 |
| 2014 | -- | $275,370 |
| 2013 | -- | $275,370 |
| 2012 | -- | $275,370 +1.3% |
| 2011 | -- | $271,770 |
| 2010 | -- | $271,770 |
Find assessor info on the county website
Monthly payment
Est. payment
Payment breakdown
Explore the cost of this home by adjusting the details. Changes won't be saved.Climate risks
Neighborhood: 28712
Getting around
0 / 100
Car-DependentNearby schools
GreatSchools rating
- 4/10Brevard ElementaryGrades: PK-5Distance: 6 mi
- 8/10Rosman MiddleGrades: 6-8Distance: 5.7 mi
- 8/10Brevard High SchoolGrades: 9-12Distance: 5.5 mi

- $452,9003 bd2 ba1.6k sqft200 Ogana Ct, Brevard, NC 28712Off Market
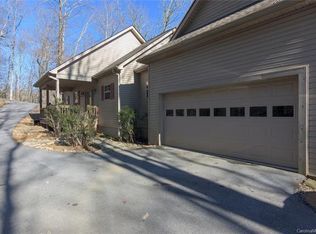
- $447,0003 bd2 ba1.6k sqft200 Ogana Ct #L76/U09, Brevard, NC 28712Off Market
- $---- bd-- ba-- sqft18 Ogana Ct, Brevard, NC 28712Off Market
- $--0.37 AcresOgana Ct, Brevard, NC 28712Off Market
- $750,4003 bd3 ba2.3k sqft274 Ogana Ct, Brevard, NC 28712Off Market
- $439,6004 bd2 ba1.4k sqft180 Ogana Ct, Brevard, NC 28712Off Market
- $825,0004 bd3 ba2.3k sqft273 Ogana Ct, Brevard, NC 28712Sold
- $912,4004 bd3 ba3.8k sqft575 Kanasgowa Dr, Brevard, NC 28712Off Market
A local agent can set up tours, give advice and negotiate with sellers.
A local lender can help you make sure your offer is ready when you are.
Similar homes
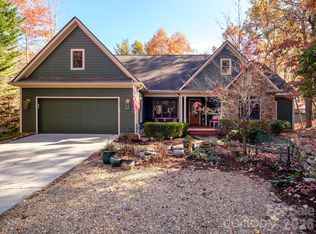
- $820,0004 bd3 ba2.5k sqft44 Gasga Ct #146/9, Brevard, NC 28712For Sale
 MLS ID #4399976, Scott R Smith, Looking Glass Realty. Canopy MLS as distributed by MLS GRID
 - $699,0003 bd2 ba2k sqft126 Gasga Ct, Brevard, NC 28712For Sale
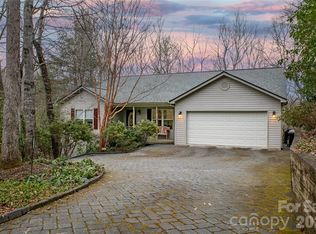 MLS ID #4338134, Jennifer Merrell, RE/MAX Land of the Waterfalls. Canopy MLS as distributed by MLS GRID
 - $749,0003 bd2 ba2.3k sqft16 Uloque Ct, Brevard, NC 28712For Sale
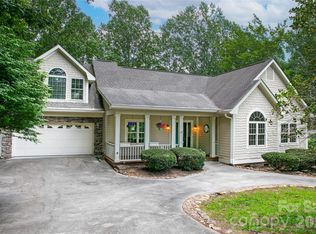 MLS ID #4364587, Sarah Hysong, Connestee Falls Realty. Canopy MLS as distributed by MLS GRID
 - $625,0004 bd4 ba1.8k sqft154 Hondah Blvd, Brevard, NC 28712For Sale
 MLS ID #4401887, John Tinsley, Tinsley's Land and Home Inc.. Canopy MLS as distributed by MLS GRID
 - $635,0003 bd2 ba2.2k sqft31 Udvawadulisi Ct, Brevard, NC 28712For SaleMLS ID #4365702, Jordan Clark, Looking Glass Realty, Connestee Falls. Canopy MLS as distributed by MLS GRID
- $624,0003 bd3 ba1.9k sqft3814 Connestee Trl, Brevard, NC 28712For SaleMLS ID #4355800, Sarah Hysong, Connestee Falls Realty. Canopy MLS as distributed by MLS GRID
- $735,5002 bd3 ba2k sqft209 Walnut Ridge Rd, Brevard, NC 28712For SaleMLS ID #4361417, Heather Scott, H Scott & Associates. Canopy MLS as distributed by MLS GRID
- $600,0003 bd2 ba2.1k sqft558 Middle Connestee Trl, Brevard, NC 28712For SaleMLS ID #4391380, Darlene Fouts, NorthGroup Real Estate LLC. Canopy MLS as distributed by MLS GRID
- $773,0003 bd2 ba1.8k sqft151 Unoga Ct, Brevard, NC 28712For SaleMLS ID #4279300, DJ Golden, Connestee Falls Realty. Canopy MLS as distributed by MLS GRID
- $875,0003 bd3 ba2.4k sqft923 Ugugu Dr, Brevard, NC 28712For SaleMLS ID #4307583, DJ Golden, Connestee Falls Realty. Canopy MLS as distributed by MLS GRID
- $850,0003 bd3 ba2.1k sqft70 Unvdatlvi Ct, Brevard, NC 28712For SaleMLS ID #4358667, DJ Golden, Connestee Falls Realty. Canopy MLS as distributed by MLS GRID
- $599,0003 bd2 ba2.1k sqft363 S Sequoyah Ln, Brevard, NC 28712For SaleMLS ID #4370995, Paige Bass, Realty ONE Group Pivot Asheville. Canopy MLS as distributed by MLS GRID
- $485,0003 bd2 ba1.5k sqft126 Udvawadulisi Ct, Brevard, NC 28712For SaleMLS ID #4362806, Sarah Hysong, Connestee Falls Realty. Canopy MLS as distributed by MLS GRID
- $889,0005 bd4 ba3.4k sqft72 Tludatsi Ct, Brevard, NC 28712For SaleMLS ID #4389869, Sarah Hysong, Connestee Falls Realty. Canopy MLS as distributed by MLS GRID
- $475,0003 bd2 ba1.3k sqft31 Elseetos Dr, Brevard, NC 28712For SaleMLS ID #4360165, Luke McGee, Howard Hanna Beverly-Hanks Brevard Downtown. Canopy MLS as distributed by MLS GRID
- $840,0004 bd3 ba2.2k sqft169 Camptown Rd, Brevard, NC 28712For SaleMLS ID #4387417, Joe Scott, Keller Williams Professionals. Canopy MLS as distributed by MLS GRID
- $429,0003 bd2 ba1.2k sqft135 Half Moon Ln, Brevard, NC 28712For SaleMLS ID #4378080, Heather Scott, H Scott & Associates. Canopy MLS as distributed by MLS GRID
- $620,0002 bd4 ba3k sqft250 Butternut Ln, Brevard, NC 28712For SaleMLS ID #4316894, Donna McBrite, Sandra Purcell & Associates. Canopy MLS as distributed by MLS GRID
- $650,0003 bd2 ba1.9k sqft132 Fox Cross Dr, Brevard, NC 28712For SaleMLS ID #4375876, Hunter Trombetta, Fisher Realty - 10 Park Place. Canopy MLS as distributed by MLS GRID
- $475,0003 bd2 ba2.1k sqft177 Country Rd, Brevard, NC 28712For SaleMLS ID #4331817, Nolan Riess, Connestee Falls Realty. Canopy MLS as distributed by MLS GRID
