Turn-Key, Efficient Mountain Living in Gated Connestee Falls
Enjoy exceptional value and low-maintenance mountain living in this fully furnished 5-bedroom, 3.5-bath
home, offering three finished levels of updated, move-in-ready space. Designed for comfort, efficiency, and
immediate enjoyment, this property is ideal as a primary residence, vacation retreat, or income-producing
investment. The main level features a vaulted-ceiling living room with a fireplace, formal dining area, and a fully
equipped kitchen with stainless steel appliances and breakfast area opening to a private deck with powered
awning. The main-level primary suite provides convenient one-floor living and includes heated bathroom
floors, an oversized shower, Jacuzzi-style tub, walk-in closet, and private deck access.
Upstairs, two guest bedrooms, a full bath, and a bonus room offer flexible space for family, visitors, or
remote work. The recently finished lower level expands living with 10-foot ceilings, two additional
bedrooms, a full bath, media room with surround sound, billiard room, private exterior entrance and access
to its own 40 ft newly remodeled deck.
Extensive recent upgrades help reduce future maintenance and improve efficiency, including: New HVAC system serving the main and lower levels, Separate HVAC system for the upper level, Ten ceiling fans. Each level has Wi-Fi programmable thermostats for energy management, Mesh Wi-Fi system, Fiber network with battery backup, Active radon mitigation system, Leaf-guard gutters, Two new Timber Tech composite decks with cable rail systems, Powered awnings for shade and temperature control, New exterior stairs, landscaping, drainage improvements, and extensive exterior lighting, Roof approximately 5 years old. Offered fully furnished with artwork, three TVs, patio furniture, a Traeger smoker, kayak with paddles and life jackets, linens, dinnerware, garden equipment, maintenance tools, and more—allowing for immediate occupancy. Home was fully inspected prior to listing and all needed repairs completed. Summary and invoices available in the attachments. Located within the gated community of Connestee Falls, owners enjoy access to lakes, golf, hiking trails, clubhouse, fitness center, tennis, pickleball, and other sought-after mountain amenities. A one-time amenity reserve fee of $14,000 is paid by new buyers at closing.
Under contract-show
$889,000
72 Tludatsi Ct, Brevard, NC 28712
5beds
3,490sqft
:
Get pre-qualified$5,565/mo
Single Family Residence
Built in 2007
0.38 Acres Lot
$853,400 Zestimate®
$255/sqft
$352/mo HOA
What's special
Jacuzzi-style tubPrivate exterior entranceDrainage improvementsLeaf-guard guttersOversized showerExtensive exterior lightingBilliard room
- 46 days |
- 344 |
- 8 |
Zillow last checked:
Listing updated:
Listed by:
Sarah Hysong sarah@connesteefallshomes.com,
Connestee Falls Realty
Source: Canopy MLS as distributed by MLS GRID,MLS#: 4389869
Facts & features
Interior
Bedrooms & bathrooms
- Bedrooms: 5
- Bathrooms: 4
- Full bathrooms: 3
- 1/2 bathrooms: 1
- Main level bedrooms: 1
Primary bedroom
- Level: Main
Kitchen
- Level: Main
Laundry
- Level: Main
Heating
- Heat Pump, Zoned
Cooling
- Central Air, Zoned
Appliances
- Included: Dishwasher, Dryer, Gas Cooktop, Gas Oven, Microwave
- Laundry: Laundry Room, Main Level
Features
- Flooring: Carpet, Tile, Vinyl, Wood
- Basement: Finished
- Fireplace features: Gas Vented, Great Room
Interior area
- Total structure area: 2,252
- Total interior livable area: 3,490 sqft
- Finished area above ground: 2,252
- Finished area below ground: 1,238
Property
Parking
- Total spaces: 2
- Parking features: Driveway, Attached Garage, Garage on Main Level
- Attached garage spaces: 2
- Has uncovered spaces: Yes
Features
- Levels: Two
- Stories: 2
- Patio & porch: Awning(s), Deck, Front Porch, Rear Porch, Screened
- Pool features: Community
Lot
- Size: 0.38 Acres
Details
- Parcel number: 8573511020000
- Zoning: None
- Special conditions: Standard
Construction
Type & style
- Home type: SingleFamily
- Architectural style: Contemporary
- Property subtype: Single Family Residence
Materials
- Fiber Cement
Condition
- New construction: No
- Year built: 2007
Utilities & green energy
- Sewer: Private Sewer
- Water: Community Well
- Utilities for property: Fiber Optics, Underground Power Lines, Underground Utilities
Community & HOA
Community
- Features: Boat Storage, Clubhouse, Dog Park, Fitness Center, Game Court, Gated, Golf, Lake Access, Picnic Area, Playground, Putting Green, Recreation Area, RV Storage, Sport Court, Tennis Court(s), Walking Trails
- Security: Radon Mitigation System
- Subdivision: Connestee Falls
HOA
- Has HOA: Yes
- HOA fee: $4,229 annually
- HOA name: CFPOA
- HOA phone: 828-885-2001
Location
- Region: Brevard
- Elevation: 2000 Feet
Financial & listing details
- Price per square foot: $255/sqft
- Tax assessed value: $589,840
- Annual tax amount: $2,424
- Date on market: 6/12/2026
- Cumulative days on market: 46 days
- Listing terms: Cash,Conventional,FHA,USDA Loan,VA Loan
- Road surface type: Asphalt, Paved
Estimated market value
$853,400
$811,000 - $896,000
$3,423/mo
Price history
| Date | Event | Price |
|---|---|---|
| 6/12/2026 | Listed for sale | $889,000+211.9%$255/sqft |
Source:  Canopy MLS as distributed by MLS GRID #4389869 Report a problem Canopy MLS as distributed by MLS GRID #4389869 Report a problem | ||
| 10/26/2018 | Sold | $285,000-4.9%$82/sqft |
Source: Public Record Report a problem | ||
| 9/28/2018 | Pending sale | $299,750$86/sqft |
Source: Steve Owen and Associates #3379329 Report a problem | ||
| 9/25/2018 | Price change | $299,750-4.8%$86/sqft |
Source: Steve Owen and Associates #3379329 Report a problem | ||
| 9/13/2018 | Price change | $315,000-2%$90/sqft |
Source: Steve Owen and Associates #3379329 Report a problem | ||
| 9/10/2018 | Price change | $321,500-0.3%$92/sqft |
Source: Steve Owen and Associates #3379329 Report a problem | ||
| 9/4/2018 | Price change | $322,500-0.3%$92/sqft |
Source: Steve Owen and Associates #3379329 Report a problem | ||
| 8/27/2018 | Price change | $323,500-0.3%$93/sqft |
Source: Steve Owen and Associates #3379329 Report a problem | ||
| 8/20/2018 | Price change | $324,500-0.3%$93/sqft |
Source: Steve Owen and Associates #3379329 Report a problem | ||
| 8/14/2018 | Price change | $325,500-0.3%$93/sqft |
Source: Steve Owen and Associates #3379329 Report a problem | ||
| 8/6/2018 | Price change | $326,500-0.6%$94/sqft |
Source: Steve Owen and Associates #3379329 Report a problem | ||
| 7/19/2018 | Price change | $328,500-1.1%$94/sqft |
Source: Steve Owen and Associates #3379329 Report a problem | ||
| 6/29/2018 | Price change | $332,000-3.8%$95/sqft |
Source: Steve Owen and Associates #3379329 Report a problem | ||
| 5/1/2018 | Listed for sale | $345,000+30.2%$99/sqft |
Source: Steve Owen and Associates #3379329 Report a problem | ||
| 6/13/2015 | Listing removed | $265,000$76/sqft |
Source: Steve Owen and Associates #558317 Report a problem | ||
| 5/22/2015 | Price change | $265,000-3.6%$76/sqft |
Source: Steve Owen and Associates #558317 Report a problem | ||
| 5/10/2015 | Price change | $274,900-1.5%$79/sqft |
Source: Steve Owen and Associates #558317 Report a problem | ||
| 5/7/2015 | Price change | $279,000-0.4%$80/sqft |
Source: Steve Owen and Associates #558317 Report a problem | ||
| 4/22/2015 | Price change | $280,000-5.5%$80/sqft |
Source: Steve Owen and Associates #558317 Report a problem | ||
| 3/11/2015 | Price change | $296,200-1.6%$85/sqft |
Source: Steve Owen and Associates #558317 Report a problem | ||
| 3/5/2015 | Listed for sale | $301,000+16.2%$86/sqft |
Source: Steve Owen and Associates #558317 Report a problem | ||
| 8/3/2012 | Sold | $259,000+3353.3%$74/sqft |
Source: Canopy MLS as distributed by MLS GRID #NCM509547 Report a problem | ||
| 9/8/2005 | Sold | $7,500$2/sqft |
Source: Public Record Report a problem | ||
Public tax history
| Year | Property taxes | Tax assessment |
|---|---|---|
| 2024 | $2,424 | $368,270 |
| 2023 | $2,424 +17.9% | $368,270 +17.9% |
| 2022 | $2,056 +5.2% | $312,350 +4.4% |
| 2021 | $1,955 -14.3% | $299,290 -8.7% |
| 2020 | $2,281 +0.7% | $327,770 |
| 2019 | $2,265 +16.3% | $327,770 |
| 2018 | $1,948 +1.1% | $327,770 |
| 2017 | $1,926 | $327,770 |
| 2016 | $1,926 +30.9% | $327,770 -0.7% |
| 2015 | $1,472 | $329,970 |
| 2014 | $1,472 | $329,970 |
| 2013 | -- | $329,970 |
| 2012 | -- | $329,970 |
| 2011 | -- | $329,970 |
| 2010 | -- | $329,970 |
Find assessor info on the county website
Monthly payment
Est. payment
Payment breakdown
Explore the cost of this home by adjusting the details. Changes won't be saved.Climate risks
Neighborhood: 28712
Getting around
0 / 100
Car-DependentNearby schools
GreatSchools rating
- 6/10Rosman ElementaryGrades: PK-5Distance: 3.6 mi
- 8/10Rosman MiddleGrades: 6-8Distance: 3.2 mi
- 7/10Rosman HighGrades: 9-12Distance: 3.2 mi
Schools provided by the listing agent
- Elementary: Brevard
- Middle: Brevard
- High: Brevard
Source: Canopy MLS as distributed by MLS GRID. This data may not be complete. We recommend contacting the local school district to confirm school assignments for this home.
- $912,8004 bd4 ba4.1k sqft98 Tludatsi Ct, Brevard, NC 28712Off Market
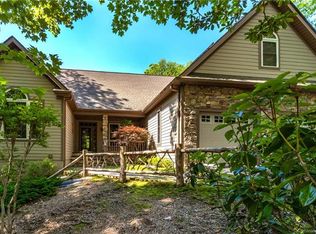
- $520,0002 bd2 ba2k sqft109 Tludatsi Ct, Brevard, NC 28712Sold

- $1,266,9004 bd4 ba3.6k sqft1951 Ugugu Dr, Brevard, NC 28712Off Market
- $1,130,0003 bd2 ba2.3k sqft95 Tludatsi Ct, Brevard, NC 28712Sold

- $1,066,6004 bd3 ba2.7k sqft126 Tludatsi Ct, Brevard, NC 28712Off Market
- $920,3005 bd3 ba3.8k sqft141 Tsisdu Ct, Brevard, NC 28712Off Market
- $1,025,3003 bd3 ba3.2k sqft151 Tsisdu Ct, Brevard, NC 28712Off Market
- $988,1003 bd3 ba2.8k sqft151 Tsisdu Ct #L69/U25, Brevard, NC 28712Off Market
A local agent can set up tours, give advice and negotiate with sellers.
Similar homes
- $869,0004 bd5 ba3.6k sqft180 Notlvsi Ct, Brevard, NC 28712For Sale
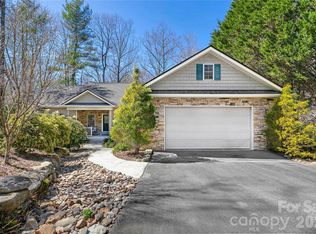
 MLS ID #4357315, Sarah Hysong, Connestee Falls Realty. Canopy MLS as distributed by MLS GRID
 - $889,0003 bd2 ba3.1k sqft115 Barton Rd, Brevard, NC 28712For Sale
 MLS ID #4392089, Susana McCall, Fisher Realty - 10 Park Place. Canopy MLS as distributed by MLS GRID
 - $895,0003 bd4 ba3.6k sqft1244 Windover Dr, Brevard, NC 28712For Sale
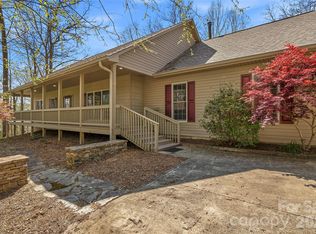 MLS ID #4367852, Megan Sotirakopulos, Witherspoon Platt Associates. Canopy MLS as distributed by MLS GRID
 - $875,0003 bd3 ba2.4k sqft923 Ugugu Dr, Brevard, NC 28712For Sale
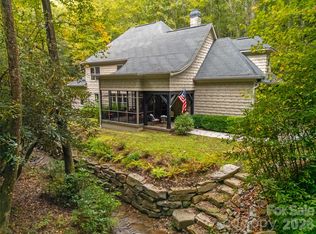 MLS ID #4307583, DJ Golden, Connestee Falls Realty. Canopy MLS as distributed by MLS GRID
 - $949,0005 bd3 ba3.4k sqft306 S Sequoyah Ln, Brevard, NC 28712For SaleMLS ID #4355647, Nolan Riess, Connestee Falls Realty. Canopy MLS as distributed by MLS GRID
- $820,0004 bd3 ba2.5k sqft44 Gasga Ct #146/9, Brevard, NC 28712For SaleMLS ID #4399976, Scott R Smith, Looking Glass Realty. Canopy MLS as distributed by MLS GRID
- $850,0003 bd3 ba2.1k sqft70 Unvdatlvi Ct, Brevard, NC 28712For SaleMLS ID #4358667, DJ Golden, Connestee Falls Realty. Canopy MLS as distributed by MLS GRID
- $1,139,0004 bd4 ba3.4k sqft123 Isuhdavga Ct, Brevard, NC 28712For SaleMLS ID #4354135, Susan Green, Connestee Falls Realty. Canopy MLS as distributed by MLS GRID
- $733,0003 bd3 ba3.1k sqft71 Elseetos Dr, Brevard, NC 28712For SaleMLS ID #4374968, Sarah Hysong, Connestee Falls Realty. Canopy MLS as distributed by MLS GRID
- $840,0004 bd3 ba2.2k sqft169 Camptown Rd, Brevard, NC 28712For SaleMLS ID #4387417, Joe Scott, Keller Williams Professionals. Canopy MLS as distributed by MLS GRID
- $625,0004 bd4 ba1.8k sqft154 Hondah Blvd, Brevard, NC 28712For SaleMLS ID #4401887, John Tinsley, Tinsley's Land and Home Inc.. Canopy MLS as distributed by MLS GRID
- $749,0003 bd2 ba2.3k sqft16 Uloque Ct, Brevard, NC 28712For SaleMLS ID #4364587, Sarah Hysong, Connestee Falls Realty. Canopy MLS as distributed by MLS GRID
- $674,9003 bd5 ba3.9k sqft1955 Connestee Trl, Brevard, NC 28712For SaleMLS ID #4313257, Norm Campbell, White Squirrel Realty. Canopy MLS as distributed by MLS GRID
- $675,0003 bd3 ba2.5k sqft263 Ugedaliyvi Ct, Brevard, NC 28712For SaleMLS ID #4281622, Amy Fisher, Fisher Realty - 10 Park Place. Canopy MLS as distributed by MLS GRID
- $895,0003 bd3 ba2.7k sqft38 Jasmine Ln, Brevard, NC 28712For SaleMLS ID #4406909, Mish Nichols, Lake Toxaway Co.. Canopy MLS as distributed by MLS GRID
- $725,0003 bd3 ba2.5k sqft231 Cedar Ln, Brevard, NC 28712For SaleMLS ID #4358033, Jennifer Merrell, RE/MAX Land of the Waterfalls. Canopy MLS as distributed by MLS GRID
- $749,0003 bd2 ba2.4k sqft226 Ogana Ct, Brevard, NC 28712For SaleMLS ID #4244651, Jordan Clark, Looking Glass Realty, Connestee Falls. Canopy MLS as distributed by MLS GRID
- $635,0003 bd2 ba2.2k sqft31 Udvawadulisi Ct, Brevard, NC 28712For SaleMLS ID #4365702, Jordan Clark, Looking Glass Realty, Connestee Falls. Canopy MLS as distributed by MLS GRID
- $773,0003 bd2 ba1.8k sqft151 Unoga Ct, Brevard, NC 28712For SaleMLS ID #4279300, DJ Golden, Connestee Falls Realty. Canopy MLS as distributed by MLS GRID
- $699,0003 bd2 ba2k sqft126 Gasga Ct, Brevard, NC 28712For SaleMLS ID #4338134, Jennifer Merrell, RE/MAX Land of the Waterfalls. Canopy MLS as distributed by MLS GRID
