Skip main navigation
Active
  • Price cut: $24.1K (5/22)
    $674,900

    1955 Connestee Trl, Brevard, NC 28712

    3beds
    3,984sqft
    : 
    Loading
    Get pre-qualified
    Single Family Residence
    Built in 1982
    1.09 Acres Lot
    $661,000 Zestimate®
    $169/sqft
    $338/mo HOA

    What's special

    Seasonal mountain viewsBeautiful trex deckFresh interior paintFlagstone walkwaysGranite countertopsSpacious guest accommodations belowTwo separate driveways
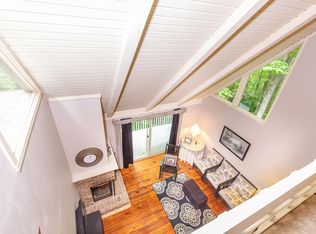
    Welcome to a beautifully maintained Connestee Falls home offering nearly 4,000 square feet, seasonal mountain views, and an exceptional lifestyle in one of Western North Carolina’s premier gated communities. This 3-bedroom, 4.5-bath home combines comfort, flexibility, and value with features that are increasingly difficult to find at this price point. With two separate driveways, a double garage with work area, and a floor plan that allows for easy primary living on one level while offering spacious guest accommodations below, the home is well suited for both everyday living and hosting family and friends. Inside, the home is in move-in-ready condition, with fresh interior paint, a newer roof, newer HVAC, and a beautiful Trex deck. The kitchen is warm and inviting, featuring granite countertops, attractive cabinetry, and newer appliances. A sunroom adds bright additional living space, while the main level also includes a wet bar that enhances the home’s entertaining appeal. Two primary suites provide unusual flexibility, including one with a whirlpool spa tub for a private relaxing retreat. Outside, the property is enhanced by extensive newer hardscaping, including Virginia river stone lining the driveways, flagstone walkways, and beautiful natural rock features that create a striking sense of arrival and reflect a substantial investment in the property. Set within Connestee Falls, owners enjoy access to a George Cobb golf course, four lakes, more than 20 miles of hiking trails, tennis courts, bocce, pickleball courts, a walking track, clubhouse amenities, two restaurants, swimming pool, and a newly completed wellness center with fitness facilities. The location is another major advantage, just a few miles from DuPont State Recreational Forest, Brevard, and Pisgah Forest, placing some of the best outdoor recreation, dining, and mountain living in Western North Carolina close at hand. For buyers seeking a spacious, well-kept mountain home with flexible living arrangements, beautiful outdoor improvements, and an unmatched community lifestyle, this property represents a rare opportunity. This is one of the best values in Connestee Falls, priced below recent comparable sales, offering a rare combination of size, lot and location. There is a one-time amenities fee of $14,000, if paid at closing, to CFPOA. If you’ve been waiting for a home that combines space careful maintenance, and value-this is it!
    271 days
    |
    433
    |
    8
    |

    Zillow last checked:

    Listing updated:

    Listed by:

    Norm Campbell norm@whitesquirrelrealty.com,

    White Squirrel Realty

    Source: Canopy MLS as distributed by MLS GRID,MLS#: 4313257MLS Logo

    Loading...

      Facts & features

      Interior

      Bedrooms & bathrooms
      • Bedrooms: 3
      • Bathrooms: 5
      • Full bathrooms: 4
      • 1/2 bathrooms: 1
      • Main level bedrooms: 2
      Primary bedroom
      • Features: Ceiling Fan(s), En Suite Bathroom, Walk-In Closet(s)
      • Level: Main
      Primary bedroom
      • Features: Ceiling Fan(s), En Suite Bathroom, Walk-In Closet(s)
      • Level: Main
      Bedroom s
      • Level: Basement
      Bathroom full
      • Features: Whirlpool
      • Level: Main
      Bathroom full
      • Level: Main
      Bathroom half
      • Level: Main
      Breakfast
      • Level: Main
      Dining room
      • Level: Main
      Flex space
      • Level: Basement
      Kitchen
      • Features: Breakfast Bar, Kitchen Island, Walk-In Pantry
      • Level: Main
      Laundry
      • Level: Main
      Living room
      • Features: Open Floorplan, Vaulted Ceiling(s), Wet Bar
      • Level: Main
      Media room
      • Level: Basement
      Office
      • Level: Basement
      Recreation room
      • Level: Basement
      Sunroom
      • Level: Main
      Heating
      • Heat Pump
      Cooling
      • Central Air
      Appliances
      • Included: Dishwasher, Disposal, Dryer, Electric Cooktop, Electric Oven, Electric Range, Electric Water Heater, Ice Maker, Microwave, Oven, Refrigerator, Trash Compactor, Washer, Washer/Dryer
      • Laundry: Laundry Room, Main Level
      Features
      • Attic Other, Open Floorplan, Walk-In Closet(s), Wet Bar, Whirlpool
      • Flooring: Carpet, Laminate, Tile, Vinyl, Wood
      • Doors: Sliding Doors
      • Basement: Basement Garage Door,Basement Shop,Exterior Entry,Finished,Interior Entry,Walk-Out Access,Walk-Up Access
      • Attic: Other
      • Fireplace features: Gas, Gas Log, Living Room, Propane, Recreation Room
      Interior area
      • Total structure area: 2,360
      • Total interior livable area: 3,984 sqft
      • Finished area above ground: 2,360
      • Finished area below ground: 1,624

      Property

      Parking
      • Total spaces: 8
      • Parking features: Driveway
      • Garage spaces: 2
      • Uncovered spaces: 6
      Features
      • Levels: One
      • Stories: 1
      • Patio & porch: Deck, Front Porch, Patio, Rear Porch
      • Pool features: Community
      • Has view: Yes
      • View description: Long Range, Mountain(s), Winter
      Lot
      • Size: 1.09 Acres
      • Features: Corner Lot
      Details
      • Parcel number: 8583113174000
      • Zoning: R3
      • Special conditions: Standard

      Construction

      Type & style
      • Home type: SingleFamily
      • Architectural style: Contemporary
      • Property subtype: Single Family Residence
      Materials
      • Wood
      • Roof: Composition
      Condition
      • New construction: No
      • Year built: 1982

      Utilities & green energy

      • Sewer: Septic Installed
      • Water: Community Well
      • Utilities for property: Electricity Connected

      Community & HOA

      Community
      • Features: Clubhouse, Concierge, Dog Park, Fitness Center, Gated, Golf, Lake Access, Picnic Area, Playground, Putting Green, Recreation Area, RV Storage, Tennis Court(s), Walking Trails
      • Security: Radon Mitigation System, Smoke Detector(s)
      • Subdivision: Connestee Falls
      HOA
      • Has HOA: Yes
      • HOA fee: $4,057 annually
      • HOA name: JIM WHITMORE
      • HOA phone: 828-885-2001
      Location
      • Region: Brevard
      • Elevation: 2500 Feet

      Financial & listing details

      • Price per square foot: $169/sqft
      • Tax assessed value: $633,710
      • Annual tax amount: $2,438
      • Date on market: 10/17/2025
      • Cumulative days on market: 249 days
      • Listing terms: Cash,Conventional
      • Electric utility on property: Yes
      • Road surface type: Asphalt, Paved

        Estimated market value

        $661,000

        $628,000 - $694,000

        $3,656/mo

        Price history

        DateEventPrice
        5/22/2026Price change$674,900-3.4%$169/sqft
        Source: Canopy MLS as distributed by MLS GRID #4313257 Report a problem
        4/2/2026Price change$699,000-2.2%$175/sqft
        Source: Canopy MLS as distributed by MLS GRID #4313257 Report a problem
        3/20/2026Price change$714,900-1.4%$179/sqft
        Source: Canopy MLS as distributed by MLS GRID #4313257 Report a problem
        3/12/2026Price change$724,900-3.3%$182/sqft
        Source: Canopy MLS as distributed by MLS GRID #4313257 Report a problem
        2/26/2026Price change$749,500-1.3%$188/sqft
        Source: Canopy MLS as distributed by MLS GRID #4313257 Report a problem
        2/6/2026Price change$759,000-1.4%$191/sqft
        Source: Canopy MLS as distributed by MLS GRID #4313257 Report a problem
        12/1/2025Price change$769,500-3.2%$193/sqft
        Source: Canopy MLS as distributed by MLS GRID #4313257 Report a problem
        11/14/2025Price change$795,000-0.3%$200/sqft
        Source: Canopy MLS as distributed by MLS GRID #4313257 Report a problem
        10/17/2025Listed for sale$797,000+157.1%$200/sqft
        Source: Canopy MLS as distributed by MLS GRID #4313257 Report a problem
        1/23/2019Sold$310,000-4.6%$78/sqft
        Source: Public Record Report a problem
        9/24/2018Listing removed$325,000$82/sqft
        Source: Beverly-Hanks Biltmore Park #3375946 Report a problem
        9/2/2018Price change$325,000-7.1%$82/sqft
        Source: Beverly-Hanks Biltmore Park #3375946 Report a problem
        6/2/2018Price change$350,000-5.4%$88/sqft
        Source: Beverly-Hanks Biltmore Park #3375946 Report a problem
        4/5/2018Listed for sale$369,900-7.1%$93/sqft
        Source: Beverly-Hanks Biltmore Park #3375946 Report a problem
        11/22/2017Listing removed$398,000$100/sqft
        Source: Beverly-Hanks Biltmore Park #3308201 Report a problem
        9/26/2017Price change$398,000-7.4%$100/sqft
        Source: Beverly-Hanks Biltmore Park #3308201 Report a problem
        8/5/2017Listed for sale$430,000+10.3%$108/sqft
        Source: Beverly-Hanks Biltmore Park #3308201 Report a problem
        7/5/2017Listing removed$390,000$98/sqft
        Source: Coldwell Banker King #3240122 Report a problem
        5/23/2017Price change$390,000-1.3%$98/sqft
        Source: Coldwell Banker King #3240122 Report a problem
        1/5/2017Price change$395,000+12.9%$99/sqft
        Source: Coldwell Banker King #3240122 Report a problem
        6/15/2016Price change$350,000-10%$88/sqft
        Source: RE/MAX Land of the Waterfalls #3170477 Report a problem
        4/26/2016Listed for sale$389,000-11.4%$98/sqft
        Source: RE/MAX Land of the Waterfalls #3170477 Report a problem
        9/26/2015Listing removed$439,000$110/sqft
        Source: RE/MAX Land of the Waterfalls #580326 Report a problem
        3/31/2015Listed for sale$439,000$110/sqft
        Source: RE/MAX Land of the Waterfalls #580326 Report a problem

        Public tax history

        YearProperty taxesTax assessment
        2024$2,438 $370,370
        2023$2,438 $370,370
        2022$2,438 0%$370,370 -0.8%
        2021$2,439 +0.9%$373,260 +7.5%
        2020$2,416 +0.7%$347,080
        2019$2,398 +3.6%$347,080 -10.9%
        2018$2,315 $389,450
        2017-- $389,450
        2016-- $389,450 -6.4%
        2015-- $416,080
        2014-- $416,080 +0.2%
        2013-- $415,440
        2012-- $415,440
        2011-- $415,440
        2010-- $415,440
        Find assessor info on the county website

        Monthly payment

        Est. payment

        Payment breakdown

        Explore the cost of this home by adjusting the details. Changes won't be saved.
        All calculations are estimates and provided by Zillow, Inc. for informational purposes only. Actual amounts may vary.
        HOA fees may include property taxes on listings classified as Co-Ops. Contact the listing agent and/or owner for fee details.
        Mortgage interest rates are dependent on a number of factors, including credit score, down payment, and repayment length. Interest rate data provided by Zillow Group Marketplace, Inc. as of 1/1/1970 from various mortgage lenders with which we have lead or other similar arrangements; the Estimated Payment is an average of those rates.
        See how much you could borrow to make a competitive offer.

        Climate risks

        Neighborhood: 28712

        Getting around

        0 / 100
        Car-Dependent

        Nearby schools

        GreatSchools rating
        Schools provided by the listing agent
        • Elementary: Brevard
        • Middle: Brevard
        • High: Brevard

        Source: Canopy MLS as distributed by MLS GRID. This data may not be complete. We recommend contacting the local school district to confirm school assignments for this home.

        A local agent can set up tours, give advice and negotiate with sellers.

        Browse local experts

        Similar homes