Skip main navigation
Closed
  • $1,625,000

    1882 Connestee Trl, Brevard, NC 28712

    4beds
    3,129sqft
    Single Family Residence
    Built in 2026
    1.3 Acres Lot
    $1,625,000 Zestimate®
    $519/sqft
    $3,613 Estimated rent

    Home value

    $1,625,000

    $1.54M - $1.71M

    $3,613/mo

    Zestimate® history
    Loading
    Loading...

    Owner options

    List your home for rent

    $3,613/mo

    Rent Zestimate®

    Find your next renter with Zillow Rental Manager. Plus, with online applications, you can quickly screen prospective tenants – for free.

    Learn more

    $3,613/mo

    Rent Zestimate®

    Refinance and save

    $13,474/mo

    Est. payment

    Refinancing to a lower rate could help reduce your monthly payments and save thousands over the life of the loan.

    See today's rates

    $13,474/mo

    Est. payment

    Explore your selling options

    Work with a Zillow partner agent

    Leverage their expertise and Zillow's premium Showcase listings to get your home seen by more buyers.

    Get started

    List with your own agent

    Get your home in front of millions of buyers by listing it on Zillow.

    Learn how to do it

    Sell it yourself

    Take full control of how buyers see your home on Zillow by listing For Sale by Owner (FSBO).

    List your home

    What's special

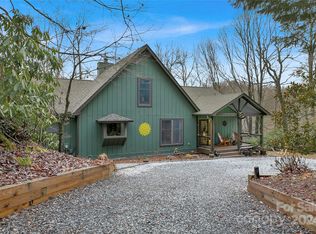
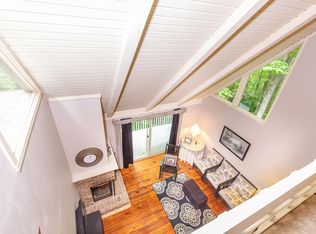
    Welcome to 1882 Connestee Trail, the pinnacle of Mountain-Modern luxury in the sought-after gated community of Connestee Falls. This exceptional high-end, new construction home blends natural materials with refined design, offering breathtaking long-range mountain views from nearly every room. Wrapped in rich cedar wood siding, the exterior harmonizes beautifully with its wooded surroundings, creating a striking architectural presence. Carefully tucked into the surrounding landscape, the home offers just under 3,200sf of living space with 4 bedrooms and 4.5 baths on a large double lot totaling 1.3 acres, ensuring ultimate privacy and serenity. Inside, clean lines and high ceilings frame walls of glass that flood the home with natural light and showcase the incredible Blue Ridge Mountain vistas. A carefully curated design palette results in a stunning blend of sleek modernity, and timeless traditionalism. Warm, white-oak flooring & dark charcoal mill-work finishes add depth and texture throughout. The chef’s kitchen features honed marble countertops, custom cabinetry, and top-tier appliances. The open-concept living and dining spaces flow seamlessly to expansive outdoor decks, inviting you to enjoy cool mountain breezes and unforgettable sunsets. Wood Burning Fireplaces adorn both the inside and outside living areas for year round ambience and comfort. Modern amenities include a full Butler's Pantry, a 2 Car Garage, and a luxurious dry Sauna. Ample bedroom suites provide spa-inspired retreats, while thoughtfully designed living areas offer both comfort and sophistication. This is elevated mountain-living at its finest. The main floor features a generous Primary Suite complete with his & hers walk-in closet, dual shower heads, and a soaking tub. On the lower level, guests will find 3 additional bedrooms all with en-suite baths, mountain views and private deck space. Located within Connestee Falls, residents can enjoy access to miles of hiking trails, pristine lakes, golf, tennis, pickleball, and clubhouse amenities, including an all new wellness center—all just minutes from the charm of downtown Brevard’s shopping & dining. A rare opportunity to own a completely turn-key, refined Mountain-Modern sanctuary, where architecture and nature exist in perfect balance.

    Zillow last checked:

    Listing updated:

    Listing Provided by:

    Richard Bernard richard.bernard3@gmail.com,

    Weichert Realtors Mountain Executives

    Bought with:

    Non Member

    Canopy Administration

    Source: Canopy MLS as distributed by MLS GRID,MLS#: 4353280MLS Logo

    Facts & features

    Interior

    Bedrooms & bathrooms
    • Bedrooms: 4
    • Bathrooms: 5
    • Full bathrooms: 4
    • 1/2 bathrooms: 1
    • Main level bedrooms: 1
    Primary bedroom
    • Features: En Suite Bathroom, Walk-In Closet(s)
    • Level: Main
    • Area: 297.51 Square Feet
    • Dimensions: 20' 2" X 14' 9"
    Kitchen
    • Features: Kitchen Island
    • Level: Main
    • Area: 364.67 Square Feet
    • Dimensions: 20' 2" X 18' 1"
    Living room
    • Features: Open Floorplan
    • Level: Main
    • Area: 683.76 Square Feet
    • Dimensions: 20' 8" X 33' 1"
    Heating
    • Central, Heat Pump
    Cooling
    • Central Air, Heat Pump
    Appliances
    • Included: Dishwasher, Electric Cooktop, Electric Oven, Electric Water Heater, Exhaust Hood, Refrigerator with Ice Maker, Tankless Water Heater, Wall Oven, Washer/Dryer
    • Laundry: Mud Room, Main Level, Sink
    Features
    • Flooring: Wood
    • Basement: Finished
    • Fireplace features: Living Room, Outside, Wood Burning
    Interior area
    • Total structure area: 1,867
    • Total interior livable area: 3,129 sqft
    • Finished area above ground: 1,867
    • Finished area below ground: 1,262

    Property

    Parking
    • Total spaces: 2
    • Parking features: Detached Garage, Garage on Main Level
    • Garage spaces: 2
    Features
    • Levels: Two
    • Stories: 2
    • Patio & porch: Covered, Deck
    • Exterior features: Sauna
    • Pool features: Community
    • Has view: Yes
    • View description: Mountain(s), Year Round
    • Waterfront features: Boat Slip – Community
    Lot
    • Size: 1.30 Acres
    • Features: Wooded, Views
    Details
    • Parcel number: 8583112430000
    • Zoning: Residential
    • Special conditions: Standard

    Construction

    Type & style
    • Home type: SingleFamily
    • Property subtype: Single Family Residence
    Materials
    • Block, Wood
    • Foundation: Crawl Space, Slab
    • Roof: Aluminum
    Condition
    • New construction: Yes
    • Year built: 2026
    Details
    • Builder name: Archipelago Design

    Utilities & green energy

    • Sewer: Septic Installed
    • Water: City
    • Utilities for property: Cable Available, Electricity Connected, Underground Power Lines, Underground Utilities, Wired Internet Available

    Community & neighborhood

    Security
    • Security features: Carbon Monoxide Detector(s), Radon Mitigation System, Smoke Detector(s)
    Community
    • Community features: Boat Storage, Clubhouse, Dog Park, Fitness Center, Gated, Golf, Lake Access, Playground, RV Storage, Tennis Court(s), Walking Trails
    Location
    • Region: Brevard
    • Subdivision: Connestee Falls

    HOA & financial

    HOA
    • Has HOA: Yes
    • HOA fee: $4,229 annually
    • Association name: Connestee Falls POA
    • Association phone: 828-885-2001

    Other

    Other facts
    • Listing terms: Cash,Conventional
    • Road surface type: Concrete, Gravel, Paved

    Price history

    DateEventPrice
    6/25/2026Sold$1,625,000-7.1%$519/sqft
    Source: Canopy MLS as distributed by MLS GRID #4353280 Report a problem
    4/2/2026Listed for sale$1,750,000$559/sqft
    Source: Canopy MLS as distributed by MLS GRID #4353280 Report a problem

    Public tax history

    Tax history is unavailable.

    Neighborhood: 28712

    Nearby schools

    GreatSchools rating
    Get pre-qualified for a loan
    At Zillow Home Loans, we can pre-qualify you in as little as 5 minutes with no impact to your credit score.

    An equal housing lender. NMLS #10287.

    Sell for more on Zillow
    Get a Zillow Showcase℠ listing at no additional cost and you could sell for .
    $1,625,000
    2% more
    +$32,500
    With Zillow Showcase(estimated)
    $1,657,500