Masterfully crafted 4BR/4.0BA Crone Custom Home featured in Connestee Falls, a Premier Western NC Gated Community. Includes sweeping western mountain views, four mountain lakes, miles of hiking trails, golf, clubhouse, restaurants, new fitness center to be completed in April 2024, heated pool, pickleball, tennis, and walking track. The home features a spacious open floor plan, a great room with a massive stone fireplace, a high pine-clad vaulted ceiling, and a gourmet kitchen with custom cabinets, granite, and S/S appliances—two master suites on the main level. wood floors/granite tops throughout, Open/Covered partially screened upper and lower rear decks. Lower lever with two ensuites, family room with wet bar includes a beverage frig. Separate storage with outside side deck. Come see why we love living where we play. Home to be completed shortly.
Closed
$1,525,000
1772 Connestee Trl, Brevard, NC 28712
4beds
3,208sqft
Single Family Residence
Built in 2024
0.87 Acres Lot
$1,700,000 Zestimate®
$475/sqft
$3,997 Estimated rent
Home value
$1,700,000
$1.55M - $1.85M
$3,997/mo
Zestimate® history
Owner options
List your home for rent
$3,997/mo
Rent Zestimate®
Find your next renter with Zillow Rental Manager. Plus, with online applications, you can quickly screen prospective tenants – for free.
$3,997/mo
Rent Zestimate®
Refinance and save
$13,783/mo
Est. payment
Refinancing to a lower rate could help reduce your monthly payments and save thousands over the life of the loan.
$13,783/mo
Est. payment
Explore your selling options
Work with a Zillow partner agent
Leverage their expertise and Zillow's premium Showcase listings to get your home seen by more buyers.
Get startedList with your own agent
Get your home in front of millions of buyers by listing it on Zillow.
Learn how to do itSell it yourself
Take full control of how buyers see your home on Zillow by listing For Sale by Owner (FSBO).
List your homeWhat's special
High pine-clad vaulted ceilingCustom cabinetsHeated poolMassive stone fireplaceWet barGreat roomGourmet kitchen
Zillow last checked:
Listing updated:
Listed by:
Al Strickland strickland@citcom.net,
RE/MAX Land of the Waterfalls
Bought with:
Jordan Clark
Looking Glass Realty, Connestee Falls
Source: Canopy MLS as distributed by MLS GRID,MLS#: 4099196
Facts & features
Interior
Bedrooms & bathrooms
- Bedrooms: 4
- Bathrooms: 4
- Full bathrooms: 4
- Main level bedrooms: 2
Primary bedroom
- Features: Split BR Plan, Tray Ceiling(s), Walk-In Closet(s)
- Level: Main
Bedroom s
- Features: Ceiling Fan(s), Split BR Plan, Walk-In Closet(s)
- Level: Basement
Bedroom s
- Features: Ceiling Fan(s)
- Level: Basement
Bedroom s
- Level: Main
Bathroom full
- Features: Garden Tub
- Level: Main
Bathroom full
- Level: Basement
Bathroom full
- Level: Basement
Bathroom full
- Level: Main
Dining area
- Features: Open Floorplan, Tray Ceiling(s)
- Level: Main
Family room
- Features: Ceiling Fan(s), Wet Bar
- Level: Basement
Great room
- Features: Ceiling Fan(s), Open Floorplan, Vaulted Ceiling(s)
- Level: Main
Kitchen
- Features: Breakfast Bar, Built-in Features, Kitchen Island, Walk-In Pantry
- Level: Main
Laundry
- Level: Main
Heating
- Forced Air, Heat Pump, Zoned
Cooling
- Central Air, Heat Pump, Zoned
Appliances
- Included: Bar Fridge, Dishwasher, Disposal, Electric Cooktop, Electric Oven, Exhaust Fan, Exhaust Hood, Microwave, Plumbed For Ice Maker, Refrigerator, Self Cleaning Oven, Wall Oven
- Laundry: Electric Dryer Hookup, Laundry Room, Main Level
Features
- Built-in Features, Cathedral Ceiling(s), Kitchen Island, Open Floorplan, Pantry, Tray Ceiling(s)(s), Vaulted Ceiling(s)(s)
- Flooring: Tile, Wood
- Doors: Insulated Door(s), Sliding Doors
- Windows: Insulated Windows
- Basement: Daylight,Exterior Entry,Interior Entry
- Fireplace features: Gas, Gas Log
Interior area
- Total structure area: 1,818
- Total interior livable area: 3,208 sqft
- Finished area above ground: 1,818
- Finished area below ground: 1,390
Property
Parking
- Total spaces: 2
- Parking features: Driveway, Attached Garage, Garage Door Opener, Garage on Main Level
- Attached garage spaces: 2
- Has uncovered spaces: Yes
Features
- Levels: One
- Stories: 1
- Patio & porch: Covered, Deck, Front Porch, Porch, Rear Porch, Screened
- Pool features: Community
- Has view: Yes
- View description: Long Range, Mountain(s), Year Round
- Waterfront features: Beach - Private, Boat Ramp – Community, Boat Slip – Community, Dock, Paddlesport Launch Site - Community, Pier - Community
Lot
- Size: 0.87 Acres
- Features: Cleared, Green Area
Details
- Parcel number: 8583114904000
- Zoning: None
- Special conditions: Standard
Construction
Type & style
- Home type: SingleFamily
- Architectural style: Arts and Crafts,Rustic
- Property subtype: Single Family Residence
Materials
- Fiber Cement, Stone, Wood
- Foundation: Crawl Space
- Roof: Shingle
Condition
- New construction: Yes
- Year built: 2024
Details
- Builder name: Crone Custom Homes
Utilities & green energy
- Sewer: Septic Installed
- Water: Community Well
- Utilities for property: Cable Available, Electricity Connected, Underground Power Lines, Underground Utilities, Wired Internet Available
Community & HOA
Community
- Features: Clubhouse, Dog Park, Fitness Center, Gated, Golf, Lake Access, Picnic Area, Playground, Pond, Putting Green, Recreation Area, Rooftop Terrace, RV / Boat Storage, Sport Court, Tennis Court(s), Walking Trails
- Security: Security Service, Smoke Detector(s)
- Subdivision: Connestee Falls
HOA
- Has HOA: Yes
- HOA fee: $3,924 annually
- HOA name: Connestee Falls POA
- HOA phone: 828-885-2001
Location
- Region: Brevard
- Elevation: 2500 Feet
Financial & listing details
- Price per square foot: $475/sqft
- Tax assessed value: $703,010
- Date on market: 2/6/2024
- Cumulative days on market: 16 days
- Listing terms: Cash
- Exclusions: Propane Tank
- Electric utility on property: Yes
- Road surface type: Asphalt, Paved
Price history
| Date | Event | Price |
|---|---|---|
| 4/17/2024 | Sold | $1,525,000-1.6%$475/sqft |
Source:  Canopy MLS as distributed by MLS GRID #4099196 Report a problem Canopy MLS as distributed by MLS GRID #4099196 Report a problem | ||
| 2/22/2024 | Pending sale | $1,550,000$483/sqft |
Source: Canopy MLS as distributed by MLS GRID #4099196 Report a problem | ||
| 2/6/2024 | Listed for sale | $1,550,000$483/sqft |
Source: Canopy MLS as distributed by MLS GRID #4099196 Report a problem | ||
Public tax history
Tax history is unavailable.
Neighborhood: 28712
Nearby homes
- $444,4003 bd2 ba1.5k sqft1799 Connestee Trl, Brevard, NC 28712Off Market
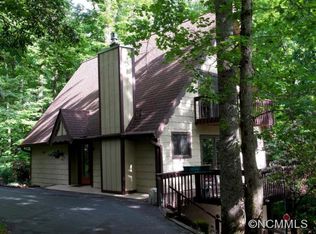
- $595,0002 bd2 ba2.4k sqft1850 Connestee Trl, Brevard, NC 28712Sold
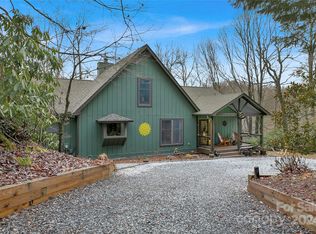
- $1,625,0004 bd5 ba3.1k sqft1882 Connestee Trl, Brevard, NC 28712Sold
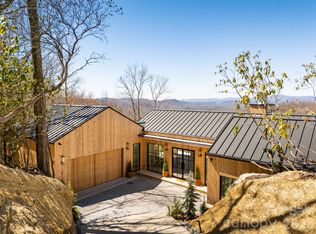
- $449,5003 bd2 ba1.3k sqft1883 Connestee Trl, Brevard, NC 28712Off Market
- $619,9003 bd2 ba1.9k sqft99 Catatoga Path, Brevard, NC 28712Off Market
- $394,5002 bd2 ba1.2k sqft113 Catatoga Path, Brevard, NC 28712Sold
- $622,6003 bd5 ba4.1k sqft1955 Connestee Trl, Brevard, NC 28712Off Market
- $295,0002 bd2 ba1k sqft128 Cheulah Rd, Brevard, NC 28712Sold
Nearby schools
GreatSchools rating
- 6/10Rosman ElementaryGrades: PK-5Distance: 4.8 mi
- 8/10Rosman MiddleGrades: 6-8Distance: 4.4 mi
- 8/10Brevard High SchoolGrades: 9-12Distance: 4.4 mi
Schools provided by the listing agent
- Elementary: Brevard
- Middle: Brevard
- High: Brevard
Source: Canopy MLS as distributed by MLS GRID. This data may not be complete. We recommend contacting the local school district to confirm school assignments for this home.
Sell for more on Zillow
Get a Zillow Showcase℠ listing at no additional cost and you could sell for .
$1,700,000
2% more
+$34,000
With Zillow Showcase(estimated)
$1,734,000
Sell for more on Zillow
Get a Zillow Showcase℠ listing at no additional cost and you could sell for .
$1,700,000
2% more
+$34,000
With Zillow Showcase(estimated)
$1,734,000
- North Carolina
- Transylvania County
- Brevard
- 28712
- 1772 Connestee Trl
