Truly One-of-a-Kind – Over an Acre with your very own Private Waterfall and Stream
This rare property offers the perfect balance of natural beauty and modern comfort. Set on more than an acre, it features its own bold stream and cascading waterfall, creating a private retreat right outside your door. The upgraded screened patio provides the ideal spot to enjoy your morning coffee or unwind with evening cocktails as you listen to the water.
Inside, the home is warm and inviting with wood floors throughout, elegant high ceilings, and surround sound in every room, thoughtful details at every turn. The living room area is centered around a stunning stacked stone fireplace, creating a warm and inviting gathering space. The open-concept kitchen with granite countertops flows easily into the main living areas, while music plays throughout in the surround sound speakers.
The primary suite on the main level is designed for comfort, with two walk-in closets and a spa-inspired bath complete with jetted tub, walk-in shower, dual vanities, and heated tile floors.
Upstairs, the home offers flexibility for both work and guests. One wing includes a custom built-in office and bonus room, while the opposite side has two guest bedrooms and a full bath.
Practical upgrades include a tankless water heater, and select areas wired for a portable generator.
This is more than just a home—it’s a retreat where nature and modern living come together. Properties like this, with a private waterfall and stream, are rarely available. Don’t miss your chance to own this extraordinary piece of the mountains.
First time homebuyer to CF pay a one time user amenity fee in the amount $14,000.00 at closing.
Under contract-show
Price cut: $105K (7/17)
$875,000
923 Ugugu Dr, Brevard, NC 28712
3beds
2,438sqft
Single Family Residence
Built in 2007
1.12 Acres Lot
$846,100 Zestimate®
$359/sqft
$352/mo HOA
What's special
Bonus roomElegant high ceilingsWood floors throughoutPrivate waterfall and streamOver an acreTwo walk-in closetsUpgraded screened patio
- 319 days |
- 729 |
- 33 |
Zillow last checked:
Listing updated:
Listed by:
DJ Golden dj@connesteefallshomes.com,
Connestee Falls Realty
Source: Canopy MLS as distributed by MLS GRID,MLS#: 4307583
Facts & features
Interior
Bedrooms & bathrooms
- Bedrooms: 3
- Bathrooms: 3
- Full bathrooms: 2
- 1/2 bathrooms: 1
- Main level bedrooms: 1
Primary bedroom
- Level: Main
Laundry
- Level: Main
Heating
- Forced Air, Heat Pump, Propane
Cooling
- Ceiling Fan(s), Heat Pump
Appliances
- Included: Dishwasher, Disposal, Electric Cooktop, Electric Oven, Microwave, Refrigerator, Tankless Water Heater, Washer/Dryer
- Laundry: Laundry Room
Features
- Built-in Features, Open Floorplan, Walk-In Closet(s)
- Flooring: Carpet, Wood
- Basement: Sump Pump
- Attic: Walk-In
- Fireplace features: Gas Log, Great Room, Living Room
Interior area
- Total structure area: 2,438
- Total interior livable area: 2,438 sqft
- Finished area above ground: 2,438
- Finished area below ground: 0
Property
Parking
- Total spaces: 2
- Parking features: Driveway, Attached Garage, Garage Door Opener, Parking Space(s), Garage on Main Level
- Attached garage spaces: 2
- Has uncovered spaces: Yes
Features
- Levels: Two
- Stories: 2
- Patio & porch: Covered, Front Porch, Screened
- Exterior features: Other - See Remarks
- Pool features: Community
- Has view: Yes
- View description: Water
- Has water view: Yes
- Water view: Water
- Waterfront features: Paddlesport Launch Site - Community, Creek/Stream
Lot
- Size: 1.12 Acres
- Features: Level, Private, Wooded, Waterfall
Living quarters
- Secondary features: Main Level Garage
Details
- Parcel number: 8572788198000
- Zoning: None
- Special conditions: Standard
- Other equipment: Generator
Construction
Type & style
- Home type: SingleFamily
- Architectural style: Contemporary
- Property subtype: Single Family Residence
Materials
- Stone, Vinyl
- Foundation: Crawl Space
Condition
- New construction: No
- Year built: 2007
Utilities & green energy
- Sewer: Septic Installed
- Water: Community Well
- Utilities for property: Propane, Underground Utilities
Community & HOA
Community
- Features: Boat Storage, Clubhouse, Dog Park, Fitness Center, Gated, Golf, Lake Access, Picnic Area, Playground, RV Storage, Tennis Court(s), Walking Trails
- Security: Security System
- Subdivision: Connestee Falls
HOA
- Has HOA: Yes
- HOA fee: $4,229 annually
- HOA name: CFPOA
- HOA phone: 828-885-2001
Location
- Region: Brevard
- Elevation: 2500 Feet
Financial & listing details
- Price per square foot: $359/sqft
- Tax assessed value: $673,000
- Annual tax amount: $323,377
- Date on market: 10/2/2025
- Cumulative days on market: 319 days
- Listing terms: Cash,Conventional,Exchange,FHA,VA Loan
- Road surface type: Concrete, Paved
Estimated market value
$846,100
$804,000 - $888,000
$2,976/mo
Price history
| Date | Event | Price |
|---|---|---|
| 7/17/2026 | Price change | $875,000-10.7%$359/sqft |
Source:  Canopy MLS as distributed by MLS GRID #4307583 Report a problem Canopy MLS as distributed by MLS GRID #4307583 Report a problem | ||
| 5/30/2026 | Price change | $980,000-8.8%$402/sqft |
Source: Canopy MLS as distributed by MLS GRID #4307583 Report a problem | ||
| 3/21/2026 | Price change | $1,075,000-6.1%$441/sqft |
Source: Canopy MLS as distributed by MLS GRID #4307583 Report a problem | ||
| 10/2/2025 | Listed for sale | $1,145,000+131.3%$470/sqft |
Source: Canopy MLS as distributed by MLS GRID #4307583 Report a problem | ||
| 10/19/2018 | Sold | $495,000+1%$203/sqft |
Source: Public Record Report a problem | ||
| 9/9/2018 | Pending sale | $489,900$201/sqft |
Source: Connestee Falls Realty #3429695 Report a problem | ||
| 8/30/2018 | Listed for sale | $489,900+8.9%$201/sqft |
Source: Connestee Falls Realty #3429695 Report a problem | ||
| 10/23/2009 | Sold | $450,000$185/sqft |
Source: Public Record Report a problem | ||
Public tax history
| Year | Property taxes | Tax assessment |
|---|---|---|
| 2025 | $323,377 +14125.3% | $673,000 +94.9% |
| 2024 | $2,273 | $345,320 |
| 2023 | $2,273 | $345,320 |
| 2022 | $2,273 +0.8% | $345,320 |
| 2021 | $2,256 +27.4% | $345,320 +35.7% |
| 2020 | $1,771 +0.7% | $254,390 |
| 2019 | $1,758 +16.3% | $254,390 |
| 2018 | $1,512 | $254,390 |
| 2017 | -- | $254,390 |
| 2016 | -- | $254,390 -6.5% |
| 2015 | $1,202 | $272,120 |
| 2014 | $1,202 | $272,120 +1% |
| 2013 | -- | $269,350 |
| 2012 | -- | $269,350 |
| 2011 | -- | $269,350 |
| 2010 | -- | $269,350 |
Find assessor info on the county website
Monthly payment
Est. payment
Payment breakdown
Explore the cost of this home by adjusting the details. Changes won't be saved.Climate risks
Neighborhood: 28712
Getting around
0 / 100
Car-DependentNearby schools
GreatSchools rating
- 6/10Rosman ElementaryGrades: PK-5Distance: 4.1 mi
- 8/10Rosman MiddleGrades: 6-8Distance: 3.7 mi
- 7/10Rosman HighGrades: 9-12Distance: 3.8 mi
Schools provided by the listing agent
- Elementary: Brevard
- Middle: Brevard
- High: Brevard
Source: Canopy MLS as distributed by MLS GRID. This data may not be complete. We recommend contacting the local school district to confirm school assignments for this home.
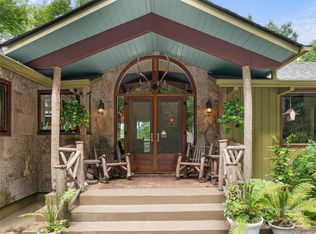
- $865,0003 bd4 ba3.8k sqft632 Dvdisdi Ct, Brevard, NC 28712Sold
- $685,2003 bd3 ba1.9k sqft630 Dvdisdi Ct, Brevard, NC 28712Off Market
- $110,000-- bd-- ba-- sqft1415 Carson Creek Rd, Brevard, NC 28712Sold
- $9,500-- bd-- ba-- sqft1075 Ugugu Dr, Brevard, NC 28712Off Market
- $281,4003 bd1 ba1.2k sqft1405 Carson Creek Rd, Brevard, NC 28712Off Market
- $20,000-- bd-- ba-- sqft28712-8480 8480, Brevard, NC 28712Off Market
- $20,000-- bd-- ba-- sqft28712-8480 8480, Brevard, NC 28712Off Market
- $2,800,0004 bd4 ba4.6k sqft726 Ugugu Dr, Brevard, NC 28712For Sale
A local agent can set up tours, give advice and negotiate with sellers.
Similar homes
- $850,0003 bd3 ba2.1k sqft70 Unvdatlvi Ct, Brevard, NC 28712For Sale
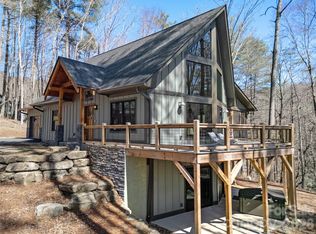
 MLS ID #4358667, DJ Golden, Connestee Falls Realty. Canopy MLS as distributed by MLS GRID
 - $849,0003 bd2 ba2.7k sqft20 Adohi Ct, Brevard, NC 28712For Sale
 MLS ID #4407871, Joey Laughridge, Howard Hanna Beverly-Hanks Brevard South. Canopy MLS as distributed by MLS GRID
 - $809,0004 bd3 ba2.5k sqft44 Gasga Ct #146/9, Brevard, NC 28712For Sale
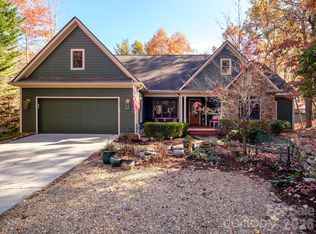 MLS ID #4399976, Scott R Smith, Looking Glass Realty. Canopy MLS as distributed by MLS GRID
 - $895,0003 bd4 ba3.6k sqft1244 Windover Dr, Brevard, NC 28712For Sale
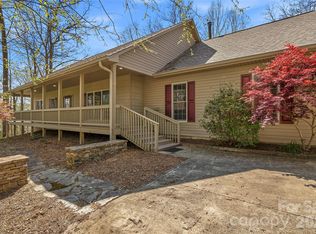 MLS ID #4367852, Megan Sotirakopulos, Witherspoon Platt Associates. Canopy MLS as distributed by MLS GRID
 - $999,9994 bd4 ba3.4k sqft123 Isuhdavga Ct, Brevard, NC 28712For SaleMLS ID #4354135, Susan Green, Connestee Falls Realty. Canopy MLS as distributed by MLS GRID
- $745,0003 bd3 ba2.4k sqft129 Nodatsi Ct, Brevard, NC 28712For SaleMLS ID #4407587, Bridgette Shuler, Connestee Falls Realty. Canopy MLS as distributed by MLS GRID
- $725,0003 bd3 ba3.1k sqft71 Elseetos Dr, Brevard, NC 28712For SaleMLS ID #4374968, Sarah Hysong, Connestee Falls Realty. Canopy MLS as distributed by MLS GRID
- $699,0003 bd2 ba2k sqft126 Gasga Ct, Brevard, NC 28712For SaleMLS ID #4338134, Jennifer Merrell, RE/MAX Land of the Waterfalls. Canopy MLS as distributed by MLS GRID
- $773,0003 bd2 ba1.8k sqft151 Unoga Ct, Brevard, NC 28712For SaleMLS ID #4279300, DJ Golden, Connestee Falls Realty. Canopy MLS as distributed by MLS GRID
- $949,0005 bd3 ba3.4k sqft306 S Sequoyah Ln, Brevard, NC 28712For SaleMLS ID #4355647, Nolan Riess, Connestee Falls Realty. Canopy MLS as distributed by MLS GRID
- $700,0003 bd2 ba2.2k sqft42 Tsitsi Ct, Brevard, NC 28712For SaleMLS ID #4326496, DJ Golden, Connestee Falls Realty. Canopy MLS as distributed by MLS GRID
- $840,0004 bd3 ba2.2k sqft169 Camptown Rd, Brevard, NC 28712For SaleMLS ID #4387417, Joe Scott, Keller Williams Professionals. Canopy MLS as distributed by MLS GRID
- $675,0003 bd3 ba2.5k sqft263 Ugedaliyvi Ct, Brevard, NC 28712For SaleMLS ID #4281622, Amy Fisher, Fisher Realty - 10 Park Place. Canopy MLS as distributed by MLS GRID
- $725,0003 bd3 ba2.5k sqft231 Cedar Ln, Brevard, NC 28712For SaleMLS ID #4358033, Jennifer Merrell, RE/MAX Land of the Waterfalls. Canopy MLS as distributed by MLS GRID
- $635,0003 bd2 ba2.2k sqft31 Udvawadulisi Ct, Brevard, NC 28712For SaleMLS ID #4365702, Jordan Clark, Looking Glass Realty, Connestee Falls. Canopy MLS as distributed by MLS GRID
- $1,200,0003 bd4 ba2.7k sqft138 Bear Paw Dr, Brevard, NC 28712For SaleMLS ID #4407523, Nolan Riess, Connestee Falls Realty. Canopy MLS as distributed by MLS GRID
- $545,0003 bd3 ba2.5k sqft149 Tucked In Ln, Brevard, NC 28712For SaleMLS ID #4408494, Peyton McCall, RE/MAX Land of the Waterfalls. Canopy MLS as distributed by MLS GRID
- $600,0003 bd2 ba2.1k sqft558 Middle Connestee Trl, Brevard, NC 28712For SaleMLS ID #4391380, Darlene Fouts, NorthGroup Real Estate LLC. Canopy MLS as distributed by MLS GRID
- $624,0003 bd3 ba1.9k sqft3814 Connestee Trl, Brevard, NC 28712For SaleMLS ID #4355800, Sarah Hysong, Connestee Falls Realty. Canopy MLS as distributed by MLS GRID
- $599,0003 bd2 ba2.1k sqft363 S Sequoyah Ln, Brevard, NC 28712For SaleMLS ID #4370995, Paige Bass, Realty ONE Group Pivot Asheville. Canopy MLS as distributed by MLS GRID
