Perched high above it all on 6.4 secluded acres, this extraordinary mountain estate captures the essence of refined privacy and modern elegance. Thoughtfully crafted with impeccable attention to detail, the home offers a seamless blend of sophistication, scale, and serenity.
Inside, soaring ceilings and expansive living spaces create a striking yet inviting atmosphere anchored by multiple fireplaces that bring warmth and ambiance throughout. At the heart of the home, the chef's gourmet kitchen is both stunning and functional. Featuring rich leathered granite, high end appliances, and an abundance of counter space designed for serious culinary pursuits. Dual pot fillers over the gas cooktop elevate convenience, while subtle under cabinets floor lighting adds a soft, luxurious glow. The screened porch with a wood burning fireplace extends the living experience outdoors, creating the perfect setting for year round entertaining. The primary suite is a true sanctuary showcasing dramatic ceiling lines with wood beams. Spa inspired bath with a double sided, multi head shower designed for total indulgence. Guest bedroom on the main level, located on the opposite side of the primary suite, offers exceptional privacy features its own ensuite. The lower level is a destination of its own, featuring a fireplace, complete with a custom wood built in bar, live edge bar top, billiards room and expansive entertainment space. Two additional bedrooms with spacious spa bathroom complete with double sinks and a soaking tub. Generous storage room with dehumidifier. Outdoor living is equally compelling, with curated entertainment area and a private hot tub designed for evenings under the stars. Designed for both comfort and reliability the home is equipped with solar power system that provides clean, efficient energy. In the event of a power outage, the system continues to generate electricity, helping keep the home powered much like a built in backup generator for added peace of mind. Offering efficiency and peace of mind. An integrated indoor outdoor sound system allows music to flow effortlessly throughout the home and exterior living space enhancing every gathering.
A rare offering where elevated design, advanced features, and mountain tranquility converge.
Active
Price cut: $100K (8/5)
$2,800,000
726 Ugugu Dr, Brevard, NC 28712
4beds
4,639sqft
:
Get pre-qualified$17,084/mo
Single Family Residence
Built in 2023
6.4 Acres Lot
$2,641,700 Zestimate®
$604/sqft
$352/mo HOA
What's special
Multiple fireplacesSoaring ceilingsHigh end appliancesBilliards roomExpansive living spacesRich leathered graniteAbundance of counter space
- 101 days |
- 578 |
- 30 |
Zillow last checked:
Listing updated:
Listed by:
DJ Golden dj@connesteefallshomes.com,
Connestee Falls Realty
Source: Canopy MLS as distributed by MLS GRID,MLS#: 4374214
Facts & features
Interior
Bedrooms & bathrooms
- Bedrooms: 4
- Bathrooms: 4
- Full bathrooms: 3
- 1/2 bathrooms: 1
- Main level bedrooms: 2
Primary bedroom
- Level: Main
Dining room
- Level: Main
Laundry
- Level: Main
Living room
- Level: Main
Heating
- Heat Pump
Cooling
- Heat Pump
Appliances
- Included: Bar Fridge, Microwave, Dishwasher, Disposal, Gas Cooktop, Gas Oven, Washer/Dryer
- Laundry: Laundry Room
Features
- Hot Tub, Kitchen Island, Open Floorplan, Storage, Walk-In Closet(s), Walk-In Pantry, Wet Bar
- Doors: Insulated Door(s), Sliding Doors
- Windows: Insulated Windows
- Basement: Finished,Storage Space
- Fireplace features: Family Room, Gas, Living Room, Outside, Propane, Wood Burning
Interior area
- Total structure area: 4,639
- Total interior livable area: 4,639 sqft
- Finished area above ground: 4,639
- Finished area below ground: 0
Property
Parking
- Total spaces: 8
- Parking features: Driveway, Attached Garage, Garage Door Opener, Garage on Main Level
- Attached garage spaces: 2
- Uncovered spaces: 6
Features
- Levels: Two
- Stories: 2
- Patio & porch: Covered, Deck, Enclosed, Front Porch, Rear Porch, Wrap Around
- Pool features: Community
- Has spa: Yes
- Spa features: Interior Hot Tub
- Waterfront features: Paddlesport Launch Site - Community
Lot
- Size: 6.4 Acres
- Features: Level, Private, Wooded
Details
- Parcel number: 8572883813000
- Zoning: None
- Special conditions: Standard
- Other equipment: Other - See Remarks
Construction
Type & style
- Home type: SingleFamily
- Property subtype: Single Family Residence
Materials
- Fiber Cement, Stone
- Roof: Metal
Condition
- New construction: No
- Year built: 2023
Details
- Builder name: TH Custom Home Builders
Utilities & green energy
- Sewer: Septic Installed
- Water: Community Well
- Utilities for property: Propane, Underground Power Lines
Green energy
- Energy efficient items: Insulation
Community & HOA
Community
- Features: Clubhouse, Dog Park, Fitness Center, Gated, Golf, Lake Access, Picnic Area, Playground, RV Storage, Tennis Court(s), Walking Trails
- Security: Carbon Monoxide Detector(s), Smoke Detector(s)
- Subdivision: Connestee Falls
HOA
- Has HOA: Yes
- HOA fee: $4,229 annually
- HOA name: CFPOA
- HOA phone: 828-885-2001
Location
- Region: Brevard
- Elevation: 3000 Feet
Financial & listing details
- Price per square foot: $604/sqft
- Tax assessed value: $1,713,140
- Annual tax amount: $823,164
- Date on market: 5/1/2026
- Cumulative days on market: 100 days
- Listing terms: Cash,Conventional,Exchange
- Road surface type: Asphalt, Paved
Estimated market value
$2,641,700
$2.51M - $2.77M
$4,861/mo
Price history
| Date | Event | Price |
|---|---|---|
| 8/5/2026 | Price change | $2,800,000-3.4%$604/sqft |
Source:  Canopy MLS as distributed by MLS GRID #4374214 Report a problem Canopy MLS as distributed by MLS GRID #4374214 Report a problem | ||
| 5/1/2026 | Listed for sale | $2,900,000$625/sqft |
Source: Canopy MLS as distributed by MLS GRID #4374214 Report a problem | ||
Public tax history
| Year | Property taxes | Tax assessment |
|---|---|---|
| 2025 | $823,164 +11000.9% | $1,713,140 +52.1% |
| 2024 | $7,415 +1777.4% | $1,126,430 +1777.4% |
| 2023 | $395 | $60,000 |
| 2022 | $395 | $60,000 |
Find assessor info on the county website
Monthly payment
Est. payment
Payment breakdown
Explore the cost of this home by adjusting the details. Changes won't be saved.Climate risks
Neighborhood: 28712
Getting around
0 / 100
Car-DependentNearby schools
GreatSchools rating
- 6/10Rosman ElementaryGrades: PK-5Distance: 4.2 mi
- 8/10Rosman MiddleGrades: 6-8Distance: 3.8 mi
- 7/10Rosman HighGrades: 9-12Distance: 3.8 mi
Schools provided by the listing agent
- Elementary: Brevard
- Middle: Brevard
- High: Brevard
Source: Canopy MLS as distributed by MLS GRID. This data may not be complete. We recommend contacting the local school district to confirm school assignments for this home.
- $472,3003 bd2 ba1.7k sqft668 Ugugu Dr, Brevard, NC 28712Off Market
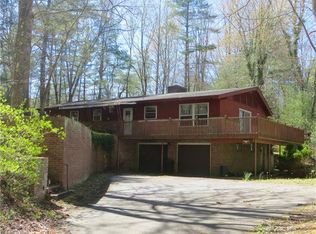
- $825,0003 bd4 ba3.3k sqft193 Dvdisdi Ct, Brevard, NC 28712Sold

- $869,0003 bd3 ba3.1k sqft428 Dvdisdi Ct, Brevard, NC 28712Off Market
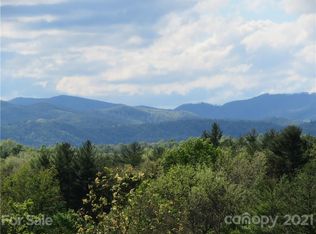
- $9,500-- bd-- ba-- sqft1075 Ugugu Dr, Brevard, NC 28712Off Market
- $875,0003 bd3 ba2.4k sqft923 Ugugu Dr, Brevard, NC 28712For Sale
- $621,4003 bd3 ba2k sqft386 Dvdisdi Ct, Brevard, NC 28712Off Market
- $632,4003 bd2 ba1.8k sqft106 Tlugvi Ct, Brevard, NC 28712Off Market
- $692,8003 bd3 ba1.9k sqft630 Dvdisdi Ct, Brevard, NC 28712Off Market
A local agent can set up tours, give advice and negotiate with sellers.
A local lender can help you make sure your offer is ready when you are.
Similar homes
- $2,700,0005 bd5 ba5.5k sqft98 Taladu Ct, Brevard, NC 28712For Sale

 MLS ID #4302886, Amy Fisher, Fisher Realty - 10 Park Place. Canopy MLS as distributed by MLS GRID
 - $3,395,0004 bd4 ba3.3k sqft30 Banks Ln, Brevard, NC 28712For Sale
 MLS ID #4367938, John Witherspoon, Witherspoon Platt Associates. Canopy MLS as distributed by MLS GRID
 - $2,500,0004 bd5 ba3.9k sqft984 Eagle Lake Dr, Brevard, NC 28712For Sale
 MLS ID #4374316, Amanda Jonnala, Looking Glass Realty. Canopy MLS as distributed by MLS GRID
 - $1,785,0004 bd3 ba3.9k sqft5039 Connestee Trl, Brevard, NC 28712For Sale
 MLS ID #4324412, Billy Joe McCoy, RE/MAX Land of the Waterfalls. Canopy MLS as distributed by MLS GRID
 - $1,826,2854 bd4 ba3.7k sqft886 Soquili Dr, Brevard, NC 28712For SaleMLS ID #4316756, Jennifer Merrell, RE/MAX Land of the Waterfalls. Canopy MLS as distributed by MLS GRID
- $1,800,0003 bd5 ba4.1k sqft716 Pepper Vine Cir, Brevard, NC 28712For SaleMLS ID #4374507, Kenneth McCall, Lake Toxaway Co.. Canopy MLS as distributed by MLS GRID
- $1,999,0004 bd4 ba3.9k sqft620 Camptown Rd, Brevard, NC 28712For SaleMLS ID #4390913, Amy Fisher, Fisher Realty - 10 Park Place. Canopy MLS as distributed by MLS GRID
- $1,545,0004 bd5 ba4.9k sqft249 Pine Mountain Trl, Brevard, NC 28712For SaleMLS ID #4321660, John Witherspoon, Witherspoon Platt Associates. Canopy MLS as distributed by MLS GRID
- $1,575,0005 bd4 ba3.9k sqft600 E Main St, Brevard, NC 28712For SaleMLS ID #4368394, Billy Harris, Howard Hanna Beverly-Hanks Brevard South. Canopy MLS as distributed by MLS GRID
- $2,300,0006 bd6 ba4.6k sqft2511 Kanuga Rd, Hendersonville, NC 28739For SaleMLS ID #4409812, Kim Gentry Justus, Ivester Jackson Blackstream. Canopy MLS as distributed by MLS GRID
- $2,500,0004 bd6 ba4.5k sqft231 Tower Cir, Laurel Park, NC 28739For SaleMLS ID #4372970, Kina Kilpatrick, Premier Sotheby’s International Realty. Canopy MLS as distributed by MLS GRID
- $2,695,0005 bd6 ba5.2k sqft817 Mountain Summit Rd, Travelers Rest, SC 29690For SaleMLS ID #20302525, Alice Winter, Justin Winter & Assoc. WUMLS
- $1,655,9004 bd4 ba4.6k sqft178 S Caldwell St, Brevard, NC 28712For SaleMLS ID #4289391, Craig Tribus, Beycome Brokerage Realty LLC. Canopy MLS as distributed by MLS GRID
- $2,495,0004 bd5 ba4.9k sqft1333 Solomon Cir, Hendersonville, NC 28739For SaleMLS ID #4399207, David Johnson, Keller Williams Elite Realty. Canopy MLS as distributed by MLS GRID
- $2,900,0004 bd5 ba3.8k sqft109 Wood Sorrell Way, Sunset, SC 29685For SaleMLS ID #20297723, Justin Winter, Justin Winter & Assoc. WUMLS
- $2,975,0004 bd5 ba4.4k sqft228 Mills Creek Trce, Lake Toxaway, NC 28747For SaleMLS ID #4250567, Ross Hyett, Lake Toxaway Co.. Canopy MLS as distributed by MLS GRID
- $3,875,0004 bd6 ba4.6k sqft100 Meadow Ridge Dr, Lake Toxaway, NC 28747For SaleMLS ID #4397807, Mish Nichols, Lake Toxaway Co.. Canopy MLS as distributed by MLS GRID
- $1,959,0005 bd5 ba4.2k sqft1291 Indian Camp Mountain Rd, Rosman, NC 28772For SaleMLS ID #4282700, Jennifer Merrell, RE/MAX Land of the Waterfalls. Canopy MLS as distributed by MLS GRID
- $3,000,0004 bd6 ba5.8k sqft103 Upper Ridge Way, Travelers Rest, SC 29690For SaleMLS ID #20302300, Alice Winter, Justin Winter & Assoc. WUMLS
- $3,750,0007 bd7 ba5.7k sqft243 Ridgeline Dr, Brevard, NC 28712For SaleMLS ID #4313542, John Witherspoon, Witherspoon Platt Associates. Canopy MLS as distributed by MLS GRID
