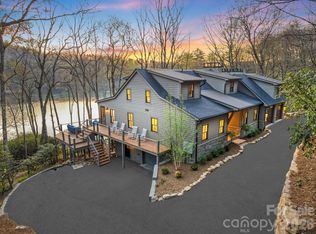
Set within the prestigious Meadow Ridge section of Lake Toxaway Estates, this beautifully updated mountain retreat offers exceptional privacy, timeless craftsmanship, and direct access to the natural beauty of Western North Carolina. Situated on 2.42 acres bordering a serene preserve of native wildflowers and rhododendrons, the home is surrounded by thousands of acres of protected forest while remaining just moments from the Meadow Ridge Pavilion and scenic trails into Panthertown Valley. Designed by renowned architect Al Platt, the 4,691-square-foot residence features four spacious bedroom suites, including two primary suites on the main level and two additional primary suites on the lower level, providing exceptional flexibility for family and guests. Native stone fireplaces anchor both living levels, while expansive decks invite year-round enjoyment of the peaceful mountain setting. An extensive remodel highlights a chef's kitchen with premium finishes, including a granite backsplash and custom range hood, thoughtfully designed for both everyday living and entertaining. The luxurious main-level primary suite features a spa-inspired bath with a steam shower, while custom window treatments and plantation shutters add warmth and elegance throughout the home. Additional updates include two tankless water heaters and a new 25kW whole-house generator for modern comfort and peace of mind. Offering the perfect balance of luxury, privacy, and outdoor adventure, this exceptional Meadow Ridge home is an ideal full-time residence or mountain getaway within one of Lake Toxaway Estates' most sought-after communities. Membership to LTCC is based on application and availability.
Active
$3,875,000
100 Meadow Ridge Dr, Lake Toxaway, NC 28747
4beds
4,691sqft
Single Family Residence
Built in 1999
2.52 Acres Lot
$-- Zestimate®
$826/sqft
$340/mo HOA
What's special
Four spacious bedroom suitesCustom range hoodLuxurious main-level primary suiteTwo tankless water heatersGranite backsplash
- 113 days
- 252
- 22
Zillow last checked:
Listing updated:
Listed by:
Mish Nichols mish@laketoxaway.com,
Lake Toxaway Co.,
Mo Mitchell,
Lake Toxaway Co.
Source: Canopy MLS as distributed by MLS GRID,MLS#: 4397807
Facts & features
Interior
Bedrooms & bathrooms
- Bedrooms: 4
- Bathrooms: 6
- Full bathrooms: 5
- 1/2 bathrooms: 1
- Main level bedrooms: 2
Primary bedroom
- Level: Main
Bedroom s
- Level: Main
Bedroom s
- Level: Basement
Bedroom s
- Level: Basement
Bathroom full
- Level: Main
Bathroom full
- Level: Main
Bathroom half
- Level: Main
Bathroom full
- Level: Basement
Bathroom full
- Level: Basement
Bathroom full
- Level: Basement
Dining area
- Level: Main
Family room
- Level: Basement
Flex space
- Level: Basement
Kitchen
- Level: Main
Laundry
- Level: Main
Living room
- Level: Main
Office
- Level: Main
Heating
- Forced Air, Propane
Cooling
- Central Air, Dual
Appliances
- Included: Dishwasher, Double Oven, Gas Oven, Gas Range, Refrigerator, Washer/Dryer
- Laundry: Mud Room, Laundry Room, Main Level
Features
- Basement: Exterior Entry,Finished,Interior Entry
- Fireplace features: Family Room, Living Room
Interior area
- Total structure area: 2,472
- Total interior livable area: 4,691 sqft
- Finished area above ground: 2,472
- Finished area below ground: 2,219
Property
Parking
- Total spaces: 2
- Parking features: Attached Carport, Driveway
- Carport spaces: 2
- Has uncovered spaces: Yes
Features
- Levels: One
- Stories: 1
- Has view: Yes
- View description: Mountain(s)
- Waterfront features: Boat Ramp – Community
Lot
- Size: 2.52 Acres
Details
- Parcel number: 8513210867000
- Zoning: None
- Special conditions: Standard
- Other equipment: Generator
Construction
Type & style
- Home type: SingleFamily
- Property subtype: Single Family Residence
Materials
- Stone, Wood
Condition
- New construction: No
- Year built: 1999
Utilities & green energy
- Sewer: Septic Installed
- Water: Well
- Utilities for property: Cable Available, Electricity Connected, Phone Connected, Propane
Community & HOA
Community
- Subdivision: Lake Toxaway Estates
HOA
- Has HOA: Yes
- HOA fee: $4,085 annually
- HOA name: LTCA
- HOA phone: 828-966-9453
Location
- Region: Lake Toxaway
- Elevation: 4000 Feet
Financial & listing details
- Price per square foot: $826/sqft
- Tax assessed value: $2,222,190
- Annual tax amount: $10,764
- Date on market: 6/25/2026
- Cumulative days on market: 113 days
- Electric utility on property: Yes
- Road surface type: Asphalt, Paved
Estimated market value
Not available
Estimated sales range
Not available
Not available
Price history
| Date | Event | Price |
|---|---|---|
| 6/26/2026 | Listed for sale | $3,875,000+423.8%$826/sqft |
Source: HCMLS #1003614 Report a problem | ||
| 8/22/2019 | Sold | $739,725-6.5%$158/sqft |
Source: Carolina Smokies MLS #26012469 Report a problem | ||
| 8/22/2019 | Listed for sale | $790,900$169/sqft |
Source: CAROLINA MOUNTAIN BROKERS #91202 Report a problem | ||
| 7/17/2019 | Pending sale | $790,900$169/sqft |
Source: Carolina Mountain Brokers #26012469 Report a problem | ||
| 7/5/2019 | Price change | $790,900-2.9%$169/sqft |
Source: Carolina Mountain Brokers #26012469 Report a problem | ||
| 6/11/2019 | Listed for sale | $814,900+52.3%$174/sqft |
Source: Carolina Mountain Brokers #26012469 Report a problem | ||
| 4/30/2019 | Sold | $535,000-38.9%$114/sqft |
Source: Public Record Report a problem | ||
| 10/1/2018 | Listing removed | $875,000$187/sqft |
Source: Lake Toxaway Company #84776 Report a problem | ||
| 3/28/2018 | Price change | $875,000+10.1%$187/sqft |
Source: Lake Toxaway Company #84776 Report a problem | ||
| 10/30/2017 | Listed for sale | $795,000$169/sqft |
Source: Lake Toxaway Company #84776 Report a problem | ||
| 10/27/2017 | Pending sale | $795,000$169/sqft |
Source: Lake Toxaway Company #84776 Report a problem | ||
| 9/4/2017 | Listed for sale | $795,000$169/sqft |
Source: Lake Toxaway Company #84776 Report a problem | ||
| 1/27/2017 | Pending sale | $795,000$169/sqft |
Source: Lake Toxaway Company #84776 Report a problem | ||
| 9/15/2016 | Price change | $795,000-20.1%$169/sqft |
Source: Lake Toxaway Company #84776 Report a problem | ||
| 4/11/2016 | Listed for sale | $995,000+2.1%$212/sqft |
Source: Lake Toxaway Company #83569 Report a problem | ||
| 8/26/2015 | Price change | $975,000-2%$208/sqft |
Source: Landmark Realty Group #NCM581399 Report a problem | ||
| 6/11/2015 | Price change | $995,000-9.1%$212/sqft |
Source: Landmark Realty Group #NCM581399 Report a problem | ||
| 4/12/2015 | Listed for sale | $1,095,000$233/sqft |
Source: Landmark Realty Group #NCM581399 Report a problem | ||
Public tax history
| Year | Property taxes | Tax assessment |
|---|---|---|
| 2025 | $10,764 +47.3% | $2,222,190 +103.7% |
| 2024 | $7,308 -0.1% | $1,091,060 |
| 2023 | $7,314 +1.8% | $1,091,060 |
| 2022 | $7,182 +0.8% | $1,091,060 |
| 2021 | $7,128 +7.5% | $1,091,060 +14.5% |
| 2020 | $6,633 +0.7% | $953,030 |
| 2019 | $6,585 +22.2% | $953,030 |
| 2018 | $5,388 +1.2% | $953,030 |
| 2017 | $5,326 | $953,030 |
| 2016 | $5,326 -9.9% | $953,030 -31.7% |
| 2015 | $5,914 | $1,396,150 |
Find assessor info on the county website
Monthly payment
Est. payment
Payment breakdown
Explore the cost of this home by adjusting the details. Changes won't be saved.Climate risks
Neighborhood: 28747
Similar homes
- $3,350,0003 bd6 ba5.1k sqft96 Moltz Ct, Lake Toxaway, NC 28747For Sale
 MLS ID #4364585, William Heinitsh, Lake Toxaway Co.. Canopy MLS as distributed by MLS GRID
 - $3,995,0004 bd5 ba4.1k sqft132 Red Bird Cir, Lake Toxaway, NC 28747For Sale
 MLS ID #4321731, Ross Hyett, Lake Toxaway Co.. Canopy MLS as distributed by MLS GRID
 - $4,995,0004 bd6 ba4.9k sqft95 Cardinal Trce, Lake Toxaway, NC 28747New Construction
 MLS ID #4431327, Jeff Ramm, Coldwell Banker Advantage. Canopy MLS as distributed by MLS GRID
 - $3,950,0003 bd5 ba4.4k sqft2272 W Club Blvd, Lake Toxaway, NC 28747For Sale
 MLS ID #4209458, Amanda Jennings Gravley, Fisher Realty,Sapphire/Toxaway. Canopy MLS as distributed by MLS GRID
 - $3,280,0005 bd6 ba5.1k sqft770 Meadow Ridge Dr, Lake Toxaway, NC 28747For SaleMLS ID #4287231, Ross Hyett, Lake Toxaway Co.. Canopy MLS as distributed by MLS GRID
- $4,750,0004 bd6 ba4.5k sqft1957 Cold Mountain Rd, Lake Toxaway, NC 28747For SaleMLS ID #4377790, Kenneth McCall, Lake Toxaway Co.. Canopy MLS as distributed by MLS GRID
- $2,699,0004 bd6 ba5.9k sqft1052 Toxaway Dr, Lake Toxaway, NC 28747For SaleMLS ID #4371688, Jeff Ramm, Coldwell Banker Advantage. Canopy MLS as distributed by MLS GRID
- $2,975,0004 bd5 ba4.4k sqft228 Mills Creek Trce, Lake Toxaway, NC 28747For SaleMLS ID #4250567, Ross Hyett, Lake Toxaway Co.. Canopy MLS as distributed by MLS GRID
- $4,995,0004 bd5 ba3.9k sqft1585 Cold Mountain Rd, Lake Toxaway, NC 28747For SaleMLS ID #4383951, Chip Freeman, Lake Toxaway Co.. Canopy MLS as distributed by MLS GRID
- $3,866,4294 bd5 ba3.5k sqftLOT 37 Longcliff Ln, Lake Toxaway, NC 28747New ConstructionMLS ID #4428754, Lori Philips, Premier Sotheby’s International Realty. Canopy MLS as distributed by MLS GRID
- $3,483,0004 bd5 ba3.2k sqftLOT 35 Longcliff Ln, Lake Toxaway, NC 28747New ConstructionMLS ID #4428726, Lori Philips, Premier Sotheby’s International Realty. Canopy MLS as distributed by MLS GRID
- $3,995,0004 bd7 ba6.6k sqft4900 Preserve Rd, Sylva, NC 28779For SaleMLS ID #4393548, Jennifer Campbell-Overbeeke, Premier Sotheby’s International Realty. Canopy MLS as distributed by MLS GRID
- $3,037,7004 bd5 ba3.2k sqftLOT 26 Longcliff Ln, Lake Toxaway, NC 28747New ConstructionMLS ID #4428774, Lori Philips, Premier Sotheby’s International Realty. Canopy MLS as distributed by MLS GRID
- $4,000,0003 bd4 ba4.3k sqft61 Firefly Ln, Pisgah Forest, NC 28768For SaleMLS ID #4418588, Amy Fisher, Fisher Realty - 10 Park Place. Canopy MLS as distributed by MLS GRID
- $2,556,0004 bd5 ba3.2k sqft743 Hawk Mountain Rd, Lake Toxaway, NC 28747New ConstructionMLS ID #4411152, Ross Hyett, Lake Toxaway Co.. Canopy MLS as distributed by MLS GRID
- $4,545,0003 bd4 ba3.9k sqft519 Eagle Dr, Sapphire, NC 28774New ConstructionMLS ID #4382245, John Heinitsh, Lake Toxaway Co.. Canopy MLS as distributed by MLS GRID
- $3,200,0004 bd5 ba4.5k sqft109 Cold Deck Way Lot 151, Sylva, NC 28779For SaleMLS ID #4378441, Sean McLaughlin, BMP David Southworth Real Estate LLC. Canopy MLS as distributed by MLS GRID
- $3,750,0006 bd6 ba5.7k sqft243 Ridgeline Dr, Brevard, NC 28712For SaleMLS ID #4313542, John Witherspoon, Witherspoon Platt Real Estate. Canopy MLS as distributed by MLS GRID
- $2,950,0005 bd5 ba4.1k sqft85&95 Ralph Thomas Rd, Highlands, NC 28741For SaleMLS ID #4395002, Doug Treadwell, MOUNTAIN LIFE REAL ESTATE, LLC. Canopy MLS as distributed by MLS GRID
- $3,395,0004 bd4 ba3.3k sqft30 Banks Ln, Brevard, NC 28712For SaleMLS ID #4367938, John Witherspoon, Witherspoon Platt Real Estate. Canopy MLS as distributed by MLS GRID
