Perched at an awe-inspiring 4,300 feet within the prestigious Balsam Mountain Preserve, this exceptional estate captures the essence of elevated mountain living, where crisp “sweater weather” and cool breezes provide amazing summer days. Gorgeous views of layered blue ridgelines provide a stunning natural backdrop that shifts beautifully with the light.
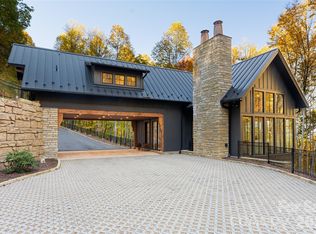
As a truly move-in ready retreat, the home blends timeless mountain architecture with refined, modern upgrades. The inspired use of wood, stone, glass, and steel creates a striking architectural statement that harmonizes with its natural surroundings. Dramatic floor-to-ceiling glass walls flood the interior with natural light and perfectly frame the vistas from nearly every room. An open-concept great room anchored by a grand fireplace create a warm yet sophisticated atmosphere. The chef’s kitchen is a standout, featuring striking quartzite countertops paired with exquisite Italian Snaidero custom cabinetry and premium appliances.
Offering 4 bedrooms and 4.5 baths, this home has been thoughtfully updated with high-end finishes and beautifully remodeled bathrooms with onyx countertops. The lavish primary suite is a sanctuary of comfort, featuring a spa-like soaking tub, private patio, and radiant heated floors. Flexible spaces abound, including a private suite above the garage—ideal for guests, a studio, or office—and a lower-level art studio that can easily convert back to a garage. Heated floors continue through the second dining room and lower-level corridor ensuring year-round indulgence.
Indoor and outdoor living merge effortlessly with expansive outdoor living spaces. Outdoors you will find a grand deck covered with its own fireplace, cascading terraces with a lighted water feature, and a private fire pit—each perfect for luxurious entertaining or serene evenings under the stars and unforgettable sunsets. The landscaping has been exquisitely curated to fit the property perfectly.
As part of this private, gated community, residents enjoy an unparalleled lifestyle with access to incredible amenities, including a championship Arnold Palmer golf course, a state-of-the-art wellness center, and multiple dining venues offering everything from casual fare to elevated culinary experiences. Forty miles of scenic hiking trails and preserved natural landscapes further enhance the sense of serenity and connection to the outdoors.
This is a rare opportunity to own a turnkey luxury retreat in one of the region’s most sought-after high-elevation communities—where every detail is complete and every day feels like the perfect mountain escape.
Active
$3,200,000
109 Cold Deck Way Lot 151, Sylva, NC 28779
4beds
4,549sqft
:
Get pre-qualified$19,423/mo
Single Family Residence
Built in 2006
2 Acres Lot
$2,959,400 Zestimate®
$703/sqft
$650/mo HOA
What's special
Grand fireplaceDramatic floor-to-ceiling glass wallsHigh-end finishesRadiant heated floorsRefined modern upgradesLower-level art studioStriking quartzite countertops
- 44 days |
- 300 |
- 26 |
Zillow last checked:
Listing updated:
Listed by:
Sean McLaughlin 828-631-1040,
BMP David Southworth Real Estate LLC
Source: Canopy MLS as distributed by MLS GRID,MLS#: 4378441
Facts & features
Interior
Bedrooms & bathrooms
- Bedrooms: 4
- Bathrooms: 5
- Full bathrooms: 4
- 1/2 bathrooms: 1
- Main level bedrooms: 1
Primary bedroom
- Features: En Suite Bathroom
- Level: Main
Bedroom s
- Level: Basement
Bedroom s
- Level: 2nd Living Quarters
Bathroom half
- Level: Main
Bathroom full
- Level: Basement
Bathroom full
- Level: 2nd Living Quarters
Bathroom full
- Level: Main
Dining room
- Level: Main
Family room
- Level: Basement
Kitchen
- Level: Main
Laundry
- Level: Main
Living room
- Level: Main
Recreation room
- Level: Basement
Utility room
- Level: Basement
Heating
- Central, Ductless, Forced Air, Heat Pump, Propane, Radiant Floor, Zoned
Cooling
- Ceiling Fan(s), Central Air, Ductless, ENERGY STAR Qualified Equipment, Heat Pump, Wall Unit(s), Zoned
Appliances
- Included: Dishwasher, Disposal, ENERGY STAR Qualified Washer, ENERGY STAR Qualified Dishwasher, ENERGY STAR Qualified Dryer, ENERGY STAR Qualified Freezer, ENERGY STAR Qualified Refrigerator, Exhaust Fan, Gas Cooktop, Gas Water Heater, Microwave, Self Cleaning Oven, Wall Oven, Washer/Dryer
- Laundry: In Hall, Main Level
Features
- Attic Other, Kitchen Island, Open Floorplan, Storage, Walk-In Closet(s), Wet Bar, Total Primary Heated Living Area: 4201
- Flooring: Carpet, Marble, Hardwood, Stone, Wood
- Doors: Insulated Door(s)
- Windows: Insulated Windows, Skylight(s)
- Basement: Exterior Entry,French Drain,Partially Finished,Storage Space,Walk-Out Access
- Attic: Other
- Fireplace features: Living Room, Outside, Porch, Wood Burning
Interior area
- Total structure area: 2,268
- Total interior livable area: 4,549 sqft
- Finished area above ground: 2,268
- Finished area below ground: 1,933
Property
Parking
- Total spaces: 5
- Parking features: Detached Garage, Garage Door Opener, Garage Faces Front, Shared Driveway, Garage on Main Level
- Garage spaces: 1
- Uncovered spaces: 4
Features
- Levels: 1 Story/F.R.O.G.
- Patio & porch: Covered, Deck, Glass Enclosed, Patio, Rear Porch, Terrace
- Exterior features: Outdoor Kitchen
- Pool features: Community
- Has view: Yes
- View description: Long Range, Mountain(s), Year Round
Lot
- Size: 2 Acres
- Features: Rolling Slope, Wooded, Views, Waterfall - Artificial
Living quarters
- Secondary living space: 348 sqft
- Secondary features: Exterior Not Connected,Guest House,Room w/ Private Bath,Separate Entrance,Separate Living Quarters,Upper Level Garage
Details
- Parcel number: 7671689971
- Zoning: Res
- Special conditions: Standard
- Other equipment: Generator
Construction
Type & style
- Home type: SingleFamily
- Architectural style: Contemporary
- Property subtype: Single Family Residence
Materials
- Stone, Wood
Condition
- New construction: No
- Year built: 2006
Utilities & green energy
- Sewer: Septic Installed
- Water: Well
- Utilities for property: Electricity Connected, Fiber Optics, Propane, Underground Power Lines, Underground Utilities, Wired Internet Available
Community & HOA
Community
- Features: Clubhouse, Fitness Center, Gated, Golf, Helipad, Picnic Area, Putting Green, Stable(s), Street Lights, Tennis Court(s), Walking Trails
- Security: Carbon Monoxide Detector(s), Security Service, Security System, Smoke Detector(s)
- Subdivision: Balsam Mountain Preserve
HOA
- Has HOA: Yes
- HOA fee: $1,950 quarterly
- HOA name: Balsam Mountain Preserve Community Association
- HOA phone: 828-354-0265
Location
- Region: Sylva
- Elevation: 4000 Feet
Financial & listing details
- Price per square foot: $703/sqft
- Tax assessed value: $1,205,990
- Date on market: 6/13/2026
- Cumulative days on market: 44 days
- Electric utility on property: Yes
- Road surface type: Asphalt, Paved
Estimated market value
$2,959,400
$2.81M - $3.11M
$4,469/mo
Price history
| Date | Event | Price |
|---|---|---|
| 6/13/2026 | Listed for sale | $3,200,000$703/sqft |
Source:  Canopy MLS as distributed by MLS GRID #4378441 Report a problem Canopy MLS as distributed by MLS GRID #4378441 Report a problem | ||
| 1/8/2026 | Listing removed | $3,200,000$703/sqft |
Source: Canopy MLS as distributed by MLS GRID #4298723 Report a problem | ||
| 9/24/2025 | Listed for sale | $3,200,000$703/sqft |
Source: Canopy MLS as distributed by MLS GRID #4298723 Report a problem | ||
Public tax history
Tax history is unavailable.
Monthly payment
Est. payment
Payment breakdown
Explore the cost of this home by adjusting the details. Changes won't be saved.Climate risks
Neighborhood: 28779
Getting around
0 / 100
Car-DependentNearby schools
GreatSchools rating
- 6/10Scotts Creek ElementaryGrades: PK-8Distance: 4.6 mi
- 6/10Smoky Mountain HighGrades: 9-12Distance: 5.7 mi
- 9/10Jackson County Early CollegeGrades: 9-12Distance: 6.1 mi
Schools provided by the listing agent
- Elementary: Scotts Creek
- Middle: Scotts Creek
- High: Smokey Mountain
Source: Canopy MLS as distributed by MLS GRID. This data may not be complete. We recommend contacting the local school district to confirm school assignments for this home.
- $2,552,2003 bd3 ba2.7k sqft109 Cold Deck Way, Sylva, NC 28779Off Market
- $250,000-- bd-- ba-- sqft79 Cold Deck Way, Sylva, NC 28779Off Market
- $2,102,8003 bd3 ba1.4k sqft53 Cold Deck Way, Sylva, NC 28779Off Market
- $350,000-- bd-- ba-- sqft3643 Preserve Rd, Sylva, NC 28779Off Market
- $3,268,7006 bd8 ba6.4k sqft801 Top Notch Way, Sylva, NC 28779Off Market
- $250,000-- bd-- ba-- sqft3699 Preserve Rd, Sylva, NC 28779Off Market
- $3,665,5003 bd4 ba4.4k sqft464 Trailing Way, Sylva, NC 28779Off Market
- $250,000-- bd-- ba-- sqft2919 Preserve Rd, Sylva, NC 28779Off Market
A local agent can set up tours, give advice and negotiate with sellers.
A local lender can help you make sure your offer is ready when you are.
Similar homes
- $2,950,0002 bd3 ba2.5k sqft256 Haulback Way, Sylva, NC 28779For Sale
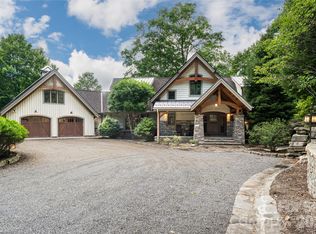
 MLS ID #4382555, Lynette Sharp, Ivester Jackson Blackstream. Canopy MLS as distributed by MLS GRID
 - $4,395,0004 bd7 ba6.6k sqft4900 Preserve Rd, Sylva, NC 28779For Sale
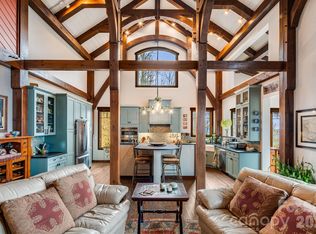
 MLS ID #4393548, Jennifer Campbell-Overbeeke, Premier Sotheby’s International Realty. Canopy MLS as distributed by MLS GRID
 - $2,395,0003 bd4 ba4.4k sqft2223 Scarlett Rdg, Sylva, NC 28779For Sale
 MLS ID #4336305, Christy Mitchell, Great Smokys Realty. Canopy MLS as distributed by MLS GRID
 - $1,775,0003 bd3 ba5.7k sqft1283 Leafstone Cir, Sylva, NC 28779For Sale
 MLS ID #4305776, Frank Pimental, Mossy Oak Properties Carolina Timber & Realty. Canopy MLS as distributed by MLS GRID
 - $2,950,0005 bd6 ba3.6k sqft131 Lodestone Dr, Sylva, NC 28779For SaleMLS ID #4330421, Lynette Sharp, Ivester Jackson Blackstream. Canopy MLS as distributed by MLS GRID
- $2,650,0003 bd4 ba2.8k sqft13 Switchgrass Ln #407, Sylva, NC 28779New ConstructionMLS ID #4307384, Michelle Andrewartha, BMP David Southworth Real Estate LLC. Canopy MLS as distributed by MLS GRID
- $3,275,0004 bd5 ba4.5k sqft376 Wandering Trl, Waynesville, NC 28785For SaleMLS ID #4376234, Jennifer Campbell-Overbeeke, Premier Sotheby’s International Realty. Canopy MLS as distributed by MLS GRID
- $3,500,0007 bd5 ba4.6k sqft60 Shoreline Dr, Tuckasegee, NC 28783For SaleMLS ID #4381365, Joey Laughridge, Howard Hanna Beverly-Hanks Brevard South. Canopy MLS as distributed by MLS GRID
- $3,875,0004 bd6 ba4.6k sqft100 Meadow Ridge Dr, Lake Toxaway, NC 28747For SaleMLS ID #4397807, Mish Nichols, Lake Toxaway Co.. Canopy MLS as distributed by MLS GRID
- $3,700,0003 bd4 ba3.9k sqft2618 Big Sheepcliff Rd, Cashiers, NC 28717For SaleMLS ID #4362808, Heather Ball, MOUNTAIN LIFE REAL ESTATE, LLC. Canopy MLS as distributed by MLS GRID
- $2,975,0004 bd5 ba4.4k sqft228 Mills Creek Trce, Lake Toxaway, NC 28747For SaleMLS ID #4250567, Ross Hyett, Lake Toxaway Co.. Canopy MLS as distributed by MLS GRID
- $2,600,0004 bd5 ba3.1k sqft143 Lodestone Dr #418, Sylva, NC 28779New ConstructionMLS ID #4308413, Sean McLaughlin, BMP David Southworth Real Estate LLC. Canopy MLS as distributed by MLS GRID
- $3,280,0005 bd6 ba5.1k sqft770 Meadow Ridge Dr, Lake Toxaway, NC 28747For SaleMLS ID #4287231, Ross Hyett, Lake Toxaway Co.. Canopy MLS as distributed by MLS GRID
- $2,000,0003 bd5 ba4.9k sqft241 Glen Eagle Dr, Waynesville, NC 28786For SaleMLS ID #4398501, Marie Reed, Keller Williams Professionals. Canopy MLS as distributed by MLS GRID
- $2,860,5124 bd5 ba5.7k sqftLOT 45 Weatherwatch Ln, Waynesville, NC 28786New ConstructionMLS ID #4315609, Jason Revelia, Better Homes and Gardens Real Estate Heritage. Canopy MLS as distributed by MLS GRID
- $3,695,0003 bd6 ba5.1k sqft96 Moltz Ct, Lake Toxaway, NC 28747For SaleMLS ID #4364585, William Heinitsh, Lake Toxaway Co.. Canopy MLS as distributed by MLS GRID
- $1,700,0003 bd3 ba3k sqft284 Cutting Edge Dr, Sylva, NC 28779For SaleMLS ID #4304958, April Monday, NC Mountain Real Estate. Canopy MLS as distributed by MLS GRID
- $2,450,0003 bd5 ba6.1k sqft820 Laurel Ridge Dr, Waynesville, NC 28786For SaleMLS ID #4319300, Jennifer Campbell-Overbeeke, Premier Sotheby’s International Realty. Canopy MLS as distributed by MLS GRID
- $1,799,5003 bd4 ba5.1k sqft303 Flying Hawk Trl, Waynesville, NC 28786For SaleMLS ID #4272138, Jennifer Campbell-Overbeeke, Premier Sotheby’s International Realty. Canopy MLS as distributed by MLS GRID
- $1,675,0004 bd6 ba6.2k sqft106 Coyote Rdg, Maggie Valley, NC 28751For SaleMLS ID #4401502, Linda Reynolds, Unique: A Real Estate Collective. Canopy MLS as distributed by MLS GRID
