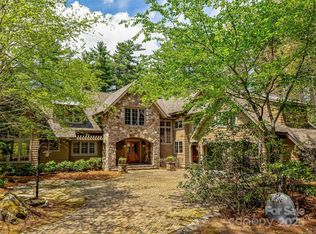
Tucked along the shores of Bear Creek Lake, 60 Shoreline Drive represents one of the most exclusive opportunities within Bear Lake Reserve. Positioned on a rare 1.74-acre double lot, this legacy-caliber lakefront property offers an unmatched combination of privacy, direct waterfront access, and walkable convenience to the community’s premier amenities.Unlike the vast majority of homes in Bear Lake Reserve, this property features its own private dock with direct access to Bear Creek Lake. The oversized homesite provides protected privacy on both sides of the residence, creating a secluded mountain-lake setting that is increasingly difficult to replicate.Despite its private feel, the home enjoys one of the most desirable locations in Bear Lake Reserve, with a short walk to the Lake Club, pools, dining, fitness facilities, and lakefront amenities. Shoreline Drive is also one of only two streets in the community offering high-speed fiber internet, blending refined mountain living with modern connectivity.Encompassing more than 4,600 square feet, the residence features seven bedrooms and four-and-a-half baths, thoughtfully designed to accommodate both intimate family living and large gatherings. One of the home’s standout spaces is a custom built-in bunk room, creating the perfect retreat for guests and multi-generational lake weekends. Timeless mountain architecture, soaring ceilings, expansive windows, and warm natural materials combine to create an atmosphere that feels both tasteful and welcoming. Open-concept living areas flow seamlessly to outdoor entertaining spaces overlooking the lake and surrounding mountains. Properties offering this level of privacy, direct lake access, walkability, acreage, and connectivity rarely become available in Bear Lake Reserve. 60 Shoreline Drive stands as one of the community’s premier single-family offerings — Schedule your showing today!
Active
Price cut: $100K (7/13)
$3,500,000
60 Shoreline Dr, Tuckasegee, NC 28783
7beds
4,641sqft
:
Get pre-qualified$21,665/mo
Single Family Residence
Built in 2016
1.74 Acres Lot
$3,338,100 Zestimate®
$754/sqft
$1,132/mo HOA
What's special
Legacy-caliber lakefront propertySoaring ceilingsSecluded mountain-lake settingTimeless mountain architectureDirect waterfront accessExpansive windowsWarm natural materials
- 68 days |
- 773 |
- 51 |
Zillow last checked:
Listing updated:
Listed by:
Joey Laughridge joey.laughridge@allentate.com,
Howard Hanna Beverly-Hanks Brevard South,
Billy Harris,
Howard Hanna Beverly-Hanks Brevard South
Source: Canopy MLS as distributed by MLS GRID,MLS#: 4381365
Facts & features
Interior
Bedrooms & bathrooms
- Bedrooms: 7
- Bathrooms: 5
- Full bathrooms: 4
- 1/2 bathrooms: 1
- Main level bedrooms: 1
Primary bedroom
- Level: Main
Bedroom s
- Level: Upper
Bedroom s
- Level: Upper
Bedroom s
- Level: Basement
Bedroom s
- Level: Basement
Bedroom s
- Level: Basement
Bedroom s
- Level: Basement
Bathroom full
- Level: Main
Bathroom half
- Level: Main
Bathroom full
- Level: Upper
Bathroom full
- Level: Basement
Bathroom full
- Level: Basement
Dining room
- Level: Main
Kitchen
- Level: Main
Laundry
- Level: Main
Living room
- Level: Main
Loft
- Level: Upper
Recreation room
- Level: Basement
Heating
- Central, Ductless, Forced Air, Propane
Cooling
- Central Air, Ductless, Heat Pump
Appliances
- Included: Dishwasher, Exhaust Hood, Gas Cooktop, Gas Oven, Gas Water Heater, Microwave
- Laundry: Laundry Room, Main Level
Features
- Kitchen Island, Open Floorplan, Storage, Walk-In Closet(s), Walk-In Pantry
- Basement: Daylight,Finished
- Fireplace features: Gas Starter, Great Room, Porch, Wood Burning
Interior area
- Total structure area: 2,718
- Total interior livable area: 4,641 sqft
- Finished area above ground: 2,718
- Finished area below ground: 1,923
Video & virtual tour
Property
Parking
- Total spaces: 2
- Parking features: Detached Carport
- Carport spaces: 2
Features
- Levels: Two
- Stories: 2
- Exterior features: Fire Pit, Outdoor Shower
- Pool features: Community
- Has spa: Yes
- Spa features: Community, Heated
- Has view: Yes
- View description: Mountain(s), Water, Year Round
- Has water view: Yes
- Water view: Water
- Waterfront features: Beach - Public, Boat Slip – Community, Paddlesport Launch Site - Community, Waterfront
- Body of water: Bear Creek Lake
Lot
- Size: 1.74 Acres
- Features: Sloped, Views
Details
- Parcel number: 7586940829
- Zoning: None
- Special conditions: Standard
- Other equipment: Generator
Construction
Type & style
- Home type: SingleFamily
- Property subtype: Single Family Residence
Materials
- Cedar Shake, Stone, Wood
- Foundation: Crawl Space
- Roof: Metal
Condition
- New construction: No
- Year built: 2016
Utilities & green energy
- Sewer: Private Sewer
- Water: Community Well
- Utilities for property: Fiber Optics, Wired Internet Available
Community & HOA
Community
- Features: Clubhouse, Fitness Center, Gated, Golf, Lake Access, Pond, Putting Green, Recreation Area, Tennis Court(s), Walking Trails
- Subdivision: Bear Lake Reserve
HOA
- Has HOA: Yes
- HOA fee: $1,132 monthly
- HOA name: BLROA
- HOA phone: 828-293-3455
Location
- Region: Tuckasegee
- Elevation: 2500 Feet
Financial & listing details
- Price per square foot: $754/sqft
- Tax assessed value: $1,782,151
- Annual tax amount: $5,665
- Date on market: 5/19/2026
- Cumulative days on market: 67 days
- Listing terms: Cash,Conventional
- Road surface type: Concrete, Paved
Estimated market value
$3,338,100
$3.17M - $3.51M
$5,039/mo
Price history
| Date | Event | Price |
|---|---|---|
| 7/13/2026 | Price change | $3,500,000-2.8%$754/sqft |
Source:  Canopy MLS as distributed by MLS GRID #4381365 Report a problem Canopy MLS as distributed by MLS GRID #4381365 Report a problem | ||
| 5/19/2026 | Listed for sale | $3,600,000+200%$776/sqft |
Source: Canopy MLS as distributed by MLS GRID #4381365 Report a problem | ||
| 7/23/2018 | Sold | $1,200,000$259/sqft |
Source: Public Record Report a problem | ||
Public tax history
| Year | Property taxes | Tax assessment |
|---|---|---|
| 2025 | $5,665 | $1,782,151 +46.7% |
| 2024 | -- | $1,214,530 +1.1% |
| 2023 | $4,707 | $1,201,820 |
| 2022 | $4,707 +14.2% | $1,201,820 +8.2% |
| 2021 | $4,121 +28.7% | $1,111,010 +36.3% |
| 2020 | $3,202 | $815,110 |
| 2019 | $3,202 +30% | $815,110 +20.6% |
| 2018 | $2,463 | $676,080 +34.3% |
| 2017 | $2,463 +227.2% | $503,260 +101.3% |
| 2015 | $753 -63.2% | $250,000 -65.8% |
| 2011 | $2,044 | $730,000 |
Find assessor info on the county website
Monthly payment
Est. payment
Payment breakdown
Explore the cost of this home by adjusting the details. Changes won't be saved.Climate risks
Neighborhood: 28783
Getting around
0 / 100
Car-DependentNearby schools
GreatSchools rating
- 2/10Cullowhee Valley SchoolGrades: PK-8Distance: 8.1 mi
- 9/10Jackson County Early CollegeGrades: 9-12Distance: 11.5 mi
- 6/10Smoky Mountain HighGrades: 9-12Distance: 11.5 mi
Schools provided by the listing agent
- Elementary: Fairview
- Middle: Smoky Mountain
- High: Smoky Mountain
Source: Canopy MLS as distributed by MLS GRID. This data may not be complete. We recommend contacting the local school district to confirm school assignments for this home.
- $--1.22 AcresLot 283 Shoreline Dr LOT 283, Tuckasegee, NC 28783Off Market

- $200,000-- bd-- ba-- sqft86 Shoreline Dr, Tuckasegee, NC 28783Off Market
- $75,0001.86 Acres0 Pepperbush Ln, Tuckasegee, NC 28783Lot/Land
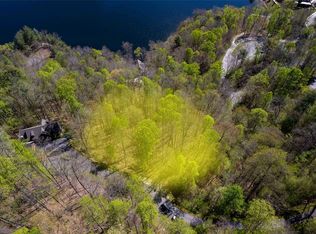
- $884,2004 bd4 ba2.8k sqft156 Pepperbush Ln, Tuckasegee, NC 28783Off Market
- $1,018,0804 bd5 ba1.8k sqft111 Shoreline Dr, Tuckasegee, NC 28783Off Market
- $2,353,0004 bd5 ba2.3k sqft111 Shoreline Dr, Tuckasegee, NC 28783Off Market
- $635,0003 bd2 ba1.4k sqft218 Pepperbush Ln, Tuckasegee, NC 28783Sold
- $25,000-- bd-- ba-- sqftLOT-279D Pepperbush Dr, Tuckasegee, NC 28783Off Market
A local agent can set up tours, give advice and negotiate with sellers.
A local lender can help you make sure your offer is ready when you are.
Similar homes
- $3,875,0004 bd6 ba4.6k sqft100 Meadow Ridge Dr, Lake Toxaway, NC 28747For Sale
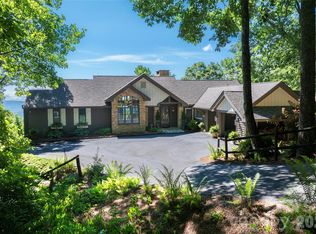
 MLS ID #4397807, Mish Nichols, Lake Toxaway Co.. Canopy MLS as distributed by MLS GRID
 - $3,200,0004 bd5 ba4.5k sqft109 Cold Deck Way Lot 151, Sylva, NC 28779For Sale
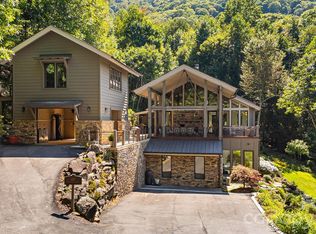 MLS ID #4378441, Sean McLaughlin, BMP David Southworth Real Estate LLC. Canopy MLS as distributed by MLS GRID
 - $3,280,0005 bd6 ba5.1k sqft770 Meadow Ridge Dr, Lake Toxaway, NC 28747For Sale
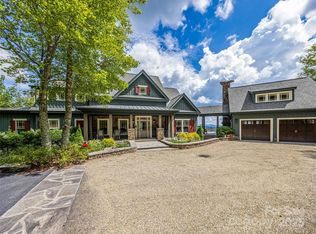 MLS ID #4287231, Ross Hyett, Lake Toxaway Co.. Canopy MLS as distributed by MLS GRID
 - $2,975,0004 bd5 ba4.4k sqft228 Mills Creek Trce, Lake Toxaway, NC 28747For Sale
 MLS ID #4250567, Ross Hyett, Lake Toxaway Co.. Canopy MLS as distributed by MLS GRID
 - $2,950,0005 bd5 ba4.1k sqft85&95 Ralph Thomas Rd, Highlands, NC 28741For SaleMLS ID #4395002, Doug Treadwell, MOUNTAIN LIFE REAL ESTATE, LLC. Canopy MLS as distributed by MLS GRID
- $3,995,0004 bd5 ba4.1k sqft132 Red Bird Cir, Lake Toxaway, NC 28747For SaleMLS ID #4321731, Chip Freeman, Lake Toxaway Co.. Canopy MLS as distributed by MLS GRID
- $1,895,0004 bd6 ba4.3k sqft315 Jocassee Trl, Sapphire, NC 28774For SaleMLS ID #4401027, Tracy Dowling, Homecoin.com. Canopy MLS as distributed by MLS GRID
- $4,395,0004 bd7 ba6.6k sqft4900 Preserve Rd, Sylva, NC 28779For SaleMLS ID #4393548, Jennifer Campbell-Overbeeke, Premier Sotheby’s International Realty. Canopy MLS as distributed by MLS GRID
- $4,995,0004 bd5 ba3.9k sqft1585 Cold Mountain Rd, Lake Toxaway, NC 28747For SaleMLS ID #4383951, Chip Freeman, Lake Toxaway Co.. Canopy MLS as distributed by MLS GRID
- $4,750,0004 bd6 ba4.5k sqft1957 Cold Mountain Rd, Lake Toxaway, NC 28747For SaleMLS ID #4377790, Kenneth McCall, Lake Toxaway Co.. Canopy MLS as distributed by MLS GRID
- $2,900,0004 bd4 ba4.6k sqft726 Ugugu Dr, Brevard, NC 28712For SaleMLS ID #4374214, DJ Golden, Connestee Falls Realty. Canopy MLS as distributed by MLS GRID
- $2,555,0005 bd5 ba4.2k sqft1291 Indian Camp Mountain Rd, Rosman, NC 28772For SaleMLS ID #4282700, Jennifer Merrell, RE/MAX Land of the Waterfalls. Canopy MLS as distributed by MLS GRID
- $2,860,5124 bd5 ba5.7k sqftLOT 45 Weatherwatch Ln, Waynesville, NC 28786New ConstructionMLS ID #4315609, Jason Revelia, Better Homes and Gardens Real Estate Heritage. Canopy MLS as distributed by MLS GRID
- $2,450,0006 bd4 ba5.5k sqft387 & 391 NE Main St, Franklin, NC 28734For SaleMLS ID #48186, Jeff Norwood. REALSTACK
- $2,050,0005 bd6 ba6.5k sqft208 Parrish Farm Rd, Waynesville, NC 28786For SaleMLS ID #4301436, Marilyn Wright, Premier Sotheby’s International Realty. Canopy MLS as distributed by MLS GRID
- $2,450,0006 bd5 ba4.6k sqft387 NE Main St, Franklin, NC 28734For SaleMLS ID #26035266, Jeff Norwood. Carolina Smokies MLS
- $1,795,0008 bd9 ba6.6k sqft142 Country Club Dr, Waynesville, NC 28786For SaleMLS ID #4380368, Ron Breese, Keller Williams Great Smokies. Canopy MLS as distributed by MLS GRID
- $1,899,0006 bd5 ba4.2k sqft1052 Porter Creek Dr, Franklin, NC 28734For SaleMLS ID #4397738, Craig Tribus, Beycome Brokerage Realty LLC. Canopy MLS as distributed by MLS GRID
- $1,800,0004 bd5 ba2.9k sqft1921 Franklin Rd, Highlands, NC 28741Active
 MLS ID #10722958, Kasie H Campbell, Poss Realty. GAMLS
 - $2,950,0005 bd6 ba3.6k sqft131 Lodestone Dr, Sylva, NC 28779For SaleMLS ID #4330421, Lynette Sharp, Ivester Jackson Blackstream. Canopy MLS as distributed by MLS GRID
