NEW PRICE! SAME GREAT HOME! Set on 6.17 private wooded acres, this exceptional mountain home offers stunning long-range views, quality craftsmanship, and a convenient location in the heart of Western North Carolina. Enjoy easy access to downtown Brevard, Asheville Airport, and Greenville, SC. Built by renowned builder Jerry Brown, this beautifully designed home features 4 bedrooms, 3 stone fireplaces, and warm post-and-beam architecture with hickory floors throughout. Large windows frame breathtaking mountain vistas, including views of Mount Pisgah. The spacious floor plan is ideal for both everyday living and entertaining. Highlights include a custom bar, wine cellar, home theater, fitness room, and multiple outdoor living spaces. Relax on the oversized screened porch with a wood-burning fireplace or enjoy the private screened porch off the primary suite. Additional features include a whole-house generator system, fiber optic internet, radiant heated floors in the primary bath, custom lighting and blinds, and a recently painted exterior. The oversized detached garage includes a studio above, perfect for guests, a home office, or creative space. A Yamaha golf cart is also included.
Thoughtful details throughout—from wood harvested on the property to the fire pit and curated furnishings—create a warm and authentic mountain retreat. Offered fully furnished and move-in ready, this is a rare opportunity to enjoy luxury, privacy, and spectacular mountain living. Check out the video! https://www.youtube.com/watch?v=uAGiVoburHc
Active
Price cut: $596K (8/4)
$1,959,000
1291 Indian Camp Mountain Rd, Rosman, NC 28772
5beds
4,208sqft
Single Family Residence
Built in 2017
6.17 Acres Lot
$1,890,700 Zestimate®
$466/sqft
$105/mo HOA
What's special
Curated furnishingsViews of mount pisgahFitness roomStunning long-range viewsWarm post-and-beam architectureHickory floors throughoutWine cellar
- 353 days
- 168
- 15
Zillow last checked:
Listing updated:
Listed by:
Jennifer Merrell jenniferm472@gmail.com,
RE/MAX Land of the Waterfalls
Source: Canopy MLS as distributed by MLS GRID,MLS#: 4282700
Facts & features
Interior
Bedrooms & bathrooms
- Bedrooms: 5
- Bathrooms: 5
- Full bathrooms: 4
- 1/2 bathrooms: 1
- Main level bedrooms: 1
Primary bedroom
- Level: Main
Bedroom s
- Level: Upper
Bedroom s
- Level: Basement
Bathroom full
- Level: Upper
Bathroom half
- Level: Main
Bathroom full
- Level: Basement
Bar entertainment
- Level: Basement
Exercise room
- Level: Basement
Family room
- Level: Basement
Other
- Level: Main
Kitchen
- Level: Main
Laundry
- Level: Main
Loft
- Level: Upper
Media room
- Level: Basement
Heating
- Forced Air, Heat Pump, Radiant Floor
Cooling
- Central Air, Heat Pump
Appliances
- Included: Bar Fridge, Dishwasher, Dryer, Electric Oven, Electric Water Heater, Gas Cooktop, Microwave, Refrigerator, Wall Oven, Washer, Wine Refrigerator
- Laundry: Laundry Room, Main Level, Sink
Features
- Breakfast Bar, Built-in Features, Open Floorplan, Storage, Walk-In Closet(s), Walk-In Pantry, Wet Bar, Total Primary Heated Living Area: 3939
- Flooring: Carpet, Laminate, Tile, Wood
- Doors: Insulated Door(s), Pocket Doors, Sliding Doors
- Windows: Insulated Windows
- Basement: Exterior Entry,Interior Entry,Partially Finished,Walk-Out Access
- Fireplace features: Family Room, Gas Log, Gas Vented, Great Room, Outside, Wood Burning
Interior area
- Total structure area: 2,504
- Total interior livable area: 4,208 sqft
- Finished area above ground: 2,504
- Finished area below ground: 1,435
Video & virtual tour
Property
Parking
- Total spaces: 2
- Parking features: Driveway, Detached Garage, Garage Faces Side, Garage Shop, Garage on Main Level
- Garage spaces: 2
- Has uncovered spaces: Yes
Features
- Levels: One and One Half
- Stories: 1.5
- Patio & porch: Covered, Deck, Front Porch, Patio, Screened, Side Porch
- Exterior features: Fire Pit
- Has view: Yes
- View description: Long Range, Mountain(s), Year Round
Lot
- Size: 6.17 Acres
- Features: Corner Lot, Level, Sloped, Views, Wooded
Living quarters
- Secondary living space: 269 sqft
- Secondary features: Exterior Not Connected,Room w/ Private Bath,Upper Level Garage
Details
- Parcel number: 8560488268000
- Zoning: None
- Special conditions: Standard
- Other equipment: Generator, Surround Sound
Construction
Type & style
- Home type: SingleFamily
- Architectural style: Arts and Crafts,European
- Property subtype: Single Family Residence
Materials
- Cedar Shake, Hardboard Siding, Stone Veneer, Wood
- Foundation: Slab
- Roof: Metal
Condition
- New construction: No
- Year built: 2017
Details
- Builder name: Jerry Brown
Utilities & green energy
- Sewer: Septic Installed
- Water: Well
- Utilities for property: Cable Connected, Electricity Connected, Propane, Underground Utilities
Community & HOA
Community
- Features: Gated
- Security: Carbon Monoxide Detector(s), Security System, Smoke Detector(s)
- Subdivision: Indian Camp Mountain
HOA
- Has HOA: Yes
- HOA fee: $1,260 annually
- HOA name: ICMPOA
Location
- Region: Rosman
- Elevation: 3000 Feet
Financial & listing details
- Price per square foot: $466/sqft
- Tax assessed value: $1,425,360
- Annual tax amount: $6,849
- Date on market: 10/24/2025
- Cumulative days on market: 353 days
- Listing terms: Cash,Conventional
- Electric utility on property: Yes
- Road surface type: Stone, Paved
Estimated market value
$1,890,700
$1.80M - $1.99M
$4,683/mo
Price history
| Date | Event | Price |
|---|---|---|
| 8/4/2026 | Price change | $1,959,000-23.3%$466/sqft |
Source:  Canopy MLS as distributed by MLS GRID #4282700 Report a problem Canopy MLS as distributed by MLS GRID #4282700 Report a problem | ||
| 6/5/2026 | Price change | $2,555,000-1.7%$607/sqft |
Source: Canopy MLS as distributed by MLS GRID #4282700 Report a problem | ||
| 4/30/2026 | Price change | $2,600,000-7.1%$618/sqft |
Source: Canopy MLS as distributed by MLS GRID #4282700 Report a problem | ||
| 11/6/2025 | Price change | $2,800,000-12.5%$665/sqft |
Source: Canopy MLS as distributed by MLS GRID #4282700 Report a problem | ||
| 10/24/2025 | Listed for sale | $3,200,000+3599.4%$760/sqft |
Source: Canopy MLS as distributed by MLS GRID #4282700 Report a problem | ||
| 8/15/2016 | Sold | $86,500$21/sqft |
Source: Public Record Report a problem | ||
Public tax history
| Year | Property taxes | Tax assessment |
|---|---|---|
| 2025 | $6,849 +32.6% | $1,425,360 +81.6% |
| 2024 | $5,166 | $784,790 |
| 2023 | $5,166 | $784,790 |
| 2022 | $5,166 +0.8% | $784,790 |
| 2021 | $5,127 +0.9% | $784,790 +7.5% |
| 2020 | $5,083 +0.7% | $730,360 |
| 2019 | $5,047 +9.4% | $730,360 |
| 2018 | $4,615 | $730,360 +903.1% |
| 2017 | -- | $72,810 |
| 2016 | -- | $72,810 |
| 2015 | $335 | $72,810 |
| 2014 | $335 | $72,810 |
| 2013 | -- | $72,810 |
| 2012 | -- | $72,810 |
| 2011 | -- | $72,810 |
| 2010 | -- | $72,810 |
Find assessor info on the county website
Monthly payment
Est. payment
Payment breakdown
Explore the cost of this home by adjusting the details. Changes won't be saved.Climate risks
Neighborhood: 28772
Nearby schools
Schools provided by the listing agent
- Elementary: Rosman
- Middle: Rosman
- High: Rosman
Source: Canopy MLS as distributed by MLS GRID. This data may not be complete. We recommend contacting the local school district to confirm school assignments for this home.
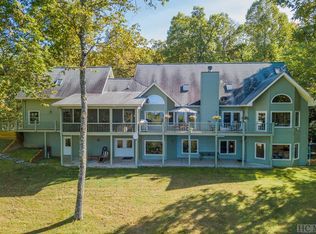
- $929,2004 bd5 ba4.5k sqft1473 Indian Camp Mountain Rd, Rosman, NC 28772Off Market

- $1,218,7405.17 acres1356 Indian Camp Mountain Rd, Rosman, NC 28772Off Market
- $831,5003 bd2 ba2.2k sqft1314 Indian Camp Mountain Rd, Rosman, NC 28772Off Market
- $877,9004 bd5 ba2.4k sqft1557 Indian Camp Mountain Rd, Rosman, NC 28772Off Market
Similar homes
- $1,569,9004 bd4 ba3.6k sqft359 New Castle Rd, Brevard, NC 28712For Sale
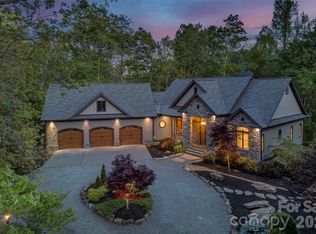
 MLS ID #4427485, Catherine Craven, Looking Glass Realty. Canopy MLS as distributed by MLS GRID
 - $2,200,0004 bd6 ba4.6k sqft74 Walnut Ridge Ln, Brevard, NC 28712For Sale
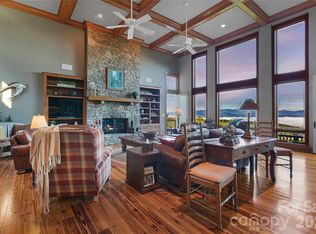 MLS ID #4419303, Paul Wilander, Looking Glass Realty. Canopy MLS as distributed by MLS GRID
 - $2,100,0004 bd4 ba3.5k sqft124 Golden Bear Dr, Sunset, SC 29685For Sale
 MLS ID #1606219, Gina Fox, EXP Realty LLC. Greater Greenville AOR
 - $1,890,0006 bd6 ba4.9k sqft104 Sweetshrub Way, Sunset, SC 29685For Sale
 MLS ID #20304633, Melissa Wiles-Sellers, Justin Winter & Assoc - Mid Lake. WUMLS
 - $1,826,2854 bd4 ba3.7k sqft886 Soquili Dr, Brevard, NC 28712For SaleMLS ID #4316756, Jennifer Merrell, RE/MAX Land of the Waterfalls. Canopy MLS as distributed by MLS GRID
- $1,785,0004 bd3 ba3.9k sqft5039 Connestee Trl, Brevard, NC 28712For SaleMLS ID #4324412, Billy Joe McCoy, RE/MAX Land of the Waterfalls. Canopy MLS as distributed by MLS GRID
- $1,750,0003 bd4 ba2.9k sqft303 Wodigeasgohi Dr, Brevard, NC 28712For SaleMLS ID #4419106, Al Strickland, RE/MAX Land of the Waterfalls. Canopy MLS as distributed by MLS GRID
- $1,999,0004 bd4 ba3.9k sqft620 Camptown Rd, Brevard, NC 28712For SaleMLS ID #4390913, Amy Fisher, Fisher Realty - 10 Park Place. Canopy MLS as distributed by MLS GRID
- $1,200,0005 bd4 ba4.3k sqft547 Windover Dr, Brevard, NC 28712For SaleMLS ID #4388356, Amy Turner, Looking Glass Realty. Canopy MLS as distributed by MLS GRID
- $1,750,0003 bd3 ba5.2k sqft660 Pleasant Grove, Hendersonville, NC 28739For SaleMLS ID #4406497, Sherri Holbert, Patton Allen Real Estate LLC. Canopy MLS as distributed by MLS GRID
- $1,200,0003 bd4 ba2.7k sqft138 Bear Paw Dr, Brevard, NC 28712For SaleMLS ID #4407523, Nolan Riess, Connestee Falls Realty. Canopy MLS as distributed by MLS GRID
- $1,935,0003 bd4 ba2.8k sqft1839 Grandview Dr, Tuckasegee, NC 28783For SaleMLS ID #4345564, Joey Laughridge, Howard Hanna Beverly-Hanks Brevard South. Canopy MLS as distributed by MLS GRID
- $1,250,0005 bd4 ba3.1k sqft688 Blueberry Farm Rd, Zirconia, NC 28790For SaleMLS ID #4423995, Lauren Butcher, Ivester Jackson Blackstream. Canopy MLS as distributed by MLS GRID
- $999,0003 bd3 ba3k sqft1370 Salola Ln, Brevard, NC 28712For SaleMLS ID #4415333, Jordan Clark, Looking Glass Realty, Connestee Falls. Canopy MLS as distributed by MLS GRID
- $1,595,0004 bd5 ba4k sqft5717 Turnpike Rd, Horse Shoe, NC 28742For SaleMLS ID #4364041, Hope Benton, BluAxis Realty. Canopy MLS as distributed by MLS GRID
- $1,275,0003 bd4 ba3.6k sqft2484 Connestee Trl, Brevard, NC 28712For SaleMLS ID #4410483, Barbara Tapley, Fisher Realty - 10 Park Place. Canopy MLS as distributed by MLS GRID
- $1,286,0003 bd3 ba2.4k sqft142 W Southwood Dr, Brevard, NC 28712For SaleMLS ID #4420666, Shiane Eubanks, EXP Realty LLC. Canopy MLS as distributed by MLS GRID
