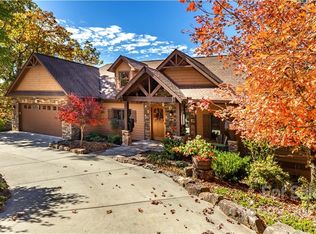
SPECTACULAR LONG-RANGE UNOBSTRUCTED YEAR-ROUND VIEWS! Truly one of Connestee's best locations for views to Toxaway and beyond, to be enjoyed especially from the quite unique glass-enclosed solarium across the back of the house. Open floor plan with great flow to the outside decks and sitting areas. Very attractive and well-equipped updated kitchen, plus three of four bathrooms are nicely updated. Huge lower level with kitchenette, built-ins, two bedrooms, two baths, and extra bonus room. Quite convenient, about equidistant between the two main Connestee gates. Enjoy all that the Connestee community has to offer, with the bonus of delighting in the majesty of the mountains from most every room of your home!
Please see Virtual Tour https://youriguide.com/2484_connestee_trail_brevard_nc/
Active
Price cut: $75K (10/13)
$1,200,000
2484 Connestee Trl, Brevard, NC 28712
3beds
3,684sqft
Single Family Residence
Built in 1979
1.01 Acres Lot
$1,156,300 Zestimate®
$326/sqft
$352/mo HOA
What's special
Updated kitchen
- 70 days
- 527
- 24
Zillow last checked:
Listing updated:
Listed by:
Barbara Tapley btapley@fisherrealtync.com,
Fisher Realty - 10 Park Place
Source: Canopy MLS as distributed by MLS GRID,MLS#: 4410483
Facts & features
Interior
Bedrooms & bathrooms
- Bedrooms: 3
- Bathrooms: 4
- Full bathrooms: 4
- Main level bedrooms: 1
Primary bedroom
- Features: Ceiling Fan(s), En Suite Bathroom, Split BR Plan, Walk-In Closet(s)
- Level: Main
Bedroom s
- Features: Ceiling Fan(s), En Suite Bathroom, Split BR Plan, Walk-In Closet(s)
- Level: Basement
Bedroom s
- Features: Split BR Plan
- Level: Basement
Bathroom full
- Level: Main
Bathroom full
- Level: Main
Bathroom full
- Level: Basement
Bathroom full
- Level: Basement
Other
- Features: Breakfast Bar, Built-in Features, Open Floorplan
- Level: Basement
Bonus room
- Level: Basement
Dining area
- Features: Open Floorplan
- Level: Main
Family room
- Features: Built-in Features, Ceiling Fan(s), Open Floorplan
- Level: Basement
Great room
- Features: Ceiling Fan(s), Open Floorplan, Vaulted Ceiling(s)
- Level: Main
Kitchen
- Features: Breakfast Bar, Built-in Features, Kitchen Island, Open Floorplan
- Level: Main
Laundry
- Level: Main
Sunroom
- Features: Ceiling Fan(s), Open Floorplan
- Level: Main
Heating
- Central, Ductless, Electric, Forced Air, Heat Pump
Cooling
- Central Air, Ductless, Electric, Heat Pump
Appliances
- Included: Convection Oven, Dishwasher, Disposal, Dryer, Electric Cooktop, Electric Range, Electric Water Heater, Ice Maker, Microwave, Plumbed For Ice Maker, Refrigerator, Washer, Washer/Dryer
- Laundry: In Bathroom, Main Level
Features
- Breakfast Bar, Built-in Features, Open Floorplan, Storage, Walk-In Closet(s)
- Flooring: Carpet, Tile, Wood
- Doors: Sliding Doors
- Windows: Skylight(s)
- Basement: Daylight,Finished,Full,Interior Entry,Storage Space,Walk-Out Access
- Fireplace features: Family Room, Gas, Gas Log, Great Room
Interior area
- Total structure area: 1,885
- Total interior livable area: 3,684 sqft
- Finished area above ground: 1,885
- Finished area below ground: 1,799
Video & virtual tour
Property
Parking
- Total spaces: 2
- Parking features: Circular Driveway, Attached Garage, Garage Door Opener, Garage Faces Front, Garage on Main Level
- Attached garage spaces: 2
- Has uncovered spaces: Yes
Accessibility
- Accessibility features: Two or More Access Exits
Features
- Levels: One
- Stories: 1
- Patio & porch: Covered, Deck, Porch, Rear Porch
- Pool features: Community
- Has view: Yes
- View description: Long Range, Mountain(s), Year Round
- Waterfront features: Beach - Public, Boat Slip – Community, Paddlesport Launch Site - Community
Lot
- Size: 1.01 Acres
- Features: Sloped, Wooded, Views
Details
- Parcel number: 8582083550000
- Zoning: SFR
- Special conditions: Standard
Construction
Type & style
- Home type: SingleFamily
- Architectural style: European
- Property subtype: Single Family Residence
Materials
- Stucco, Wood
Condition
- New construction: No
- Year built: 1979
Utilities & green energy
- Sewer: Septic Installed
- Water: Community Well
- Utilities for property: Propane, Underground Power Lines
Community & HOA
Community
- Features: Boat Storage, Clubhouse, Dog Park, Fitness Center, Game Court, Gated, Golf, Lake Access, Picnic Area, Playground, Putting Green, Recreation Area, RV Storage, Sport Court, Tennis Court(s), Walking Trails
- Security: Security Service
- Subdivision: Connestee Falls
HOA
- Has HOA: Yes
- HOA fee: $4,227 annually
- HOA name: CFPOA
- HOA phone: 828-885-2001
Location
- Region: Brevard
- Elevation: 3000 Feet
Financial & listing details
- Price per square foot: $326/sqft
- Tax assessed value: $973,130
- Annual tax amount: $4,676
- Date on market: 8/7/2026
- Cumulative days on market: 70 days
- Listing terms: Cash,Conventional
- Road surface type: Concrete, Paved
Estimated market value
$1,156,300
$1.10M - $1.21M
$3,015/mo
Price history
| Date | Event | Price |
|---|---|---|
| 10/13/2026 | Price change | $1,200,000-5.9%$326/sqft |
Source:  Canopy MLS as distributed by MLS GRID #4410483 Report a problem Canopy MLS as distributed by MLS GRID #4410483 Report a problem | ||
| 8/7/2026 | Listed for sale | $1,275,000+34.4%$346/sqft |
Source: Canopy MLS as distributed by MLS GRID #4410483 Report a problem | ||
| 9/7/2021 | Listing removed | -- |
Source:  RE/MAX International Report a problem RE/MAX International Report a problem | ||
| 7/15/2021 | Listed for sale | $949,000$258/sqft |
Source: Canopy MLS as distributed by MLS GRID #3697119 Report a problem | ||
| 7/1/2021 | Listing removed | -- |
Source: RE/MAX International Report a problem | ||
| 1/13/2021 | Listed for sale | $949,000+222.8%$258/sqft |
Source: RE/MAX Land of the Waterfalls #3697119 Report a problem | ||
| 8/5/2011 | Sold | $294,000$80/sqft |
Source: Public Record Report a problem | ||
Public tax history
| Year | Property taxes | Tax assessment |
|---|---|---|
| 2025 | $4,676 +8.3% | $973,130 +48.3% |
| 2024 | $4,319 | $656,070 |
| 2023 | $4,319 | $656,070 |
| 2022 | $4,319 +0.8% | $656,070 |
| 2021 | $4,286 +24.4% | $656,070 +32.5% |
| 2020 | $3,445 +0.7% | $495,030 |
| 2019 | $3,421 +16.3% | $495,030 |
| 2018 | $2,942 +1.1% | $495,030 |
| 2017 | $2,909 | $495,030 |
| 2016 | $2,909 | $495,030 -17.3% |
| 2015 | -- | $598,490 |
| 2014 | -- | $598,490 +1.8% |
| 2013 | -- | $588,150 |
| 2012 | -- | $588,150 +15.2% |
| 2011 | -- | $510,380 |
| 2010 | -- | $510,380 |
Find assessor info on the county website
Monthly payment
Est. payment
Payment breakdown
Explore the cost of this home by adjusting the details. Changes won't be saved.Climate risks
Neighborhood: 28712
Nearby schools
Schools provided by the listing agent
- Elementary: Brevard
- Middle: Brevard
- High: Brevard
Source: Canopy MLS as distributed by MLS GRID. This data may not be complete. We recommend contacting the local school district to confirm school assignments for this home.


Similar homes
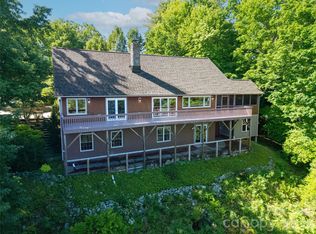
- $1,245,0003 bd4 ba3.7k sqft157 Kawani Ln, Brevard, NC 28712For Sale
 MLS ID #4393607, Jennifer Merrell, RE/MAX Land of the Waterfalls. Canopy MLS as distributed by MLS GRID
 - $1,249,0003 bd4 ba3.1k sqft111 Kanunu Ct, Brevard, NC 28712For Sale
 MLS ID #4422371, Mary Elizabeth Ramsaur, RE/MAX Land of the Waterfalls. Canopy MLS as distributed by MLS GRID
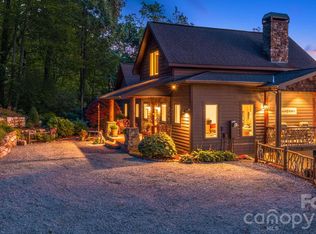
 - $1,200,0003 bd4 ba2.7k sqft138 Bear Paw Dr, Brevard, NC 28712For Sale
 MLS ID #4407523, Nolan Riess, Connestee Falls Realty. Canopy MLS as distributed by MLS GRID
 - $1,200,0005 bd4 ba4.3k sqft547 Windover Dr, Brevard, NC 28712For Sale
 MLS ID #4388356, Amy Turner, Looking Glass Realty. Canopy MLS as distributed by MLS GRID
 - $999,0003 bd3 ba3k sqft1370 Salola Ln, Brevard, NC 28712For SaleMLS ID #4415333, Jordan Clark, Looking Glass Realty, Connestee Falls. Canopy MLS as distributed by MLS GRID
- $1,050,0004 bd3 ba3.6k sqft4 Nvya Ct, Brevard, NC 28712For SaleMLS ID #4414910, Sarah Hysong, Connestee Falls Realty. Canopy MLS as distributed by MLS GRID
- $1,125,0004 bd3 ba3k sqft100 Ashton Ln, Brevard, NC 28712New ConstructionMLS ID #4411812, Billy Joe McCoy, RE/MAX Land of the Waterfalls. Canopy MLS as distributed by MLS GRID
- $799,0003 bd3 ba1.9k sqft1228 Ugugu Dr, Brevard, NC 28712For SaleMLS ID #4413645, Nan Long, Looking Glass Realty, Connestee Falls. Canopy MLS as distributed by MLS GRID
- $949,0005 bd3 ba3.4k sqft306 S Sequoyah Ln, Brevard, NC 28712For SaleMLS ID #4355647, Nolan Riess, Connestee Falls Realty. Canopy MLS as distributed by MLS GRID
- $895,0003 bd4 ba3.6k sqft1244 Windover Dr, Brevard, NC 28712For SaleMLS ID #4367852, Megan Sotirakopulos, Witherspoon Platt Real Estate. Canopy MLS as distributed by MLS GRID
- $850,0003 bd3 ba2.1k sqft70 Unvdatlvi Ct, Brevard, NC 28712For SaleMLS ID #4358667, DJ Golden, Connestee Falls Realty. Canopy MLS as distributed by MLS GRID
- $699,0003 bd3 ba2.3k sqft618 Windover Dr, Brevard, NC 28712For SaleMLS ID #4425104, Paul Wilander, Looking Glass Realty. Canopy MLS as distributed by MLS GRID
- $819,0003 bd3 ba2.6k sqft266 Stone Dr, Brevard, NC 28712For SaleMLS ID #4430757, Erica Banner, Howard Hanna Beverly-Hanks Brevard Downtown. Canopy MLS as distributed by MLS GRID
- $835,0003 bd2 ba2.7k sqft20 Adohi Ct, Brevard, NC 28712For SaleMLS ID #4407871, Joey Laughridge, Howard Hanna Beverly-Hanks Brevard South. Canopy MLS as distributed by MLS GRID
- $1,750,0003 bd4 ba2.9k sqft303 Wodigeasgohi Dr, Brevard, NC 28712For SaleMLS ID #4419106, Al Strickland, RE/MAX Land of the Waterfalls. Canopy MLS as distributed by MLS GRID
- $635,0003 bd2 ba2.2k sqft620 Thunder Rd, Brevard, NC 28712For SaleMLS ID #4408871, Jordan Clark, Looking Glass Realty, Connestee Falls. Canopy MLS as distributed by MLS GRID
- $619,0003 bd2 ba2.2k sqft31 Udvawadulisi Ct, Brevard, NC 28712For SaleMLS ID #4365702, Jordan Clark, Looking Glass Realty, Connestee Falls. Canopy MLS as distributed by MLS GRID
- $650,0003 bd3 ba2.5k sqft263 Ugedaliyvi Ct, Brevard, NC 28712For SaleMLS ID #4281622, Amy Fisher, Fisher Realty - 10 Park Place. Canopy MLS as distributed by MLS GRID
- $1,500,0003 bd4 ba3.5k sqft318 Mountain Home Trl, Brevard, NC 28712New ConstructionMLS ID #4405578, Micheal Allred, Keller Williams Mtn Partners, LLC. Canopy MLS as distributed by MLS GRID
- $699,0003 bd3 ba3k sqft73 Redwood St, Brevard, NC 28712For SaleMLS ID #4420611, Hesper Dickson, Howard Hanna Beverly-Hanks Brevard South. Canopy MLS as distributed by MLS GRID
