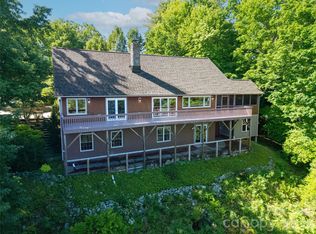
Modern meets mountain living in this beautifully updated 4-bedroom, 3-bath home overlooking the 14th fairway of the Connestee Falls golf course. Built by Jerry Brown, this light-filled home combines timeless mountain character with thoughtful modern updates. Soaring smooth ceilings, recessed LED lighting, and a spacious open feel create an inviting atmosphere throughout. The main level features a beautifully updated kitchen with premium Miele and Smeg appliances, Silestone quartz countertops, and quality finishes. The bathrooms have been classically updated with floor to ceiling stone walls and floors. Enjoy the outdoors from the expansive main-level deck, offering both covered and open areas, or retreat to the lower-level covered deck and patio. The fully finished lower level provides exceptional flexibility with a second kitchen, laundry, fireplace, and generous living space—ideal for guests, extended family, or a private retreat. Zoned HVAC provides efficient, customized comfort throughout the home. Recent improvements include a brand-new roof and replacement of all polybutylene piping with PEX. There is also a whole-house generator for added peace of mind. With golf course views, multiple outdoor living spaces, high-quality updates, and flexible living areas, this exceptional Connestee Falls home offers the perfect blend of modern comfort and mountain living. Connestee Falls is a 3900 acre gated community in Western NC Mountains featuring a championship golf course, 26,000 square foot clubhouse, brand new state of the art wellness center, 4 mountain lakes, over 20 miles of private hiking and so much more! New owners to Connestee Falls pay a one time user amenity fee of $14000 paid at closing. Schedule your showing today!
Active
$1,050,000
4 Nvya Ct, Brevard, NC 28712
4beds
3,624sqft
Single Family Residence
Built in 1993
0.45 Acres Lot
$1,004,800 Zestimate®
$290/sqft
$352/mo HOA
What's special
Quality finishesSoaring smooth ceilingsRecessed led lightingBeautifully updated kitchenLight-filled homeBrand-new roofGolf course views
- 62 days
- 162
- 7
Zillow last checked:
Listing updated:
Listed by:
Sarah Hysong sarah@connesteefallshomes.com,
Connestee Falls Realty
Source: Canopy MLS as distributed by MLS GRID,MLS#: 4414910
Facts & features
Interior
Bedrooms & bathrooms
- Bedrooms: 4
- Bathrooms: 3
- Full bathrooms: 3
- Main level bedrooms: 2
Primary bedroom
- Level: Main
Great room
- Level: Main
Kitchen
- Level: Main
Laundry
- Level: Main
Heating
- Central, Heat Pump
Cooling
- Central Air
Appliances
- Included: Dishwasher, Dryer, Electric Cooktop, Microwave, Oven, Refrigerator, Washer, Washer/Dryer
- Laundry: In Basement, Laundry Room, Lower Level, Main Level
Features
- Flooring: Laminate, Tile
- Windows: Skylight(s)
- Basement: Finished
- Fireplace features: Family Room, Great Room
Interior area
- Total structure area: 1,867
- Total interior livable area: 3,624 sqft
- Finished area above ground: 1,867
- Finished area below ground: 1,757
Property
Parking
- Total spaces: 2
- Parking features: Circular Driveway, Attached Garage, Garage Faces Front, Garage on Main Level
- Attached garage spaces: 2
- Has uncovered spaces: Yes
Features
- Levels: One
- Stories: 1
- Patio & porch: Covered, Deck, Front Porch, Patio
- Has view: Yes
- View description: Golf Course
Lot
- Size: 0.45 Acres
- Features: Green Area, Level, On Golf Course
Details
- Parcel number: 8583518854000
- Zoning: None
- Special conditions: Standard
Construction
Type & style
- Home type: SingleFamily
- Property subtype: Single Family Residence
Materials
- Wood
Condition
- New construction: No
- Year built: 1993
Utilities & green energy
- Sewer: Private Sewer
- Water: Community Well
- Utilities for property: Cable Available, Propane
Community & HOA
Community
- Features: Boat Storage, Clubhouse, Dog Park, Fitness Center, Game Court, Gated, Golf
- Security: Radon Mitigation System, Security System
- Subdivision: Connestee Falls
HOA
- Has HOA: Yes
- HOA fee: $4,229 annually
- HOA name: CFPOA
- HOA phone: 828-885-2001
Location
- Region: Brevard
- Elevation: 2000 Feet
Financial & listing details
- Price per square foot: $290/sqft
- Tax assessed value: $624,250
- Date on market: 8/15/2026
- Listing terms: Cash,Conventional
- Road surface type: Asphalt, Paved
Estimated market value
$1,004,800
$955,000 - $1.06M
$3,127/mo
Price history
| Date | Event | Price |
|---|---|---|
| 8/15/2026 | Listed for sale | $1,050,000$290/sqft |
Source:  Canopy MLS as distributed by MLS GRID #4414910 Report a problem Canopy MLS as distributed by MLS GRID #4414910 Report a problem | ||
Public tax history
Tax history is unavailable.
Monthly payment
Est. payment
Payment breakdown
Explore the cost of this home by adjusting the details. Changes won't be saved.Climate risks
Neighborhood: 28712
Nearby schools
Schools provided by the listing agent
- Elementary: Brevard
- Middle: Brevard
- High: Brevard
Source: Canopy MLS as distributed by MLS GRID. This data may not be complete. We recommend contacting the local school district to confirm school assignments for this home.


Similar homes
- $1,125,0004 bd3 ba3k sqft100 Ashton Ln, Brevard, NC 28712New Construction

 MLS ID #4411812, Billy Joe McCoy, RE/MAX Land of the Waterfalls. Canopy MLS as distributed by MLS GRID
 - $1,245,0003 bd4 ba3.7k sqft157 Kawani Ln, Brevard, NC 28712For Sale
 MLS ID #4393607, Jennifer Merrell, RE/MAX Land of the Waterfalls. Canopy MLS as distributed by MLS GRID
 - $1,200,0003 bd4 ba3.6k sqft2484 Connestee Trl, Brevard, NC 28712For Sale
 MLS ID #4410483, Barbara Tapley, Fisher Realty - 10 Park Place. Canopy MLS as distributed by MLS GRID
 - $1,249,0003 bd4 ba3.1k sqft111 Kanunu Ct, Brevard, NC 28712For Sale
 MLS ID #4422371, Mary Elizabeth Ramsaur, RE/MAX Land of the Waterfalls. Canopy MLS as distributed by MLS GRID
 - $1,200,0005 bd4 ba4.3k sqft547 Windover Dr, Brevard, NC 28712For SaleMLS ID #4388356, Amy Turner, Looking Glass Realty. Canopy MLS as distributed by MLS GRID
- $699,0003 bd3 ba2.3k sqft618 Windover Dr, Brevard, NC 28712For SaleMLS ID #4425104, Paul Wilander, Looking Glass Realty. Canopy MLS as distributed by MLS GRID
- $650,0003 bd3 ba2.5k sqft263 Ugedaliyvi Ct, Brevard, NC 28712For SaleMLS ID #4281622, Amy Fisher, Fisher Realty - 10 Park Place. Canopy MLS as distributed by MLS GRID
- $895,0003 bd4 ba3.6k sqft1244 Windover Dr, Brevard, NC 28712For SaleMLS ID #4367852, Megan Sotirakopulos, Witherspoon Platt Real Estate. Canopy MLS as distributed by MLS GRID
- $799,0003 bd3 ba1.9k sqft1228 Ugugu Dr, Brevard, NC 28712For SaleMLS ID #4413645, Nan Long, Looking Glass Realty, Connestee Falls. Canopy MLS as distributed by MLS GRID
- $619,0003 bd2 ba2.2k sqft31 Udvawadulisi Ct, Brevard, NC 28712For SaleMLS ID #4365702, Jordan Clark, Looking Glass Realty, Connestee Falls. Canopy MLS as distributed by MLS GRID
- $699,0003 bd2 ba2k sqft126 Gasga Ct, Brevard, NC 28712For SaleMLS ID #4338134, Jennifer Merrell, RE/MAX Land of the Waterfalls. Canopy MLS as distributed by MLS GRID
- $599,0003 bd3 ba1.9k sqft3814 Connestee Trl, Brevard, NC 28712For SaleMLS ID #4355800, Sarah Hysong, Connestee Falls Realty. Canopy MLS as distributed by MLS GRID
- $579,0003 bd2 ba2.1k sqft363 S Sequoyah Ln, Brevard, NC 28712For SaleMLS ID #4370995, Paige Bass, Realty ONE Group Pivot Asheville. Canopy MLS as distributed by MLS GRID
- $599,0003 bd4 ba1.8k sqft154 Hondah Blvd, Brevard, NC 28712For SaleMLS ID #4401887, John Tinsley, Tinsley's Land and Home Inc.. Canopy MLS as distributed by MLS GRID
- $809,0004 bd3 ba2.2k sqft169 Camptown Rd, Brevard, NC 28712For SaleMLS ID #4387417, Joe Scott, Keller Williams Professionals. Canopy MLS as distributed by MLS GRID
- $1,495,0005 bd4 ba3.9k sqft600 E Main St, Brevard, NC 28712For SaleMLS ID #4368394, Billy Harris, Howard Hanna Beverly-Hanks Brevard South. Canopy MLS as distributed by MLS GRID
- $773,0003 bd2 ba1.8k sqft151 Unoga Ct, Brevard, NC 28712For SaleMLS ID #4279300, DJ Golden, Connestee Falls Realty. Canopy MLS as distributed by MLS GRID
- $660,0003 bd2 ba1.9k sqft67 Autumn Glen Ct, Brevard, NC 28712For SaleMLS ID #4406977, Sadie Carlson, Looking Glass Realty. Canopy MLS as distributed by MLS GRID
- $559,5004 bd3 ba2.2k sqft20 Mallard Ct, Brevard, NC 28712For SaleMLS ID #4419933, Kate Stone, Looking Glass Realty. Canopy MLS as distributed by MLS GRID
- $525,0003 bd3 ba2.2k sqft1574 Cashiers Valley Rd, Brevard, NC 28712For SaleMLS ID #4394169, John Witherspoon, Witherspoon Platt Real Estate. Canopy MLS as distributed by MLS GRID
