Skip main navigation
Off market
  • $625,300

    317 Sedi Ln, Brevard, NC 28712

    3beds
    2,690sqft
    SingleFamily
    Built in 1993
    0.38 Acres Lot
    $625,300 Zestimate®
    $232/sqft
    $2,420 Estimated rent

    Home value

    $625,300

    $582,000 - $669,000

    $2,420/mo

    Zestimate® history
    Loading
    Loading...

    Owner options

    List your home for rent

    $2,420/mo

    Rent Zestimate®

    Find your next renter with Zillow Rental Manager. Plus, with online applications, you can quickly screen prospective tenants – for free.

    Learn more

    $2,420/mo

    Rent Zestimate®

    Refinance and save

    $3,860/mo

    Est. payment

    Refinancing to a lower rate could help reduce your monthly payments and save thousands over the life of the loan.

    See today's rates

    $3,860/mo

    Est. payment

    Explore your selling options

    Work with a Zillow partner agent

    Leverage their expertise and Zillow's premium Showcase listings to get your home seen by more buyers.

    Get started

    List with your own agent

    Get your home in front of millions of buyers by listing it on Zillow.

    Learn how to do it

    Sell it yourself

    Take full control of how buyers see your home on Zillow by listing For Sale by Owner (FSBO).

    List your home

    What's special

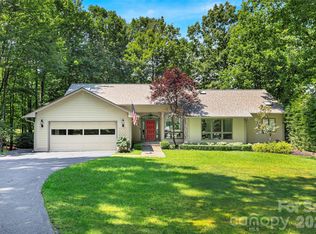
    Come home to this spacious and lovely ranch with views of the 14th fairway in the Golf Wood Estate section of Connestee Falls. As part of a cul-de-sac, you will enjoy privacy and peacefulness with no through traffic. The large combination great room/dining area has vaulted ceiling with a gas log fireplace on one end and bay window on the other, adjoins a 3 season room and open deck. The deck is perfect for morning coffee or evening sociializng while you can observe golfers, birds, deer, white squirrels. For BBQ"s there is a deck for grilling right off the spacious kitchen. Large owners quarters 2 walk in closets and a double closet. Master bath as well as guest bath have been tastefully updated. Hard wood flooring throughout main sections of home with neutral carpeting in the bedrooms. Extra room now used as a media room (with computer niche) room could be an office. Partically finished lower level currently a gym adjoining a great room with wood buring stove. (875 sq ft) workshop.

    This property is off market, which means it's not currently listed for sale or rent on Zillow. This may be different from what's available on other websites or public sources.

    Facts & features

    Interior

    Bedrooms & bathrooms
    • Bedrooms: 3
    • Bathrooms: 2
    • Full bathrooms: 2
    Heating
    • Heat pump, Electric, Gas
    Cooling
    • Central
    Appliances
    • Included: Dishwasher, Dryer, Garbage disposal, Microwave, Range / Oven, Refrigerator, Washer
    • Laundry: Electric Dryer Hookup, Main Level
    Features
    • Ceiling Fan(s), Kitchen Island, Pantry, Walk-In Closet(s), Cathedral Ceiling(s), Built-in Features, Wired for Data, Open Floorplan, Basement Shop
    • Flooring: Tile, Carpet, Hardwood
    • Doors: g-Insulated Door(s)
    • Windows: Insulated Windows, Skylight(s), Window Treatments
    • Basement: Partially Finished, Interior Entry, Basement, Block, Exterior Entry
    • Has fireplace: Yes
    • Fireplace features: Great Room, Gas Log, Gas Vented
    Interior area
    • Total interior livable area: 2,690 sqft
    • Finished area below ground: 816

    Property

    Parking
    • Total spaces: 4
    Features
    • Exterior features: Vinyl, Wood
    • Spa features: Community
    • Waterfront features: Pier, Boat Ramp ? Community, Boat Lift ? Community
    • Frontage type: Paved Frontage
    Lot
    • Size: 0.38 Acres
    • Features: Cul-de-Sac, Private, Views, On Golf Course, Green Area, Trees
    • Topography: Rolling, Sloping
    Details
    • Parcel number: 8583519903000
    • Special conditions: Standard

    Construction

    Type & style
    • Home type: SingleFamily
    • Architectural style: Ranch
    Materials
    • Foundation: Concrete
    • Roof: Other
    Condition
    • Year built: 1993

    Utilities & green energy

    • Water: Community Well
    • Utilities for property: Propane

    Community & neighborhood

    Security
    • Security features: Gated Community, Security
    Location
    • Region: Brevard

    HOA & financial

    HOA
    • Has HOA: Yes
    • HOA fee: $265 monthly

    Other

    Other facts
    • Flooring: Wood, Carpet, Tile
    • ViewYN: true
    • BuildingFeatures: DSL/Cable Available
    • Topography: Rolling, Sloping
    • Utilities: Propane
    • Appliances: Dishwasher, Refrigerator, Disposal, Dryer, Microwave, Washer, Electric Water Heater, Plumbed For Ice Maker, Electric Range/Oven
    • InteriorFeatures: Ceiling Fan(s), Kitchen Island, Pantry, Walk-In Closet(s), Cathedral Ceiling(s), Built-in Features, Wired for Data, Open Floorplan, Basement Shop
    • ArchitecturalStyle: Ranch
    • GarageYN: true
    • SpaYN: true
    • Basement: Partially Finished, Interior Entry, Basement, Block, Exterior Entry
    • HeatingYN: true
    • CoolingYN: true
    • Heating: Natural Gas, Heat Pump, Gas Vented
    • FireplaceYN: 1
    • CommunityFeatures: Playground, Tennis Court(s), Clubhouse, Gated Community, Golf, Fitness Center, Dog Park, Lake, Walking Trails, Pond, Recreation Area, Rooftop Terrace
    • RoomsTotal: 2
    • CurrentFinancing: Conventional, Cash
    • Cooling: Heat Pump
    • FireplaceFeatures: Great Room, Gas Log, Gas Vented
    • LotFeatures: Cul-de-Sac, Private, Views, On Golf Course, Green Area, Trees
    • OpenParkingSpaces: 2
    • SpecialListingConditions: Standard
    • WindowFeatures: Insulated Windows, Skylight(s), Window Treatments
    • FarmLandAreaUnits: Square Feet
    • CoveredSpaces: 2
    • ConstructionMaterials: Vinyl, Wood
    • LaundryFeatures: Electric Dryer Hookup, Main Level
    • SecurityFeatures: Gated Community, Security
    • View: Golf Course, Long Range View, Year Round View
    • WaterSource: Community Well
    • BelowGradeFinishedArea: 816
    • SpaFeatures: Community
    • ParkingFeatures: Asphalt, Garage - 2 Car, Parking Space - 2
    • FrontageType: Paved Frontage
    • StructureType: Site Built
    • RoadResponsibility: Privately Maintained Road or Maintenance Agreement
    • DoorFeatures: g-Insulated Door(s)
    • WaterfrontFeatures: Pier, Boat Ramp ? Community, Boat Lift ? Community
    • AssociationPhone: 828-885-2001
    • AssociationName: Connesatee Falls POA
    • MlsStatus: Active

    Price history

    DateEventPrice
    12/13/2019Sold$357,500-4.7%$133/sqft
    Source: Canopy MLS as distributed by MLS GRID #3534160 Report a problem
    8/30/2019Listed for sale$375,000$139/sqft
    Source: RE/MAX Land of the Waterfalls #3534160 Report a problem
    8/26/2019Pending sale$375,000$139/sqft
    Source: RE/MAX Land of the Waterfalls #3534160 Report a problem
    7/30/2019Listed for sale$375,000+50%$139/sqft
    Source: RE/MAX Land of the Waterfalls #3534160 Report a problem
    5/13/2015Sold$250,000-16.4%$93/sqft
    Source: Canopy MLS as distributed by MLS GRID #NCM571875 Report a problem
    1/28/2015Listed for sale$299,000$111/sqft
    Source: RE/MAX Land Of The Waterfalls #571875 Report a problem

    Public tax history

    YearProperty taxesTax assessment
    2024$2,375 0%$360,310
    2023$2,375 0%$360,310
    2022$2,375 +0.8%$360,310
    2021$2,358 +26.1%$360,310 +34.2%
    2020$1,869 +8.6%$268,530 +7.9%
    2019$1,720 +16.3%$248,980
    2018$1,480 $248,980
    2017-- $248,980
    2016-- $248,980 -16%
    2015$1,323 $296,500
    2014$1,323 $296,500
    2013-- $296,500
    2012-- $296,500
    2011-- $296,500
    2010-- $296,500

    Find assessor info on the county website

    Neighborhood: 28712

    Nearby schools

    GreatSchools rating
    Schools provided by the listing agent
    • Elementary: Brevard
    • Middle: Brevard
    • High: Brevard

    Source: The MLS. This data may not be complete. We recommend contacting the local school district to confirm school assignments for this home.

    Get pre-qualified for a loan
    At Zillow Home Loans, we can pre-qualify you in as little as 5 minutes with no impact to your credit score.

    An equal housing lender. NMLS #10287.

    Sell for more on Zillow
    Get a Zillow Showcase℠ listing at no additional cost and you could sell for .
    $625,300
    2% more
    +$12,506
    With Zillow Showcase(estimated)
    $637,806