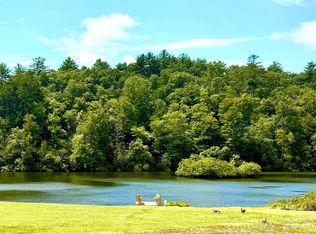
Set within the pastoral beauty of Windover Farms, 618 Windover Drive offers a rare combination of open space, natural light, mountain scenery, and convenience just minutes from historic downtown Brevard. With the French Broad River bordering one side of the community, Windover Farms feels distinctly connected to the landscape of Western North Carolina. A beautiful tree-lined entrance winds past horse pasture and opens into a community known for its expansive lawns, rolling pastures, and abundant sunshine, a setting that is increasingly rare among the heavily wooded mountains of the Blue Ridge.
The current owners have completed extensive renovations and improvements, giving this 2,385-square-foot home a fresh, updated feel and making it truly move-in ready. The thoughtful floor plan provides comfortable one-level living on the main floor, including the primary living spaces, while an attached two-car garage adds everyday convenience. Upstairs, two generously sized rooms provide flexibility for bedrooms, guests, hobbies, or additional living space, along with ample storage throughout the home. With three bedrooms, three full baths, and a dedicated office, the layout easily accommodates both full-time living and those looking for additional space to work from home.
Outside, the property captures everything that makes Windover Farms special. A magnificent mature oak tree welcomes you upon arrival and creates an unforgettable sense of place. The large, open yard offers plenty of room for outdoor recreation, pets, entertaining, and gardening, with established garden spaces in the backyard. Year-round mountain views frame the surrounding valley and community, while the open landscape allows sunlight to fill both the property and the home throughout the day.
The location strikes an ideal balance between country living and convenience. Enjoy the peaceful atmosphere and lower county taxes of being outside the Brevard city limits while remaining only minutes from downtown's restaurants, shops, galleries, healthcare, and amenities. Some of Western North Carolina's most celebrated outdoor destinations are also within easy reach, including Pisgah National Forest and DuPont State Recreational Forest, offering exceptional hiking, mountain biking, waterfalls, and outdoor recreation. Asheville Regional Airport provides convenient regional and national access.
For buyers searching for open space, mountain views, natural light, and a beautifully updated home close to Brevard, 618 Windover Drive offers a setting and lifestyle that are increasingly difficult to find.
Active
$699,000
618 Windover Dr, Brevard, NC 28712
3beds
2,385sqft
Single Family Residence
Built in 1997
0.98 Acres Lot
$673,000 Zestimate®
$293/sqft
$77/mo HOA
What's special
Year-round mountain viewsMountain sceneryRolling pasturesNatural lightAbundant sunshineDedicated officeFresh updated feel
- 10 days
- 903
- 50
Likely to sell faster than
Zillow last checked:
Listing updated:
Listed by:
Paul Wilander Paul@LookingGlassRealty.com,
Looking Glass Realty
Source: Canopy MLS as distributed by MLS GRID,MLS#: 4425104
Facts & features
Interior
Bedrooms & bathrooms
- Bedrooms: 3
- Bathrooms: 3
- Full bathrooms: 3
- Main level bedrooms: 1
Primary bedroom
- Level: Main
Bedroom s
- Level: Upper
Bedroom s
- Level: Upper
Bathroom full
- Level: Main
Bathroom full
- Level: Main
Bathroom full
- Level: Upper
Dining room
- Level: Main
Flex space
- Level: Main
Kitchen
- Level: Main
Living room
- Level: Main
Heating
- Heat Pump
Cooling
- Central Air
Appliances
- Included: Dishwasher, Gas Range, Microwave, Oven, Refrigerator, Washer/Dryer
- Laundry: Main Level
Features
- Flooring: Carpet, Tile, Wood
- Has basement: No
- Fireplace features: Gas Log, Living Room, Propane
Interior area
- Total structure area: 2,385
- Total interior livable area: 2,385 sqft
- Finished area above ground: 2,385
- Finished area below ground: 0
Video & virtual tour
Property
Parking
- Total spaces: 2
- Parking features: Driveway, Attached Garage, Garage on Main Level
- Attached garage spaces: 2
- Has uncovered spaces: Yes
Features
- Levels: One and One Half
- Stories: 1.5
- Patio & porch: Rear Porch, Screened
Lot
- Size: 0.98 Acres
- Features: Pasture, Private, Wooded
Details
- Parcel number: 8574514905000
- Zoning: NONE
- Special conditions: Standard
Construction
Type & style
- Home type: SingleFamily
- Architectural style: Cape Cod,Contemporary
- Property subtype: Single Family Residence
Materials
- Brick Partial, Vinyl
- Foundation: Crawl Space
Condition
- New construction: No
- Year built: 1997
Utilities & green energy
- Sewer: Septic Installed
- Water: Well
Community & HOA
Community
- Subdivision: Windover Farms
HOA
- Has HOA: Yes
- HOA fee: $925 annually
Location
- Region: Brevard
- Elevation: 2000 Feet
Financial & listing details
- Price per square foot: $293/sqft
- Tax assessed value: $605,330
- Annual tax amount: $2,751
- Date on market: 10/6/2026
- Cumulative days on market: 10 days
- Listing terms: Cash,Conventional
- Road surface type: Asphalt, Paved
Estimated market value
$673,000
$639,000 - $707,000
$2,796/mo
Price history
| Date | Event | Price |
|---|---|---|
| 10/6/2026 | Listed for sale | $699,000+14.6%$293/sqft |
Source:  Canopy MLS as distributed by MLS GRID #4425104 Report a problem Canopy MLS as distributed by MLS GRID #4425104 Report a problem | ||
| 12/6/2024 | Sold | $610,000-6.2%$256/sqft |
Source: Canopy MLS as distributed by MLS GRID #4168005 Report a problem | ||
| 11/30/2024 | Pending sale | $650,000$273/sqft |
Source: Canopy MLS as distributed by MLS GRID #4168005 Report a problem | ||
| 10/15/2024 | Price change | $650,000-5.1%$273/sqft |
Source: Canopy MLS as distributed by MLS GRID #4168005 Report a problem | ||
| 9/14/2024 | Price change | $685,000-5.5%$287/sqft |
Source: Canopy MLS as distributed by MLS GRID #4168005 Report a problem | ||
| 8/30/2024 | Listed for sale | $725,000$304/sqft |
Source: Canopy MLS as distributed by MLS GRID #4168005 Report a problem | ||
Public tax history
| Year | Property taxes | Tax assessment |
|---|---|---|
| 2025 | $2,751 +22.9% | $572,500 +68.3% |
| 2024 | $2,239 | $340,080 |
| 2023 | $2,239 | $340,080 |
| 2022 | $2,239 +0.8% | $340,080 |
| 2021 | $2,222 +13.1% | $340,080 +20.5% |
| 2020 | $1,964 +0.7% | $282,120 |
| 2019 | $1,949 +22.1% | $282,120 |
| 2018 | $1,597 | $282,120 |
| 2017 | $1,597 | $282,120 |
| 2016 | $1,597 +23.6% | $282,120 -9.9% |
| 2015 | $1,292 | $313,030 |
| 2014 | $1,292 | $313,030 +2.2% |
| 2013 | -- | $306,400 |
| 2012 | -- | $306,400 |
| 2011 | -- | $306,400 |
| 2010 | -- | $306,400 |
Find assessor info on the county website
Monthly payment
Est. payment
Payment breakdown
Explore the cost of this home by adjusting the details. Changes won't be saved.Climate risks
Neighborhood: 28712
Similar homes
- $699,0003 bd2 ba2k sqft126 Gasga Ct, Brevard, NC 28712For Sale
 MLS ID #4338134, Jennifer Merrell, RE/MAX Land of the Waterfalls. Canopy MLS as distributed by MLS GRID
 - $799,0003 bd3 ba1.9k sqft1228 Ugugu Dr, Brevard, NC 28712For Sale
 MLS ID #4413645, Nan Long, Looking Glass Realty, Connestee Falls. Canopy MLS as distributed by MLS GRID
 - $650,0003 bd3 ba2.5k sqft263 Ugedaliyvi Ct, Brevard, NC 28712For Sale
 MLS ID #4281622, Amy Fisher, Fisher Realty - 10 Park Place. Canopy MLS as distributed by MLS GRID
 - $660,0003 bd2 ba1.9k sqft67 Autumn Glen Ct, Brevard, NC 28712For Sale
 MLS ID #4406977, Sadie Carlson, Looking Glass Realty. Canopy MLS as distributed by MLS GRID
 - $520,0003 bd3 ba2.5k sqft149 Tucked In Ln, Brevard, NC 28712For SaleMLS ID #4408494, Peyton McCall, RE/MAX Land of the Waterfalls. Canopy MLS as distributed by MLS GRID
- $619,0003 bd2 ba2.2k sqft31 Udvawadulisi Ct, Brevard, NC 28712For SaleMLS ID #4365702, Jordan Clark, Looking Glass Realty, Connestee Falls. Canopy MLS as distributed by MLS GRID
- $579,0003 bd2 ba2.1k sqft363 S Sequoyah Ln, Brevard, NC 28712For SaleMLS ID #4370995, Paige Bass, Realty ONE Group Pivot Asheville. Canopy MLS as distributed by MLS GRID
- $589,0003 bd3 ba1.8k sqft72 Memory Ln, Brevard, NC 28712For SaleMLS ID #4352602, Jennifer Merrell, RE/MAX Land of the Waterfalls. Canopy MLS as distributed by MLS GRID
- $599,0003 bd3 ba1.9k sqft3814 Connestee Trl, Brevard, NC 28712For SaleMLS ID #4355800, Sarah Hysong, Connestee Falls Realty. Canopy MLS as distributed by MLS GRID
- $599,0003 bd4 ba1.8k sqft154 Hondah Blvd, Brevard, NC 28712For SaleMLS ID #4401887, John Tinsley, Tinsley's Land and Home Inc.. Canopy MLS as distributed by MLS GRID
- $525,0003 bd3 ba2.2k sqft1574 Cashiers Valley Rd, Brevard, NC 28712For SaleMLS ID #4394169, John Witherspoon, Witherspoon Platt Real Estate. Canopy MLS as distributed by MLS GRID
- $485,0003 bd3 ba1.8k sqft106 Holly Ln, Brevard, NC 28712For SaleMLS ID #4420043, Jeremy Purcell, Sandra Purcell & Associates. Canopy MLS as distributed by MLS GRID
- $559,5004 bd3 ba2.2k sqft20 Mallard Ct, Brevard, NC 28712For SaleMLS ID #4419933, Kate Stone, Looking Glass Realty. Canopy MLS as distributed by MLS GRID
- $773,0003 bd2 ba1.8k sqft151 Unoga Ct, Brevard, NC 28712For SaleMLS ID #4279300, DJ Golden, Connestee Falls Realty. Canopy MLS as distributed by MLS GRID
- $625,0003 bd2 ba1.9k sqft132 Fox Cross Dr, Brevard, NC 28712For SaleMLS ID #4375876, Hunter Trombetta, Fisher Realty - 10 Park Place. Canopy MLS as distributed by MLS GRID
- $429,0003 bd2 ba1.7k sqft356 Pleasant Hill Dr, Brevard, NC 28712For SaleMLS ID #4354841, Hunter Reese, Petit Properties Inc. Canopy MLS as distributed by MLS GRID
- $809,0004 bd3 ba2.2k sqft169 Camptown Rd, Brevard, NC 28712For SaleMLS ID #4387417, Joe Scott, Keller Williams Professionals. Canopy MLS as distributed by MLS GRID
- $598,0003 bd2 ba1.6k sqft228 Grove St, Brevard, NC 28712For SaleMLS ID #4412448, Carleen Dixon, Petit Properties Inc. Canopy MLS as distributed by MLS GRID
- $439,0003 bd2 ba2.1k sqft177 Country Rd, Brevard, NC 28712For SaleMLS ID #4331817, Nolan Riess, Connestee Falls Realty. Canopy MLS as distributed by MLS GRID
- $549,0003 bd3 ba2.8k sqft239 Three Mile Knob Rd, Pisgah Forest, NC 28768For SaleMLS ID #4428251, Paul Wilander, Looking Glass Realty. Canopy MLS as distributed by MLS GRID
