Nestled deep within the well established and highly desirable Mountain Brook community less than 15 minutes from Downtown Brevard you will find this brand-new, thoughtfully designed luxury residence offers the perfect blend of mountain charm and modern elegance. Step inside to discover beautiful white oak solid hardwood floors, an open floor plan with a view out off your screened porch of the green tress and blue sky in the summer and long-range views in the winter. The chef’s kitchen is outfitted with premium appliances, granite countertops, featuring a huge island ideal for entertaining or just spreading out as you prepare your everyday meals. Adjacent to the main kitchen, a prep kitchen and walk-in pantry provide abundant storage. The primary suite is located on the main floor with heated tile flooring throughout the bathroom and closet. Enjoy the beauty of the mountains without sacrificing space as the home also boasts a study downstairs and two bedrooms upstairs as well as a bonus room, two additional walk-in storage rooms, and a detached garage equipped with an EV charger. Whether you're hosting gatherings or enjoying peaceful mornings, this home delivers luxury mountain living at its finest while still being close to everything Brevard has to offer.
Active
$1,500,000
318 Mountain Home Trl, Brevard, NC 28712
3beds
3,512sqft
:
Get pre-qualified$8,490/mo
Single Family Residence
Built in 2026
1.26 Acres Lot
$1,452,100 Zestimate®
$427/sqft
$86/mo HOA
What's special
Bonus roomPrep kitchenOpen floor planGranite countertopsStudy downstairsTwo bedrooms upstairs
- 6 days |
- 638 |
- 22 |
Likely to sell faster than
Zillow last checked:
Listing updated:
Listed by:
Micheal Allred m_allred@kw.com,
Keller Williams Mtn Partners, LLC
Source: Canopy MLS as distributed by MLS GRID,MLS#: 4405578
Facts & features
Interior
Bedrooms & bathrooms
- Bedrooms: 3
- Bathrooms: 4
- Full bathrooms: 4
- Main level bedrooms: 1
Primary bedroom
- Features: En Suite Bathroom, Walk-In Closet(s)
- Level: Main
Bedroom s
- Level: Upper
Bathroom full
- Level: Main
Bathroom full
- Level: Upper
Bathroom full
- Level: Upper
Bonus room
- Level: Upper
Dining room
- Level: Main
Flex space
- Level: Upper
Kitchen
- Features: Kitchen Island, Open Floorplan, Walk-In Pantry
- Level: Main
Laundry
- Level: Main
Living room
- Level: Main
Study
- Level: Main
Heating
- Heat Pump
Cooling
- Central Air
Appliances
- Included: Bar Fridge, Dishwasher, Exhaust Hood, Gas Range, Refrigerator with Ice Maker
- Laundry: Electric Dryer Hookup, Laundry Room, Main Level, Sink, Washer Hookup
Features
- Storage
- Flooring: Carpet, Wood
- Doors: Insulated Door(s), Pocket Doors, Sliding Doors
- Has basement: No
- Fireplace features: Gas Vented, Living Room
Interior area
- Total structure area: 3,512
- Total interior livable area: 3,512 sqft
- Finished area above ground: 3,512
- Finished area below ground: 0
Video & virtual tour
Property
Parking
- Total spaces: 2
- Parking features: Driveway, Detached Garage, Garage on Main Level
- Garage spaces: 2
- Has uncovered spaces: Yes
Features
- Levels: Two
- Stories: 2
- Patio & porch: Covered, Deck, Front Porch, Screened
Lot
- Size: 1.26 Acres
- Features: Rolling Slope, Wooded
Details
- Parcel number: 8574855614000
- Zoning: None
- Special conditions: Standard
- Other equipment: Generator Hookup
Construction
Type & style
- Home type: SingleFamily
- Property subtype: Single Family Residence
Materials
- Fiber Cement, Hardboard Siding, Stone Veneer
- Foundation: Crawl Space
- Roof: Metal
Condition
- New construction: Yes
- Year built: 2026
Details
- Builder name: MLC Ventures, LLC
Utilities & green energy
- Sewer: Septic Installed
- Water: Well
- Utilities for property: Cable Available, Electricity Connected, Propane, Underground Power Lines, Underground Utilities, Wired Internet Available
Community & HOA
Community
- Security: Carbon Monoxide Detector(s), Smoke Detector(s)
- Subdivision: Mountain Brook
HOA
- Has HOA: Yes
- HOA fee: $1,038 annually
- HOA name: IPM
- HOA phone: 828-650-6875
Location
- Region: Brevard
- Elevation: 2000 Feet
Financial & listing details
- Price per square foot: $427/sqft
- Tax assessed value: $882,250
- Date on market: 7/26/2026
- Cumulative days on market: 6 days
- Listing terms: Cash,Conventional
- Electric utility on property: Yes
- Road surface type: Asphalt, Paved
Estimated market value
$1,452,100
$1.38M - $1.52M
Not available
Price history
| Date | Event | Price |
|---|---|---|
| 7/26/2026 | Listed for sale | $1,500,000$427/sqft |
Source:  Canopy MLS as distributed by MLS GRID #4405578 Report a problem Canopy MLS as distributed by MLS GRID #4405578 Report a problem | ||
Public tax history
Tax history is unavailable.
Monthly payment
Est. payment
Payment breakdown
Explore the cost of this home by adjusting the details. Changes won't be saved.Climate risks
Neighborhood: 28712
Nearby schools
GreatSchools rating
- NATCS Online Learning PathGrades: K-12Distance: 3.2 mi
- 4/10Brevard ElementaryGrades: PK-5Distance: 3 mi
- 8/10Brevard High SchoolGrades: 9-12Distance: 2.1 mi
Schools provided by the listing agent
- Elementary: Brevard
- Middle: Brevard
- High: Brevard
Source: Canopy MLS as distributed by MLS GRID. This data may not be complete. We recommend contacting the local school district to confirm school assignments for this home.
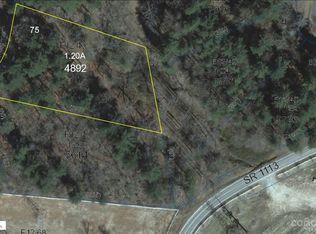
- $75,0001.2 AcresL75 Mountain Home Trl #75, Brevard, NC 28712Sold
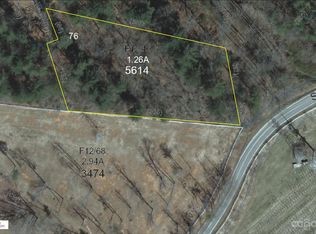
- $86,0001.26 AcresL76 Stone Bridge Trl #76, Brevard, NC 28712Sold
- $895,0004 bd3 ba2.7k sqft16 Stone Bridge Trl, Brevard, NC 28712Off Market
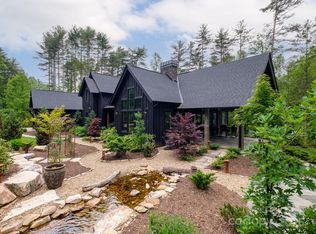
- $1,925,0004 bd4 ba3.6k sqft276 Stone Field Trl, Brevard, NC 28712Sold
- $987,1003 bd2 ba3.1k sqft295 Mountain Home Trl, Brevard, NC 28712Off Market
- $--1.01 AcresMountain Home Trl #78, Brevard, NC 28712Off Market
- $80,0001.23 AcresStone Field Trl #68, Brevard, NC 28712Sold
- $85,0001.6 AcresLOT-85R Mountain Home Trl, Brevard, NC 28712Sold
A local agent can set up tours, give advice and negotiate with sellers.
Similar homes
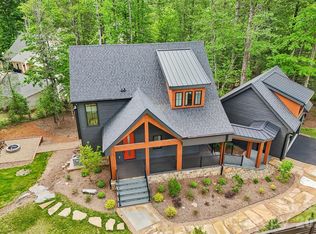
- $1,377,0003 bd3 ba2.7k sqft236 Glazener Rd, Brevard, NC 28712New Construction
 MLS ID #4392817, David Lee, Keller Williams Mtn Partners, LLC. Canopy MLS as distributed by MLS GRID
 - $1,275,0004 bd3 ba2.9k sqft100 Ashton Ln, Brevard, NC 28712For Sale
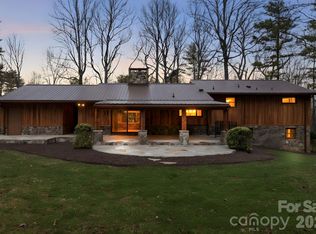 MLS ID #4361168, Susan Campbell, Petit Properties Inc. Canopy MLS as distributed by MLS GRID
 - $1,200,0005 bd4 ba4.3k sqft547 Windover Dr, Brevard, NC 28712For Sale
 MLS ID #4388356, Amy Turner, Looking Glass Realty. Canopy MLS as distributed by MLS GRID
 - $895,0003 bd4 ba3.6k sqft1244 Windover Dr, Brevard, NC 28712For Sale
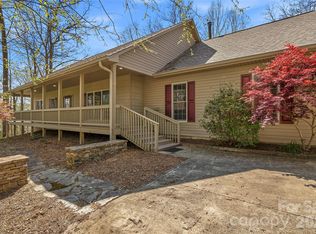 MLS ID #4367852, Megan Sotirakopulos, Witherspoon Platt Associates. Canopy MLS as distributed by MLS GRID
 - $1,139,0004 bd4 ba3.4k sqft123 Isuhdavga Ct, Brevard, NC 28712For SaleMLS ID #4354135, Susan Green, Connestee Falls Realty. Canopy MLS as distributed by MLS GRID
- $889,0003 bd2 ba3.1k sqft99 Barton Rd, Brevard, NC 28712For SaleMLS ID #4392089, Susana McCall, Fisher Realty - 10 Park Place. Canopy MLS as distributed by MLS GRID
- $1,645,0004 bd5 ba4.9k sqft249 Pine Mountain Trl, Brevard, NC 28712For SaleMLS ID #4321660, John Witherspoon, Witherspoon Platt Associates. Canopy MLS as distributed by MLS GRID
- $1,050,0003 bd3 ba3.7k sqft208 Probart St, Brevard, NC 28712For SaleMLS ID #4384508, Caterina Nickerson, Looking Glass Realty. Canopy MLS as distributed by MLS GRID
- $1,785,0004 bd3 ba3.9k sqft5039 Connestee Trl, Brevard, NC 28712For SaleMLS ID #4324412, Billy Joe McCoy, RE/MAX Land of the Waterfalls. Canopy MLS as distributed by MLS GRID
- $1,826,2854 bd4 ba3.7k sqft886 Soquili Dr, Brevard, NC 28712For SaleMLS ID #4316756, Jennifer Merrell, RE/MAX Land of the Waterfalls. Canopy MLS as distributed by MLS GRID
- $1,999,0004 bd4 ba3.9k sqft620 Camptown Rd, Brevard, NC 28712For SaleMLS ID #4390913, Amy Fisher, Fisher Realty - 10 Park Place. Canopy MLS as distributed by MLS GRID
- $820,0004 bd3 ba2.5k sqft44 Gasga Ct #146/9, Brevard, NC 28712For SaleMLS ID #4399976, Scott R Smith, Looking Glass Realty. Canopy MLS as distributed by MLS GRID
- $869,0004 bd5 ba3.6k sqft180 Notlvsi Ct, Brevard, NC 28712For SaleMLS ID #4357315, Sarah Hysong, Connestee Falls Realty. Canopy MLS as distributed by MLS GRID
- $875,0003 bd3 ba2.4k sqft923 Ugugu Dr, Brevard, NC 28712For SaleMLS ID #4307583, DJ Golden, Connestee Falls Realty. Canopy MLS as distributed by MLS GRID
- $850,0003 bd3 ba2.1k sqft70 Unvdatlvi Ct, Brevard, NC 28712For SaleMLS ID #4358667, DJ Golden, Connestee Falls Realty. Canopy MLS as distributed by MLS GRID
- $840,0004 bd3 ba2.2k sqft169 Camptown Rd, Brevard, NC 28712For SaleMLS ID #4387417, Joe Scott, Keller Williams Professionals. Canopy MLS as distributed by MLS GRID
- $1,449,0004 bd5 ba4.1k sqft91 Watershed Way, Horse Shoe, NC 28742For SaleMLS ID #4401244, Kelly Frady, Howard Hanna Beverly-Hanks Asheville-North. Canopy MLS as distributed by MLS GRID
- $1,375,0003 bd5 ba3.8k sqft426 Eagle Ridge Rd, Zirconia, NC 28790For SaleMLS ID #4390931, Terri Eisenhauer, RE/MAX Results. Canopy MLS as distributed by MLS GRID
- $773,0003 bd2 ba1.8k sqft151 Unoga Ct, Brevard, NC 28712For SaleMLS ID #4279300, DJ Golden, Connestee Falls Realty. Canopy MLS as distributed by MLS GRID
- $1,450,0003 bd3 ba4k sqft72 Dusky Ct, Hendersonville, NC 28739For SaleMLS ID #4372046, Lee Stepp, Howard Hanna Beverly-Hanks. Canopy MLS as distributed by MLS GRID
