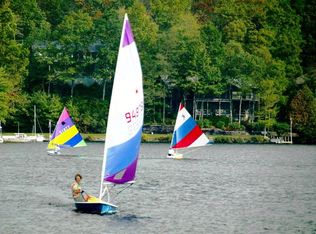
Rarely does a residence so flawlessly unite form and function, offering an atmosphere of refined luxury paired with exceptional comfort. From the moment you arrive, the striking custom metal front door and welcoming front porch hint at the elegance that awaits within. Step into the foyer and be greeted by a grand, light-filled living space wrapped in beautiful hickory floors. The open-concept kitchen—centered around a generous island—flows effortlessly between two distinguished living areas, each enhanced by its own stone fireplace. Expansive windows frame serene views of the level backyard, where direct access to Lake Atagahi allows you to kayak or fish from the privacy of your own property. The main-level primary suite provides a luxurious retreat with a spacious bath and walk-in closet. This level also features a formal dining room, a guest suite, a walk-in pantry, and a well-appointed laundry room—perfectly designed for everyday ease. Upstairs, two ensuite bedrooms offer comfort and privacy, complemented by a media room and a flexible bonus space ideal for an art studio, sewing room, or home office. The 2,419-sq-ft lower level is fully framed, heated, and primed for transformation—ready to become additional living quarters, a workshop, or an exceptional recreational haven. First time home buyers pay $14000 amenity fee at closing or $16000 at the end of the year
Active
Price cut: $223.7K (7/22)
$1,826,285
886 Soquili Dr, Brevard, NC 28712
4beds
3,788sqft
:
Get pre-qualified$10,462/mo
Single Family Residence
Built in 2007
0.91 Acres Lot
$1,740,200 Zestimate®
$482/sqft
$352/mo HOA
What's special
Welcoming front porchOpen-concept kitchenGenerous islandMedia roomWell-appointed laundry roomExpansive windowsBeautiful hickory floors
- 213 days |
- 568 |
- 9 |
Zillow last checked:
Listing updated:
Listed by:
Jennifer Merrell jenniferm472@gmail.com,
RE/MAX Land of the Waterfalls
Source: Canopy MLS as distributed by MLS GRID,MLS#: 4316756
Facts & features
Interior
Bedrooms & bathrooms
- Bedrooms: 4
- Bathrooms: 4
- Full bathrooms: 4
- Main level bedrooms: 2
Primary bedroom
- Level: Main
Bedroom s
- Level: Upper
Bathroom full
- Level: Main
Bathroom full
- Level: Upper
Dining room
- Level: Main
Family room
- Level: Upper
Other
- Level: Main
Kitchen
- Level: Main
Laundry
- Level: Main
Living room
- Level: Main
Other
- Level: Upper
Heating
- Heat Pump
Cooling
- Central Air
Appliances
- Included: Dishwasher, Dryer, Gas Range, Microwave, Refrigerator, Washer
- Laundry: Laundry Room, Main Level, Sink
Features
- Built-in Features, Kitchen Island, Open Floorplan, Storage, Walk-In Closet(s), Walk-In Pantry
- Flooring: Carpet, Tile, Wood
- Windows: Insulated Windows
- Basement: Bath/Stubbed,Daylight,Interior Entry,Storage Space,Unfinished
- Attic: Walk-In
- Fireplace features: Gas Log, Gas Vented, Great Room, Living Room
Interior area
- Total structure area: 3,788
- Total interior livable area: 3,788 sqft
- Finished area above ground: 3,788
- Finished area below ground: 0
Property
Parking
- Total spaces: 2
- Parking features: Driveway, Attached Garage, Garage on Main Level
- Attached garage spaces: 2
- Has uncovered spaces: Yes
Features
- Levels: Two
- Stories: 2
- Patio & porch: Covered, Front Porch, Rear Porch, Screened
- Pool features: Community
- Has view: Yes
- View description: Mountain(s), Water
- Has water view: Yes
- Water view: Water
- Waterfront features: Beach - Private, Boat Ramp – Community, Covered structure, Boat Slip – Community, Dock, Paddlesport Launch Site - Community, Creek, Creek/Stream, Waterfront
- Body of water: Lake Atagahi
Lot
- Size: 0.91 Acres
- Features: Level, Views
Details
- Parcel number: 8592070026000
- Zoning: None
- Special conditions: Standard
- Other equipment: Fuel Tank(s)
Construction
Type & style
- Home type: SingleFamily
- Architectural style: Arts and Crafts
- Property subtype: Single Family Residence
Materials
- Brick Full
Condition
- New construction: No
- Year built: 2007
Utilities & green energy
- Sewer: Private Sewer
- Water: Community Well
- Utilities for property: Cable Connected, Electricity Connected, Underground Power Lines, Underground Utilities
Community & HOA
Community
- Features: Clubhouse, Dog Park, Fitness Center, Game Court, Gated, Golf, Lake Access, Picnic Area, Playground, Putting Green, RV Storage, Tennis Court(s), Walking Trails
- Security: Radon Mitigation System
- Subdivision: Connestee Falls
HOA
- Has HOA: Yes
- HOA fee: $4,229 annually
- HOA name: CFPOA, Nathan Freeland
- HOA phone: 828-885-2001
Location
- Region: Brevard
- Elevation: 2500 Feet
Financial & listing details
- Price per square foot: $482/sqft
- Tax assessed value: $1,702,570
- Annual tax amount: $819,397
- Date on market: 1/5/2026
- Cumulative days on market: 213 days
- Listing terms: Cash,Conventional
- Electric utility on property: Yes
- Road surface type: Asphalt, Paved
Estimated market value
$1,740,200
$1.65M - $1.83M
$3,649/mo
Price history
| Date | Event | Price |
|---|---|---|
| 7/22/2026 | Price change | $1,826,285-10.9%$482/sqft |
Source:  Canopy MLS as distributed by MLS GRID #4316756 Report a problem Canopy MLS as distributed by MLS GRID #4316756 Report a problem | ||
| 4/27/2026 | Price change | $2,050,000-2.4%$541/sqft |
Source: Canopy MLS as distributed by MLS GRID #4316756 Report a problem | ||
| 1/5/2026 | Listed for sale | $2,100,000+333%$554/sqft |
Source: Canopy MLS as distributed by MLS GRID #4316756 Report a problem | ||
| 7/2/2009 | Sold | $485,000$128/sqft |
Source: Public Record Report a problem | ||
Public tax history
| Year | Property taxes | Tax assessment |
|---|---|---|
| 2025 | $819,397 +14207.6% | $1,702,570 +96.3% |
| 2024 | $5,727 0% | $867,410 |
| 2023 | $5,728 0% | $867,410 |
| 2022 | $5,730 +0.9% | $867,410 |
| 2021 | $5,680 +2.8% | $867,410 +9.2% |
| 2020 | $5,527 +0.4% | $794,060 |
| 2019 | $5,502 +16.6% | $794,060 |
| 2018 | $4,719 +0.8% | $794,060 |
| 2017 | $4,681 | $794,060 |
| 2016 | $4,681 +29.3% | $794,060 -6.7% |
| 2015 | $3,620 | $851,530 |
Find assessor info on the county website
Monthly payment
Est. payment
Payment breakdown
Explore the cost of this home by adjusting the details. Changes won't be saved.Climate risks
Neighborhood: 28712
Getting around
0 / 100
Car-DependentNearby schools
GreatSchools rating
- 4/10Brevard ElementaryGrades: PK-5Distance: 5.9 mi
- 8/10Rosman MiddleGrades: 6-8Distance: 6 mi
- 8/10Brevard High SchoolGrades: 9-12Distance: 5.4 mi
Schools provided by the listing agent
- Elementary: Brevard
- Middle: Brevard
- High: Brevard
Source: Canopy MLS as distributed by MLS GRID. This data may not be complete. We recommend contacting the local school district to confirm school assignments for this home.
- $944,9002 bd2 ba1.3k sqft870 Soquili Dr, Brevard, NC 28712Off Market
- $627,8003 bd2 ba1.9k sqft905 Soquili Dr, Brevard, NC 28712Off Market
- $530,7003 bd2 ba1.9k sqft905 Soquili Dr #12/12, Brevard, NC 28712Off Market
- $565,0003 bd2 ba1.5k sqft877 Soquili Dr, Brevard, NC 28712Sold

- $648,1004 bd3 ba2.6k sqft1012 Kanasgowa Dr, Brevard, NC 28712Off Market
- $978,3004 bd3 ba3.8k sqft954 Soquili Dr, Brevard, NC 28712Off Market
- $622,9003 bd2 ba1.7k sqft1042 Kanasgowa Dr, Brevard, NC 28712Off Market
- $1,363,1003 bd4 ba3.2k sqft856 Soquili Dr, Brevard, NC 28712Off Market
A local agent can set up tours, give advice and negotiate with sellers.
Similar homes
- $1,785,0004 bd3 ba3.9k sqft5039 Connestee Trl, Brevard, NC 28712For Sale

 MLS ID #4324412, Billy Joe McCoy, RE/MAX Land of the Waterfalls. Canopy MLS as distributed by MLS GRID
 - $1,250,0004 bd3 ba3.3k sqft117 Inoli Cir, Brevard, NC 28712For Sale
 MLS ID #4405669, Jake Tibstra, Looking Glass Realty, Connestee Falls. Canopy MLS as distributed by MLS GRID
 - $1,999,0004 bd4 ba3.9k sqft620 Camptown Rd, Brevard, NC 28712For Sale
 MLS ID #4390913, Amy Fisher, Fisher Realty - 10 Park Place. Canopy MLS as distributed by MLS GRID
 - $1,645,0004 bd5 ba4.9k sqft249 Pine Mountain Trl, Brevard, NC 28712For Sale
 MLS ID #4321660, John Witherspoon, Witherspoon Platt Associates. Canopy MLS as distributed by MLS GRID
 - $999,9994 bd4 ba3.4k sqft123 Isuhdavga Ct, Brevard, NC 28712For SaleMLS ID #4354135, Susan Green, Connestee Falls Realty. Canopy MLS as distributed by MLS GRID
- $1,200,0003 bd4 ba2.7k sqft138 Bear Paw Dr, Brevard, NC 28712For SaleMLS ID #4407523, Nolan Riess, Connestee Falls Realty. Canopy MLS as distributed by MLS GRID
- $1,575,0005 bd4 ba3.9k sqft600 E Main St, Brevard, NC 28712For SaleMLS ID #4368394, Billy Harris, Howard Hanna Beverly-Hanks Brevard South. Canopy MLS as distributed by MLS GRID
- $1,800,0003 bd5 ba4.1k sqft716 Pepper Vine Cir, Brevard, NC 28712For SaleMLS ID #4374507, Kenneth McCall, Lake Toxaway Co.. Canopy MLS as distributed by MLS GRID
- $1,500,0003 bd4 ba3.5k sqft318 Mountain Home Trl, Brevard, NC 28712New ConstructionMLS ID #4405578, Micheal Allred, Keller Williams Mtn Partners, LLC. Canopy MLS as distributed by MLS GRID
- $1,299,0003 bd3 ba3k sqft40 Walnut Ridge Cir, Brevard, NC 28712For SaleMLS ID #4363640, Paul Wilander, Looking Glass Realty. Canopy MLS as distributed by MLS GRID
- $1,200,0005 bd4 ba4.3k sqft547 Windover Dr, Brevard, NC 28712For SaleMLS ID #4388356, Amy Turner, Looking Glass Realty. Canopy MLS as distributed by MLS GRID
- $949,0005 bd3 ba3.4k sqft306 S Sequoyah Ln, Brevard, NC 28712For SaleMLS ID #4355647, Nolan Riess, Connestee Falls Realty. Canopy MLS as distributed by MLS GRID
- $2,700,0005 bd5 ba5.5k sqft98 Taladu Ct, Brevard, NC 28712For SaleMLS ID #4302886, Amy Fisher, Fisher Realty - 10 Park Place. Canopy MLS as distributed by MLS GRID
- $1,050,0003 bd3 ba3.7k sqft208 Probart St, Brevard, NC 28712For SaleMLS ID #4384508, Caterina Nickerson, Looking Glass Realty. Canopy MLS as distributed by MLS GRID
- $1,959,0005 bd5 ba4.2k sqft1291 Indian Camp Mountain Rd, Rosman, NC 28772For SaleMLS ID #4282700, Jennifer Merrell, RE/MAX Land of the Waterfalls. Canopy MLS as distributed by MLS GRID
- $1,825,0004 bd5 ba4.3k sqft161 Chattooga Run, Hendersonville, NC 28739For SaleMLS ID #4385295, Amber Saxon, Howard Hanna Beverly-Hanks. Canopy MLS as distributed by MLS GRID
- $950,0003 bd3 ba3.3k sqft236 Pole Miller Ext, Brevard, NC 28712For SaleMLS ID #4323000, Benjamin Womack, RE/MAX Executive. Canopy MLS as distributed by MLS GRID
- $969,0004 bd3 ba2.9k sqft536 Maple St, Brevard, NC 28712For SaleMLS ID #4383201, Heather Scott, H Scott & Associates. Canopy MLS as distributed by MLS GRID
- $2,500,0004 bd5 ba3.9k sqft984 Eagle Lake Dr, Brevard, NC 28712For SaleMLS ID #4374316, Amanda Jonnala, Looking Glass Realty. Canopy MLS as distributed by MLS GRID
- $1,149,0005 bd6 ba4.3k sqft135 Dogwood Dr, Brevard, NC 28712For SaleMLS ID #4296254, Joey Laughridge, Howard Hanna Beverly-Hanks Brevard South. Canopy MLS as distributed by MLS GRID
