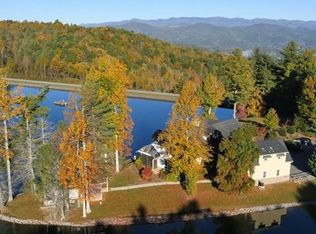
Panoramic lake and mountain views take center stage from this stunning property overlooking peaceful Eagle Lake. Designed to maximize the scenery, the home captures water views from nearly every room, blending modern lines with rich textures throughout. Enjoy cool mountain breezes from open decking with unobstructed sightlines, and step down to your private dock for easy access to trout- and bass-filled waters. Inside, a full chef’s kitchen anchors the home, while the primary suite offers a spa-like retreat with thermostat-controlled heated bathroom floors. Just minutes from Brevard, you’ll have access to hiking, biking, the Brevard Music Center, and the natural beauty of Pisgah National Forest and DuPont State Forest.
Active
$2,500,000
984 Eagle Lake Dr, Brevard, NC 28712
4beds
3,927sqft
:
Get pre-qualified$13,963/mo
Single Family Residence
Built in 2024
1.13 Acres Lot
$2,370,300 Zestimate®
$637/sqft
$125/mo HOA
What's special
Thermostat-controlled heated bathroom floors
- 96 days |
- 1,089 |
- 49 |
Zillow last checked:
Listing updated:
Listed by:
Amanda Jonnala amanda@lookingglassrealty.com,
Looking Glass Realty
Source: Canopy MLS as distributed by MLS GRID,MLS#: 4374316
Facts & features
Interior
Bedrooms & bathrooms
- Bedrooms: 4
- Bathrooms: 5
- Full bathrooms: 4
- 1/2 bathrooms: 1
- Main level bedrooms: 3
Primary bedroom
- Level: Main
Bedroom s
- Level: Upper
Bedroom s
- Level: Main
Bedroom s
- Level: Main
Bathroom full
- Level: Main
Bathroom full
- Level: Upper
Bathroom full
- Level: Main
Bathroom full
- Level: Main
Bathroom half
- Level: Main
Dining area
- Level: Main
Kitchen
- Level: Main
Laundry
- Level: Main
Living room
- Level: Main
Office
- Level: Main
Heating
- ENERGY STAR Qualified Equipment, Heat Pump
Cooling
- ENERGY STAR Qualified Equipment, Heat Pump
Appliances
- Included: Freezer, Gas Oven, Refrigerator, Washer/Dryer
- Laundry: Mud Room, Inside, Main Level
Features
- Built-in Features, Soaking Tub, Kitchen Island, Pantry, Walk-In Closet(s), Wet Bar
- Flooring: Tile, Wood
- Doors: Insulated Door(s), Pocket Doors, Sliding Doors
- Has basement: No
- Fireplace features: Gas, Living Room, Outside
Interior area
- Total structure area: 3,927
- Total interior livable area: 3,927 sqft
- Finished area above ground: 3,927
- Finished area below ground: 0
Video & virtual tour
Property
Parking
- Total spaces: 2
- Parking features: Driveway, Attached Garage, Garage Faces Front, Garage on Main Level
- Attached garage spaces: 2
- Has uncovered spaces: Yes
Features
- Levels: One and One Half
- Stories: 1.5
- Patio & porch: Balcony, Covered, Front Porch, Rear Porch, Terrace
- Has view: Yes
- View description: Mountain(s), Water, Year Round
- Has water view: Yes
- Water view: Water
- Waterfront features: Beach - Public, Boat Slip – Community, Paddlesport Launch Site - Community, Beach Front, Pond, Waterfront
- Body of water: Eagle Lake
Lot
- Size: 1.13 Acres
- Features: Pond(s)
Details
- Parcel number: 8594546766000
- Zoning: None
- Special conditions: Standard
Construction
Type & style
- Home type: SingleFamily
- Architectural style: Arts and Crafts,Contemporary
- Property subtype: Single Family Residence
Materials
- Cedar Shake, Fiber Cement, Stone
- Foundation: Crawl Space
- Roof: Metal
Condition
- New construction: No
- Year built: 2024
Utilities & green energy
- Sewer: Septic Installed
- Water: Well
- Utilities for property: Cable Connected, Electricity Connected, Propane, Underground Power Lines
Community & HOA
Community
- Features: Lake Access, Picnic Area, Playground, Walking Trails
- Security: Carbon Monoxide Detector(s), Smoke Detector(s)
- Subdivision: Eagle Lake
HOA
- Has HOA: Yes
- HOA fee: $1,500 annually
- HOA name: Sam Christian
- HOA phone: 904-868-5304
Location
- Region: Brevard
- Elevation: 2000 Feet
Financial & listing details
- Price per square foot: $637/sqft
- Tax assessed value: $2,292,270
- Date on market: 4/29/2026
- Cumulative days on market: 89 days
- Listing terms: Cash,Conventional
- Exclusions: All mirrors not hung above a bathroom sink will not convey with the property
- Electric utility on property: Yes
- Road surface type: Gravel, Paved
Estimated market value
$2,370,300
$2.25M - $2.49M
$5,371/mo
Price history
| Date | Event | Price |
|---|---|---|
| 4/29/2026 | Listed for sale | $2,500,000+10.4%$637/sqft |
Source:  Canopy MLS as distributed by MLS GRID #4374316 Report a problem Canopy MLS as distributed by MLS GRID #4374316 Report a problem | ||
| 3/14/2025 | Sold | $2,265,000-11.2%$577/sqft |
Source:  Greater Greenville AOR #1538543 Report a problem Greater Greenville AOR #1538543 Report a problem | ||
| 1/27/2025 | Contingent | $2,550,000$649/sqft |
Source: Greater Greenville AOR #1538543 Report a problem | ||
| 9/24/2024 | Price change | $2,550,000-5.6%$649/sqft |
Source: Canopy MLS as distributed by MLS GRID #4135305 Report a problem | ||
| 7/9/2024 | Price change | $2,700,000-3.6%$688/sqft |
Source: Canopy MLS as distributed by MLS GRID #4135305 Report a problem | ||
| 5/1/2024 | Listed for sale | $2,800,000$713/sqft |
Source: Canopy MLS as distributed by MLS GRID #4135305 Report a problem | ||
Public tax history
Tax history is unavailable.
Monthly payment
Est. payment
Payment breakdown
Explore the cost of this home by adjusting the details. Changes won't be saved.Climate risks
Neighborhood: 28712
Getting around
0 / 100
Car-DependentNearby schools
GreatSchools rating
- NATCS Online Learning PathGrades: K-12Distance: 4.1 mi
- 4/10Brevard ElementaryGrades: PK-5Distance: 2.8 mi
- 8/10Brevard High SchoolGrades: 9-12Distance: 2.8 mi
- $2,050,0003 bd5 ba3.4k sqft1048 Eagle Lake Dr, Brevard, NC 28712Sold
- $698,4003 bd3 ba1.3k sqft115 Big Pine Dr, Brevard, NC 28712Off Market
- $2,223,6004 bd5 ba2.5k sqft886 Eagle Lake Dr, Brevard, NC 28712Off Market
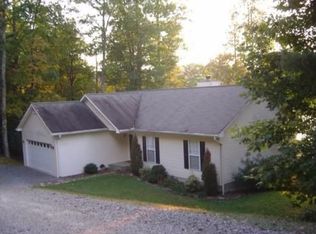
- $691,4002 bd2 ba1.4k sqft1058 Eagle Lake Dr, Brevard, NC 28712Off Market
- $458,7003 bd2 ba1.4k sqft1058 Eagle Lake Dr, Dunns Rock, NC 28712Off Market
- $180,0001.749 AcresLOT-124C Lake Rd, Brevard, NC 28712Sold
- $3,395,0004 bd4 ba3.3k sqft30 Banks Ln, Brevard, NC 28712For Sale
- $1,096,0003 bd3 ba2k sqft1138 Eagle Lake Dr, Brevard, NC 28712Off Market
A local agent can set up tours, give advice and negotiate with sellers.
Similar homes
- $3,395,0004 bd4 ba3.3k sqft30 Banks Ln, Brevard, NC 28712For Sale

 MLS ID #4367938, John Witherspoon, Witherspoon Platt Associates. Canopy MLS as distributed by MLS GRID
 - $1,250,0004 bd3 ba3.3k sqft117 Inoli Cir, Brevard, NC 28712For Sale
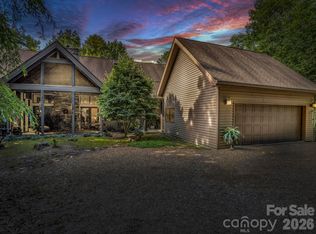 MLS ID #4405669, Jake Tibstra, Looking Glass Realty, Connestee Falls. Canopy MLS as distributed by MLS GRID
 - $1,999,0004 bd4 ba3.9k sqft620 Camptown Rd, Brevard, NC 28712For Sale
 MLS ID #4390913, Amy Fisher, Fisher Realty - 10 Park Place. Canopy MLS as distributed by MLS GRID
 - $1,785,0004 bd3 ba3.9k sqft5039 Connestee Trl, Brevard, NC 28712For Sale
 MLS ID #4324412, Billy Joe McCoy, RE/MAX Land of the Waterfalls. Canopy MLS as distributed by MLS GRID
 - $2,900,0004 bd4 ba4.6k sqft726 Ugugu Dr, Brevard, NC 28712For SaleMLS ID #4374214, DJ Golden, Connestee Falls Realty. Canopy MLS as distributed by MLS GRID
- $2,700,0005 bd5 ba5.5k sqft98 Taladu Ct, Brevard, NC 28712For SaleMLS ID #4302886, Amy Fisher, Fisher Realty - 10 Park Place. Canopy MLS as distributed by MLS GRID
- $1,826,2854 bd4 ba3.7k sqft886 Soquili Dr, Brevard, NC 28712For SaleMLS ID #4316756, Jennifer Merrell, RE/MAX Land of the Waterfalls. Canopy MLS as distributed by MLS GRID
- $1,299,0003 bd3 ba3k sqft40 Walnut Ridge Cir, Brevard, NC 28712For SaleMLS ID #4363640, Paul Wilander, Looking Glass Realty. Canopy MLS as distributed by MLS GRID
- $1,575,0005 bd4 ba3.9k sqft600 E Main St, Brevard, NC 28712For SaleMLS ID #4368394, Billy Harris, Howard Hanna Beverly-Hanks Brevard South. Canopy MLS as distributed by MLS GRID
- $1,500,0003 bd4 ba3.5k sqft318 Mountain Home Trl, Brevard, NC 28712New ConstructionMLS ID #4405578, Micheal Allred, Keller Williams Mtn Partners, LLC. Canopy MLS as distributed by MLS GRID
- $2,500,0004 bd6 ba4.5k sqft231 Tower Cir, Laurel Park, NC 28739For SaleMLS ID #4372970, Kina Kilpatrick, Premier Sotheby’s International Realty. Canopy MLS as distributed by MLS GRID
- $1,645,0004 bd5 ba4.9k sqft249 Pine Mountain Trl, Brevard, NC 28712For SaleMLS ID #4321660, John Witherspoon, Witherspoon Platt Associates. Canopy MLS as distributed by MLS GRID
- $2,495,0004 bd5 ba4.9k sqft1333 Solomon Cir, Hendersonville, NC 28739For SaleMLS ID #4399207, David Johnson, Keller Williams Elite Realty. Canopy MLS as distributed by MLS GRID
- $1,655,9004 bd4 ba4.6k sqft178 S Caldwell St, Brevard, NC 28712For SaleMLS ID #4289391, Craig Tribus, Beycome Brokerage Realty LLC. Canopy MLS as distributed by MLS GRID
- $1,800,0003 bd5 ba4.1k sqft716 Pepper Vine Cir, Brevard, NC 28712For SaleMLS ID #4374507, Kenneth McCall, Lake Toxaway Co.. Canopy MLS as distributed by MLS GRID
- $2,468,4003 bd4 ba2.9k sqft0 Panther Mountain Rd #18, Zirconia, NC 28790New ConstructionMLS ID #4406657, Pierrette Rouleau, Walnut Cove Realty/Allen Tate/Beverly-Hanks. Canopy MLS as distributed by MLS GRID
- $2,555,0005 bd5 ba4.2k sqft1291 Indian Camp Mountain Rd, Rosman, NC 28772For SaleMLS ID #4282700, Jennifer Merrell, RE/MAX Land of the Waterfalls. Canopy MLS as distributed by MLS GRID
- $2,300,6904 bd5 ba4.4k sqft11 Clermont Ct, Travelers Rest, SC 29690For SaleMLS ID #1598711, Lindsey Kovach, Herlong Sotheby's International Realty. Greater Greenville AOR
- $1,499,5003 bd3 ba5.2k sqft466 Sweetwater Ln, Pisgah Forest, NC 28768For SaleMLS ID #4391651, Matthew Durt, Looking Glass Realty. Canopy MLS as distributed by MLS GRID
- $2,199,0003 bd4 ba3.2k sqft43 Garren Rd, Travelers Rest, SC 29690For SaleMLS ID #1599358, Jeffrey Clemens, Keller Williams DRIVE. Greater Greenville AOR
