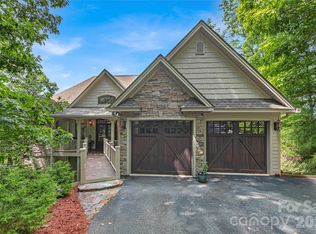
Situated on beautiful Lake Ticoa in the gated community of Connestee Falls, this furnished 5 bedroom, 5 bath home is truly a special place. With plenty of room to entertain and a gorgeous year-round view overlooking the lake and mountains, this custom home boasts main level living, a stacked stone fireplace with vaulted ceilings, a beautiful sun room, views from nearly every room and an oversized garage with workshop space. With a lower floor to very comfortably accommodate guests and common areas large enough for everyone to comfortably gather, this home will be the place your loved ones want to be. Connestee amenities include club house, swimming pool, 4 lakes, fitness center, golf course, tennis & pickleball courts, walking trails, and dog park. New roof.
Active
$2,700,000
98 Taladu Ct, Brevard, NC 28712
5beds
5,573sqft
Single Family Residence
Built in 1998
0.86 Acres Lot
$-- Zestimate®
$484/sqft
$338/mo HOA
What's special
Stacked stone fireplaceVaulted ceilingsBeautiful sun roomNew roofMain level living
- 183 days
- 389
- 20
Zillow last checked:
Listing updated:
Listed by:
Amy Fisher amyfisher@fisherrealtync.com,
Fisher Realty - 10 Park Place
Source: Canopy MLS as distributed by MLS GRID,MLS#: 4302886
Facts & features
Interior
Bedrooms & bathrooms
- Bedrooms: 5
- Bathrooms: 5
- Full bathrooms: 5
- Main level bedrooms: 2
Primary bedroom
- Level: Main
Bedroom s
- Level: Main
Bedroom s
- Level: Basement
Bathroom full
- Level: Main
Bathroom full
- Level: Basement
Other
- Level: Basement
Other
- Level: Basement
Other
- Level: Basement
Great room
- Level: Main
Other
- Level: Main
Kitchen
- Level: Main
Study
- Level: Main
Sunroom
- Level: Main
Utility room
- Level: Basement
Heating
- Heat Pump, Zoned
Cooling
- Central Air
Appliances
- Included: Dishwasher, Dryer, Electric Range, Microwave, Oven, Refrigerator, Washer
- Laundry: Laundry Room
Features
- Breakfast Bar, Built-in Features, Soaking Tub, Kitchen Island, Walk-In Closet(s)
- Flooring: Carpet, Wood
- Basement: Full,Interior Entry,Walk-Out Access
- Fireplace features: Family Room, Great Room, Keeping Room
Interior area
- Total structure area: 3,072
- Total interior livable area: 5,573 sqft
- Finished area above ground: 3,072
- Finished area below ground: 2,501
Property
Parking
- Total spaces: 2
- Parking features: Driveway, Attached Garage, Garage on Main Level
- Attached garage spaces: 2
- Has uncovered spaces: Yes
Features
- Levels: One
- Stories: 1
- Patio & porch: Screened
- Has view: Yes
- View description: Long Range, Mountain(s), Water, Year Round
- Has water view: Yes
- Water view: Water
- Waterfront features: Dock, Waterfront
- Body of water: Lake Ticoa
Lot
- Size: 0.86 Acres
- Features: Views
Details
- Parcel number: 8583410388000
- Zoning: N/A
- Special conditions: Standard
Construction
Type & style
- Home type: SingleFamily
- Property subtype: Single Family Residence
Materials
- Fiber Cement, Stone
Condition
- New construction: No
- Year built: 1998
Utilities & green energy
- Sewer: Other - See Remarks
- Water: Community Well
- Utilities for property: Electricity Connected, Underground Utilities
Community & HOA
Community
- Features: Clubhouse, Fitness Center, Game Court, Gated, Golf, Lake Access, Picnic Area, Putting Green, Recreation Area, Sport Court, Walking Trails
- Subdivision: Connestee Falls
HOA
- Has HOA: Yes
- HOA fee: $4,057 annually
- HOA name: Connestee Falls HOA
Location
- Region: Brevard
- Elevation: 2500 Feet
Financial & listing details
- Price per square foot: $484/sqft
- Tax assessed value: $2,027,500
- Annual tax amount: $9,745
- Date on market: 10/2/2025
- Cumulative days on market: 183 days
- Listing terms: Cash,Conventional
- Exclusions: Piano and Grandfather Clock
- Electric utility on property: Yes
- Road surface type: Concrete, Paved
Estimated market value
Not available
Estimated sales range
Not available
Not available
Price history
| Date | Event | Price |
|---|---|---|
| 7/2/2026 | Listed for sale | $2,700,000$484/sqft |
Source:  Canopy MLS as distributed by MLS GRID #4302886 Report a problem Canopy MLS as distributed by MLS GRID #4302886 Report a problem | ||
| 12/17/2025 | Listing removed | $2,700,000$484/sqft |
Source: Canopy MLS as distributed by MLS GRID #4302886 Report a problem | ||
| 10/2/2025 | Listed for sale | $2,700,000$484/sqft |
Source: Canopy MLS as distributed by MLS GRID #4302886 Report a problem | ||
Public tax history
| Year | Property taxes | Tax assessment |
|---|---|---|
| 2025 | $9,745 +26.8% | $2,027,500 +73.8% |
| 2024 | $7,686 0% | $1,166,600 |
| 2023 | $7,686 0% | $1,166,600 |
| 2022 | $7,689 +0.8% | $1,166,600 |
| 2021 | $7,631 +38.4% | $1,166,600 +47.3% |
| 2020 | $5,514 +0.5% | $792,250 |
| 2019 | $5,488 +16.6% | $792,250 |
| 2018 | $4,708 +0.8% | $792,250 |
| 2017 | $4,669 | $792,250 |
| 2016 | $4,669 +24.1% | $792,250 -5.5% |
| 2015 | $3,764 | $838,000 |
| 2014 | $3,764 | $838,000 -0.7% |
| 2013 | -- | $843,650 |
| 2012 | -- | $843,650 |
| 2011 | -- | $843,650 |
| 2010 | -- | $843,650 |
Find assessor info on the county website
Monthly payment
Est. payment
Payment breakdown
Explore the cost of this home by adjusting the details. Changes won't be saved.Climate risks
Neighborhood: 28712
Nearby schools
Schools provided by the listing agent
- Elementary: Brevard
- Middle: Brevard
- High: Brevard
Source: Canopy MLS as distributed by MLS GRID. This data may not be complete. We recommend contacting the local school district to confirm school assignments for this home.
Similar homes
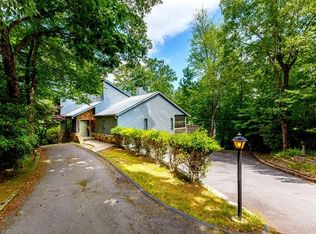
- $2,800,0004 bd4 ba4.6k sqft726 Ugugu Dr, Brevard, NC 28712For Sale
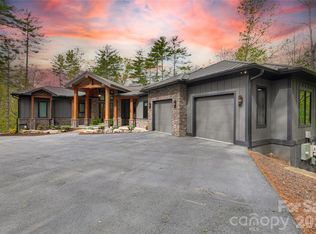
 MLS ID #4374214, DJ Golden, Connestee Falls Realty. Canopy MLS as distributed by MLS GRID
 - $2,200,0004 bd6 ba4.6k sqft74 Walnut Ridge Ln, Brevard, NC 28712For Sale
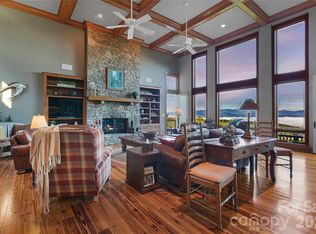 MLS ID #4419303, Paul Wilander, Looking Glass Realty. Canopy MLS as distributed by MLS GRID
 - $2,895,0004 bd5 ba7.4k sqft146 Allison Creek Trl, Brevard, NC 28712For Sale
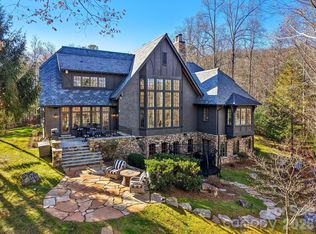 MLS ID #4323068, Amanda Jennings Gravley, Fisher Realty,Sapphire/Toxaway. Canopy MLS as distributed by MLS GRID
 - $1,750,0003 bd4 ba2.9k sqft303 Wodigeasgohi Dr, Brevard, NC 28712For Sale
 MLS ID #4419106, Al Strickland, RE/MAX Land of the Waterfalls. Canopy MLS as distributed by MLS GRID
 - $1,826,2854 bd4 ba3.7k sqft886 Soquili Dr, Brevard, NC 28712For SaleMLS ID #4316756, Jennifer Merrell, RE/MAX Land of the Waterfalls. Canopy MLS as distributed by MLS GRID
- $1,569,9004 bd4 ba3.6k sqft359 New Castle Rd, Brevard, NC 28712For SaleMLS ID #4427485, Catherine Craven, Looking Glass Realty. Canopy MLS as distributed by MLS GRID
- $2,699,0004 bd6 ba5.9k sqft1052 Toxaway Dr, Lake Toxaway, NC 28747For SaleMLS ID #4371688, Jeff Ramm, Coldwell Banker Advantage. Canopy MLS as distributed by MLS GRID
- $2,495,0004 bd4 ba3.9k sqft55 Settlers Cv, Brevard, NC 28712New ConstructionMLS ID #4414826, Shana Huggins, Lake Toxaway Co.. Canopy MLS as distributed by MLS GRID
- $1,785,0004 bd3 ba3.9k sqft5039 Connestee Trl, Brevard, NC 28712For SaleMLS ID #4324412, Billy Joe McCoy, RE/MAX Land of the Waterfalls. Canopy MLS as distributed by MLS GRID
- $3,395,0004 bd4 ba3.3k sqft30 Banks Ln, Brevard, NC 28712For SaleMLS ID #4367938, John Witherspoon, Witherspoon Platt Real Estate. Canopy MLS as distributed by MLS GRID
- $1,495,0005 bd4 ba3.9k sqft600 E Main St, Brevard, NC 28712For SaleMLS ID #4368394, Billy Harris, Howard Hanna Beverly-Hanks Brevard South. Canopy MLS as distributed by MLS GRID
- $1,950,0004 bd4 ba3.9k sqft620 Camptown Rd, Brevard, NC 28712For SaleMLS ID #4390913, Amy Fisher, Fisher Realty - 10 Park Place. Canopy MLS as distributed by MLS GRID
- $1,655,9004 bd4 ba4.6k sqft178 S Caldwell St, Brevard, NC 28712For SaleMLS ID #4289391, Craig Tribus, Beycome Brokerage Realty LLC. Canopy MLS as distributed by MLS GRID
- $2,975,0004 bd5 ba4.4k sqft228 Mills Creek Trce, Lake Toxaway, NC 28747For SaleMLS ID #4250567, Ross Hyett, Lake Toxaway Co.. Canopy MLS as distributed by MLS GRID
- $3,750,0006 bd6 ba5.7k sqft243 Ridgeline Dr, Brevard, NC 28712For SaleMLS ID #4313542, John Witherspoon, Witherspoon Platt Real Estate. Canopy MLS as distributed by MLS GRID
- $2,495,0004 bd5 ba4.9k sqft1333 Solomon Cir, Hendersonville, NC 28739For SaleMLS ID #4399207, David Johnson, Keller Williams Elite Realty. Canopy MLS as distributed by MLS GRID
- $3,199,0004 bd7 ba7.4k sqft46 Mills Creek Dr, Lake Toxaway, NC 28747For SaleMLS ID #4364823, Amanda Jennings Gravley, Fisher Realty,Sapphire/Toxaway. Canopy MLS as distributed by MLS GRID
- $2,595,0004 bd5 ba5k sqft183 Chattooga Run, Hendersonville, NC 28739For SaleMLS ID #4406399, Amber Saxon, Howard Hanna Beverly-Hanks. Canopy MLS as distributed by MLS GRID
