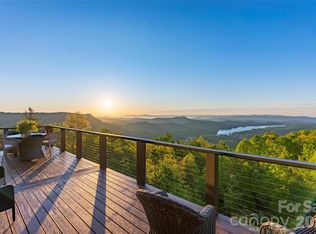
Some homes are impressive; others are unforgettable. Nestled within the highly sought after Lake Toxaway Estates, in the heart of the Blue Ridge Mountains—where the Land of Waterfalls meets refined luxury—this private sanctuary feels like a destination few will ever discover. Inspired by the charm of an English countryside lodge, the home blends old-world character with modern turnkey elegance featuring handcrafted details, rich natural textures, and spaces designed to feel warm, collected, and entirely one of a kind. Perched atop a private ridge, mornings begin above the clouds—with sweeping long-range mountain and lake views where breathtaking sunrises stretch for miles. Inside, every room tells a story—from soaring wood ceilings and a dramatic stone fireplace to a charming chef’s kitchen, intimate gathering spaces, a statement wine feature, and a billiards lounge with wet bar. The main level is set up perfectly for entertaining and everyday living with rich oak hardwood floors, an office nook, formal dining room, and bedroom ensuite. The handsome gentlemen's retreat is sure to impress with a beautifully carved English wood bar. The floorplan easily offers the option to add an elevator allowing access to all three levels. The terrace level, featuring 10' ceilings, includes two additional bedroom ensuites, a second wood-burning fireplace, walk-in closets, and a home gym complete with another full bath and sauna. On the upper level, you'll discover the loft area with additional spectacular views and another private bedroom ensuite. The stoned entry leads to an easy circular drive and two car garage with separate access to the large, finished living space above! And just when you think you’ve seen it all, the property continues to unfold—hidden outdoor spaces, wrap around decks on two levels, a gazebo suspended above the trees complete with a hot tub, moss-covered stone pathways, a tranquil waterfall, and a fire pit made for evenings that turn into memories. Completely private, yet moments from hiking trails and Lake Toxaway Country Club amenities including the country club, golf course, marina, and the Greystone Inn. This is more than a home, it is a legacy retreat. Purchase of this property can include a transferable boat dock and available Glastron GXL 235 powerboat. Membership to Lake Toxaway Country Club is through application and availability.
Under contract-no show
$2,699,000
1052 Toxaway Dr, Lake Toxaway, NC 28747
4beds
5,935sqft
Single Family Residence
Built in 1991
1.36 Acres Lot
$2,427,700 Zestimate®
$455/sqft
$340/mo HOA
What's special
- 119 days
- 194
- 5
Zillow last checked:
Listing updated:
Listed by:
Jeff Ramm jeff@nthliving.com,
Coldwell Banker Advantage,
Mike Batchelder,
Coldwell Banker Advantage
Source: Canopy MLS as distributed by MLS GRID,MLS#: 4371688
Facts & features
Interior
Bedrooms & bathrooms
- Bedrooms: 4
- Bathrooms: 6
- Full bathrooms: 6
- Main level bedrooms: 1
Primary bedroom
- Features: Central Vacuum, En Suite Bathroom, Garden Tub, Hot Tub, Walk-In Closet(s)
- Level: Lower
Bedroom s
- Features: Central Vacuum, En Suite Bathroom
- Level: Main
Bedroom s
- Features: Central Vacuum, En Suite Bathroom, Walk-In Closet(s)
- Level: Upper
Bedroom s
- Features: En Suite Bathroom
- Level: Lower
Bathroom full
- Level: Main
Bathroom full
- Level: Upper
Bathroom full
- Level: Lower
Bathroom full
- Features: Garden Tub, Hot Tub
- Level: Lower
Bathroom full
- Features: Sauna
- Level: Lower
Other
- Features: Drop Zone, Reception Area, Storage, Vaulted Ceiling(s)
- Level: Upper
Bar entertainment
- Features: Central Vacuum, Vaulted Ceiling(s)
- Level: Main
Dining area
- Level: Main
Dining room
- Features: Central Vacuum
- Level: Main
Exercise room
- Features: Sauna
- Level: Lower
Other
- Features: Built-in Features, Ceiling Fan(s), Central Vacuum, Computer Niche, Reception Area, Vaulted Ceiling(s)
- Level: Main
Kitchen
- Features: Kitchen Island
- Level: Main
Laundry
- Level: Lower
Loft
- Level: Upper
Workshop
- Level: Lower
Heating
- Floor Furnace, Heat Pump, Propane
Cooling
- Central Air, Heat Pump
Appliances
- Included: Bar Fridge, Dishwasher, Dryer, Exhaust Fan, Exhaust Hood, Gas Oven, Gas Range, Microwave, Refrigerator, Washer, Wine Refrigerator
- Laundry: Laundry Room
Features
- Built-in Features, Soaking Tub, Hot Tub, Kitchen Island, Open Floorplan, Pantry, Sauna, Storage, Walk-In Closet(s), Wet Bar, Whirlpool
- Flooring: Carpet, Stone, Tile, Vinyl, Wood
- Doors: French Doors, Pocket Doors, Sliding Doors
- Windows: Insulated Windows
- Basement: Basement Shop,Daylight,Exterior Entry,Finished,Interior Entry,Storage Space,Walk-Out Access
- Fireplace features: Living Room, Primary Bedroom
Interior area
- Total structure area: 5,935
- Total interior livable area: 5,935 sqft
- Finished area above ground: 5,935
- Finished area below ground: 0
Property
Parking
- Total spaces: 2
- Parking features: Circular Driveway, Attached Garage, Garage Door Opener, Garage Faces Side, Keypad Entry, Garage on Main Level
- Attached garage spaces: 2
- Has uncovered spaces: Yes
Features
- Levels: One and One Half
- Stories: 1.5
- Patio & porch: Deck, Patio, Terrace, Wrap Around
- Exterior features: Fire Pit, In-Ground Irrigation
- Pool features: Community
- Has spa: Yes
- Spa features: Heated, Interior Hot Tub
- Has view: Yes
- View description: Long Range, Mountain(s), Water, Year Round
- Has water view: Yes
- Water view: Water
- Waterfront features: Boat Slip (Deed) (Off Site), Creek/Stream
- Body of water: Lake Toxaway
Lot
- Size: 1.36 Acres
- Features: Private, Rolling Slope, Wooded, Views, Waterfall - Artificial
Details
- Additional structures: Gazebo
- Parcel number: 8512385490000
- Zoning: None
- Special conditions: Standard
- Other equipment: Generator
Construction
Type & style
- Home type: SingleFamily
- Property subtype: Single Family Residence
Materials
- Log, Stone
- Foundation: Crawl Space
- Roof: Metal,Slate
Condition
- New construction: No
- Year built: 1991
Utilities & green energy
- Sewer: Septic Installed
- Water: Community Well
- Utilities for property: Cable Connected, Electricity Connected, Propane, Underground Power Lines, Wired Internet Available
Community & HOA
Community
- Features: Clubhouse, Fitness Center, Game Court, Golf, Lake Access, Playground, Recreation Area, Sport Court, Tennis Court(s), Walking Trails
- Security: Security System, Smoke Detector(s)
- Subdivision: Lake Toxaway Estates
HOA
- Has HOA: Yes
- HOA fee: $4,085 annually
- HOA phone: 828-966-9453
Location
- Region: Lake Toxaway
- Elevation: 3500 Feet
Financial & listing details
- Price per square foot: $455/sqft
- Tax assessed value: $3,529,520
- Annual tax amount: $1,695,934
- Date on market: 5/6/2026
- Cumulative days on market: 91 days
- Listing terms: Cash,Conventional,VA Loan
- Electric utility on property: Yes
- Road surface type: Asphalt, Paved
Estimated market value
$2,427,700
$2.31M - $2.55M
$5,206/mo
Price history
| Date | Event | Price |
|---|---|---|
| 8/17/2026 | Pending sale | $2,699,000$455/sqft |
Source: HCMLS #1003216 Report a problem | ||
| 7/24/2026 | Contingent | $2,699,000$455/sqft |
Source: HCMLS #1003216 Report a problem | ||
| 5/5/2026 | Listed for sale | $2,699,000+8%$455/sqft |
Source: HCMLS #1003216 Report a problem | ||
| 1/1/2026 | Listing removed | $2,500,000$421/sqft |
Source:  Canopy MLS as distributed by MLS GRID #4138394 Report a problem Canopy MLS as distributed by MLS GRID #4138394 Report a problem | ||
| 8/8/2025 | Price change | $2,500,000-3.8%$421/sqft |
Source: Canopy MLS as distributed by MLS GRID #4138394 Report a problem | ||
| 6/13/2025 | Price change | $2,600,000-7.1%$438/sqft |
Source: Canopy MLS as distributed by MLS GRID #4138394 Report a problem | ||
| 2/7/2025 | Price change | $2,800,000-6.7%$472/sqft |
Source: Canopy MLS as distributed by MLS GRID #4138394 Report a problem | ||
| 8/30/2024 | Price change | $2,999,999-6.3%$505/sqft |
Source: Canopy MLS as distributed by MLS GRID #4138394 Report a problem | ||
| 5/17/2024 | Listed for sale | $3,200,000-19.9%$539/sqft |
Source: Canopy MLS as distributed by MLS GRID #4138394 Report a problem | ||
| 12/11/2023 | Listing removed | $3,995,000$673/sqft |
Source: HCMLS #101751 Report a problem | ||
| 3/31/2023 | Listed for sale | $3,995,000+299.5%$673/sqft |
Source: HCMLS #101751 Report a problem | ||
| 5/26/2006 | Sold | $1,000,000$168/sqft |
Source: Public Record Report a problem | ||
Public tax history
| Year | Property taxes | Tax assessment |
|---|---|---|
| 2025 | $1,695,934 +16461.9% | $3,529,520 +126.9% |
| 2024 | $10,240 | $1,555,520 |
| 2023 | $10,240 | $1,555,520 |
| 2022 | $10,240 +0.8% | $1,555,520 |
| 2021 | $10,162 +53% | $1,555,520 +63% |
| 2020 | $6,642 +0.7% | $954,260 |
| 2019 | $6,594 +22.2% | $954,260 |
| 2018 | $5,395 +1.2% | $954,260 |
| 2017 | $5,333 | $954,260 |
| 2016 | $5,333 | $954,260 -5.6% |
| 2015 | -- | $1,011,050 |
Find assessor info on the county website
Monthly payment
Est. payment
Payment breakdown
Explore the cost of this home by adjusting the details. Changes won't be saved.Climate risks
Neighborhood: 28747
Nearby schools
Schools provided by the listing agent
- Elementary: T.C. Henderson
- Middle: Rosman
- High: Rosman
Source: Canopy MLS as distributed by MLS GRID. This data may not be complete. We recommend contacting the local school district to confirm school assignments for this home.
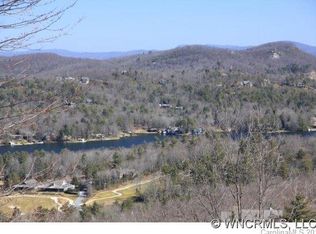
Similar homes
- $2,975,0004 bd5 ba4.4k sqft228 Mills Creek Trce, Lake Toxaway, NC 28747For Sale
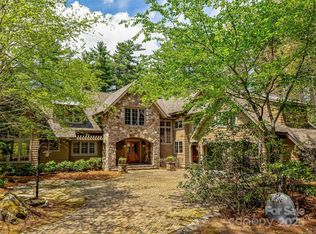
 MLS ID #4250567, Ross Hyett, Lake Toxaway Co.. Canopy MLS as distributed by MLS GRID
 - $3,399,0004 bd7 ba7.4k sqft46 Mills Creek Dr, Lake Toxaway, NC 28747For Sale
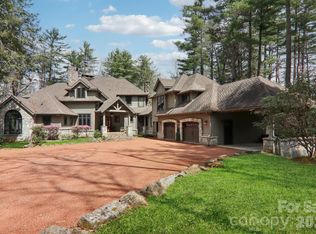 MLS ID #4364823, Amanda Jennings Gravley, Fisher Realty,Sapphire/Toxaway. Canopy MLS as distributed by MLS GRID
 - $3,280,0005 bd6 ba5.1k sqft770 Meadow Ridge Dr, Lake Toxaway, NC 28747For Sale
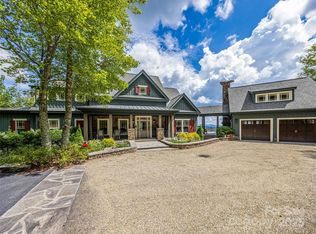 MLS ID #4287231, Ross Hyett, Lake Toxaway Co.. Canopy MLS as distributed by MLS GRID
 - $3,350,0003 bd6 ba5.1k sqft96 Moltz Ct, Lake Toxaway, NC 28747For Sale
 MLS ID #4364585, William Heinitsh, Lake Toxaway Co.. Canopy MLS as distributed by MLS GRID
 - $3,875,0004 bd6 ba4.6k sqft100 Meadow Ridge Dr, Lake Toxaway, NC 28747For SaleMLS ID #4397807, Mish Nichols, Lake Toxaway Co.. Canopy MLS as distributed by MLS GRID
- $2,556,0004 bd5 ba3.2k sqft743 Hawk Mountain Rd, Lake Toxaway, NC 28747New ConstructionMLS ID #4411152, Ross Hyett, Lake Toxaway Co.. Canopy MLS as distributed by MLS GRID
- $3,995,0004 bd5 ba4.1k sqft132 Red Bird Cir, Lake Toxaway, NC 28747For SaleMLS ID #4321731, Ross Hyett, Lake Toxaway Co.. Canopy MLS as distributed by MLS GRID
- $2,970,5853 bd4 ba3.2k sqftLOT 37 Longcliff Ln, Lake Toxaway, NC 28747New ConstructionMLS ID #4387737, Lori Philips, Premier Sotheby’s International Realty. Canopy MLS as distributed by MLS GRID
- $2,700,0005 bd5 ba5.5k sqft98 Taladu Ct, Brevard, NC 28712For SaleMLS ID #4302886, Amy Fisher, Fisher Realty - 10 Park Place. Canopy MLS as distributed by MLS GRID
- $2,249,0003 bd3 ba3.4k sqftBurlingame, Sapphire, NC 28774For SaleMLS ID #4325030, Dorothy Swearingen, NCMountainLife.com. Canopy MLS as distributed by MLS GRID
- $2,800,0004 bd4 ba4.6k sqft726 Ugugu Dr, Brevard, NC 28712For SaleMLS ID #4374214, DJ Golden, Connestee Falls Realty. Canopy MLS as distributed by MLS GRID
- $2,950,0005 bd5 ba4.1k sqft85&95 Ralph Thomas Rd, Highlands, NC 28741For SaleMLS ID #4395002, Doug Treadwell, MOUNTAIN LIFE REAL ESTATE, LLC. Canopy MLS as distributed by MLS GRID
- $2,895,0004 bd5 ba7.4k sqft146 Allison Creek Trl, Brevard, NC 28712For SaleMLS ID #4323068, Amanda Jennings Gravley, Fisher Realty,Sapphire/Toxaway. Canopy MLS as distributed by MLS GRID
- $3,200,0004 bd5 ba4.5k sqft109 Cold Deck Way Lot 151, Sylva, NC 28779For SaleMLS ID #4378441, Sean McLaughlin, BMP David Southworth Real Estate LLC. Canopy MLS as distributed by MLS GRID
