Welcome to Longcliff, a stunning mountain village on the Highlands Cashiers Plateau. This accessible community boasts breathtaking views, event lawns, wellness amenities, a 44-acre nature preserve and market with a cafe, all inviting you to create your modern mountain legacy. Longcliff features a unique mix of refined luxury homes, including house-and-lot packages on pre-paired homesites with architecturally optimized mountain design plans. This Ravenrock 3B design is a proposed build, offering buyers the unique opportunity to personalize select finishes and design elements to reflect their individual style and preferences. Offering long-range views, an open floor plan, top-end appliances and lighting, hardwood floors, tile, covered front porch, large folding doors open to deck with stone fireplace. Current pricing represents our founders' special and based on Ravenrock floor plan, ask about the details. More options also include Gorges View Townhomes and Camp Longcliff Townhomes. Stop by our Discovery Center to learn more. AI-generated model images are for representation only. Details, finishes and landscapes will be different than shown. See plans and elevations for construction information.
Active
$2,970,585
LOT 37 Longcliff Ln, Lake Toxaway, NC 28747
3beds
3,284sqft
Single Family Residence
Built in 2027
0.46 Acres Lot
$-- Zestimate®
$905/sqft
$417/mo HOA
What's special
Covered front porchLong-range viewsHardwood floorsOpen floor planBreathtaking viewsTop-end appliances and lightingEvent lawns
- 66 days |
- 191 |
- 5 |
Zillow last checked:
Listing updated:
Listed by:
Lori Philips 828-553-4710,
Premier Sotheby’s International Realty,
Andrea Battista,
Premier Sotheby’s International Realty
Source: Canopy MLS as distributed by MLS GRID,MLS#: 4387737
Facts & features
Interior
Bedrooms & bathrooms
- Bedrooms: 3
- Bathrooms: 4
- Full bathrooms: 3
- 1/2 bathrooms: 1
- Main level bedrooms: 1
Primary bedroom
- Level: Main
Bedroom s
- Features: En Suite Bathroom
- Level: Basement
Bedroom s
- Features: En Suite Bathroom
- Level: Basement
Dining room
- Level: Main
Flex space
- Features: See Remarks
- Level: Basement
Kitchen
- Features: Cathedral Ceiling(s), Kitchen Island, Open Floorplan, Walk-In Pantry
- Level: Main
Laundry
- Level: Main
Living room
- Features: Open Floorplan
- Level: Main
Heating
- Central, Propane
Cooling
- Central Air, Electric
Appliances
- Included: Dishwasher, Disposal, Dryer, Exhaust Hood, Filtration System, Gas Range, Microwave, Refrigerator, Tankless Water Heater, Washer
- Laundry: Inside, Sink
Features
- Flooring: Tile, Wood
- Doors: Sliding Doors
- Basement: Finished
- Fireplace features: Living Room, Porch
Interior area
- Total structure area: 1,773
- Total interior livable area: 3,284 sqft
- Finished area above ground: 1,773
- Finished area below ground: 1,511
Video & virtual tour
Property
Parking
- Total spaces: 2
- Parking features: Attached Garage, Garage on Main Level
- Attached garage spaces: 2
Features
- Levels: Two
- Stories: 2
- Patio & porch: Covered, Front Porch, Rear Porch
- Pool features: Community
- Has view: Yes
- View description: Mountain(s), Year Round
Lot
- Size: 0.46 Acres
Details
- Parcel number: 8521165447000
- Zoning: Subdivision
- Special conditions: Standard
- Other equipment: Generator Hookup
Construction
Type & style
- Home type: SingleFamily
- Architectural style: Other
- Property subtype: Single Family Residence
Materials
- Fiber Cement
- Roof: Metal
Condition
- New construction: Yes
- Year built: 2027
Details
- Builder model: Ravenrock 3B
- Builder name: Everstead Builder
Utilities & green energy
- Sewer: Private Sewer
- Water: Community Well
- Utilities for property: Cable Available, Fiber Optics, Propane, Underground Power Lines, Underground Utilities
Community & HOA
Community
- Features: Fitness Center, Gated, Picnic Area, Recreation Area, Walking Trails
- Security: Carbon Monoxide Detector(s)
- Subdivision: Longcliff
HOA
- Has HOA: Yes
- HOA fee: $5,000 annually
Location
- Region: Lake Toxaway
- Elevation: 3000 Feet
Financial & listing details
- Price per square foot: $905/sqft
- Tax assessed value: $500,000
- Date on market: 6/16/2026
- Cumulative days on market: 66 days
- Listing terms: Cash,Construction Perm Loan,Conventional
- Road surface type: Asphalt, Paved
Estimated market value
Not available
Estimated sales range
Not available
Not available
Price history
| Date | Event | Price |
|---|---|---|
| 6/18/2026 | Listed for sale | $2,970,585$905/sqft |
Source:  Canopy MLS as distributed by MLS GRID #4387737 Report a problem Canopy MLS as distributed by MLS GRID #4387737 Report a problem | ||
Public tax history
Tax history is unavailable.
Monthly payment
Est. payment
Payment breakdown
Explore the cost of this home by adjusting the details. Changes won't be saved.Climate risks
Neighborhood: 28747
Nearby schools
GreatSchools rating
- 4/10T C Henderson ElementaryGrades: PK-5Distance: 3.4 mi
- 8/10Rosman MiddleGrades: 6-8Distance: 7.3 mi
- 7/10Rosman HighGrades: 9-12Distance: 7.3 mi
Schools provided by the listing agent
- Elementary: T.C. Henderson
- Middle: Rosman
- High: Rosman
Source: Canopy MLS as distributed by MLS GRID. This data may not be complete. We recommend contacting the local school district to confirm school assignments for this home.
- $258,7002 bd2 ba1.1k sqft101 Toxaway Vws, Lake Toxaway, NC 28747Off Market

- $224,9002 bd2 ba1.1k sqft43 Toxaway Views Dr, Lake Toxaway, NC 28747Off Market

- $222,3002 bd2 ba1.1k sqft43 Toxaway Views Dr, Lake Toxaway, NC 28747Off Market

- $227,1002 bd2 ba1.1k sqft43 Toxaway Views Dr, Lake Toxaway, NC 28747Off Market
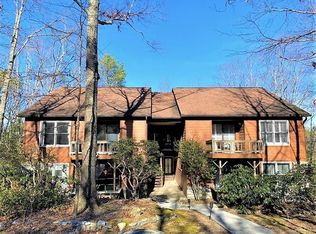
- $248,5002 bd2 ba1.1k sqft43 Toxaway Views Dr, Lake Toxaway, NC 28747Off Market
- $224,8002 bd2 ba1.1k sqft43 Toxaway Views Dr UNIT IT, Lake Toxaway, NC 28747Off Market
- $204,1002 bd2 ba-- sqft43 Toxaway Views Dr UNIT 102, Lake Toxaway, NC 28747Off Market
- $216,8002 bd2 ba1.1k sqft43 Toxaway Views Dr UNIT 104, Lake Toxaway, NC 28747Off Market
A local agent can set up tours, give advice and negotiate with sellers.
Similar homes
- $2,975,0004 bd5 ba4.4k sqft228 Mills Creek Trce, Lake Toxaway, NC 28747For Sale
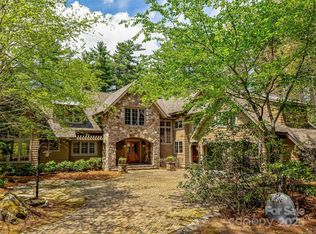
 MLS ID #4250567, Ross Hyett, Lake Toxaway Co.. Canopy MLS as distributed by MLS GRID
 - $2,556,0004 bd5 ba3.2k sqft743 Hawk Mountain Rd, Lake Toxaway, NC 28747New Construction
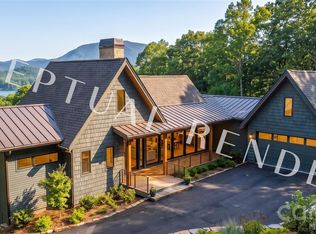 MLS ID #4411152, Ross Hyett, Lake Toxaway Co.. Canopy MLS as distributed by MLS GRID
 - $1,589,0003 bd4 ba2.6k sqft212 SE Shore Dr, Lake Toxaway, NC 28747For Sale
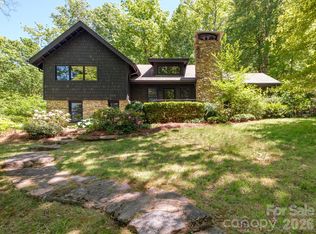 MLS ID #4384541, Paul Wilander, Looking Glass Realty. Canopy MLS as distributed by MLS GRID
 - $3,875,0004 bd6 ba4.6k sqft100 Meadow Ridge Dr, Lake Toxaway, NC 28747For Sale
 MLS ID #4397807, Mish Nichols, Lake Toxaway Co.. Canopy MLS as distributed by MLS GRID
 - $3,995,0004 bd5 ba4.1k sqft132 Red Bird Cir, Lake Toxaway, NC 28747For SaleMLS ID #4321731, Ross Hyett, Lake Toxaway Co.. Canopy MLS as distributed by MLS GRID
- $1,495,0003 bd5 ba2.4k sqft412 Cherokee Trce, Lake Toxaway, NC 28747For SaleMLS ID #4312888, Mish Nichols, Lake Toxaway Co.. Canopy MLS as distributed by MLS GRID
- $1,750,0003 bd5 ba4.8k sqft119 Old Still Rd, Sapphire, NC 28774For Sale By Owner
- $2,150,0004 bd3 ba2.1k sqft408 & 586 Little Elbow Mountain Rd, Lake Toxaway, NC 28747For SaleMLS ID #4324651, Amanda Jennings Gravley, Fisher Realty,Sapphire/Toxaway. Canopy MLS as distributed by MLS GRID
- $2,100,0002 bd4 ba2.2k sqft82 Innsbrook Dr, Lake Toxaway, NC 28747For SaleMLS ID #4406757, Doug Treadwell, MOUNTAIN LIFE REAL ESTATE, LLC. Canopy MLS as distributed by MLS GRID
- $2,249,0003 bd3 ba3.4k sqftBurlingame, Sapphire, NC 28774For SaleMLS ID #4325030, Dorothy Swearingen, NCMountainLife.com. Canopy MLS as distributed by MLS GRID
- $2,950,0005 bd5 ba4.1k sqft85&95 Ralph Thomas Rd, Highlands, NC 28741For SaleMLS ID #4395002, Doug Treadwell, MOUNTAIN LIFE REAL ESTATE, LLC. Canopy MLS as distributed by MLS GRID
- $2,850,0004 bd4 ba3.2k sqft129 Burwood Ct, Sunset, SC 29685For SaleMLS ID #20303937, Michelle Braunschweig, Justin Winter & Assoc - Mid Lake. WUMLS
- $3,195,0004 bd5 ba3.5k sqft250 Cliffs South Pkwy, Salem, SC 29676For SaleMLS ID #20300072, Bradlee Thrasher, Cliffs Realty Sales SC, LLC (Six Mile). WUMLS
- $3,700,0003 bd4 ba3.9k sqft2618 Big Sheepcliff Rd, Cashiers, NC 28717For SaleMLS ID #4362808, Heather Ball, MOUNTAIN LIFE REAL ESTATE, LLC. Canopy MLS as distributed by MLS GRID
- $2,900,0004 bd5 ba3.8k sqft109 Wood Sorrell Way, Sunset, SC 29685For SaleMLS ID #20297723, Justin Winter, Justin Winter & Assoc. WUMLS
- $3,395,0004 bd4 ba3.3k sqft30 Banks Ln, Brevard, NC 28712For SaleMLS ID #4367938, John Witherspoon, Witherspoon Platt Associates. Canopy MLS as distributed by MLS GRID
- $2,800,0004 bd4 ba4.6k sqft726 Ugugu Dr, Brevard, NC 28712For SaleMLS ID #4374214, DJ Golden, Connestee Falls Realty. Canopy MLS as distributed by MLS GRID
- $2,795,0003 bd3 ba3.9k sqft114 Peninsula Ct, Sunset, SC 29685For SaleMLS ID #20285600, Kimberly Martin, Justin Winter & Assoc - Mid Lake. WUMLS
- $1,800,0003 bd5 ba4.1k sqft716 Pepper Vine Cir, Brevard, NC 28712For SaleMLS ID #4374507, Kenneth McCall, Lake Toxaway Co.. Canopy MLS as distributed by MLS GRID
- $2,250,0003 bd4 ba2.5k sqft1213 Bull Pen Rd, Cashiers, NC 28717For SaleMLS ID #4388035, Heather Scott, H Scott & Associates. Canopy MLS as distributed by MLS GRID
