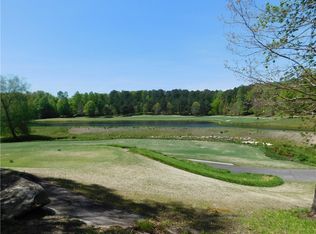
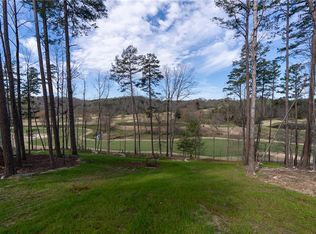
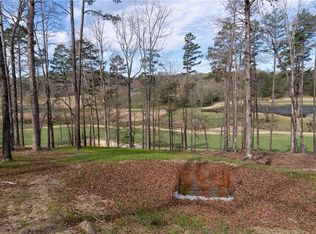
Experience the very best of mountain and lake living in this exceptional new construction home within The Cliffs at Keowee Falls, ideally positioned to capture the natural beauty and prestige of the surrounding landscape. Currently under construction with an anticipated completion in early 2027, this remarkable residence is being masterfully crafted by the renowned Cottage Group, known for their superior craftsmanship, thoughtful design, and elevated finishes. Encompassing approximately 3,581 square feet, the home offers 4 generously sized bedrooms, 4 full bathrooms, and 1 half bath, all curated with both comfort and sophistication in mind. A seamless open-concept floor plan creates an inviting flow throughout the main living spaces, perfect for both intimate gatherings and large-scale entertaining. At the heart of the home, the gourmet kitchen is outfitted with premium Thermador appliances, custom cabinetry, and refined details that blend style with functionality. Set along the iconic Jack Nicklaus Signature golf course, this homesite presents a rare and coveted opportunity, boasting expansive, unobstructed views across three or more holes and multiple shimmering ponds. With very few homes constructed along this stretch of the course, the setting offers a unique sense of privacy and exclusivity. Just moments away, the pristine waters of Lake Keowee provide endless opportunities for recreation and relaxation, further enhancing the appeal of this extraordinary location. Designed to embrace indoor-outdoor living, the home features an expansive screened-in porch on the main level, complete with a fireplace, creating a warm and inviting space to enjoy cool mountain evenings. The lower-level rear patio mirrors this experience with its own fireplace, offering an additional venue for entertaining or unwinding while taking in the sweeping golf course vistas. These thoughtfully designed outdoor spaces provide multiple areas to host guests or simply enjoy the peaceful surroundings year-round. Blending modern craftsman architecture with luxurious finishes and an unparalleled setting, this home represents a rare opportunity to own a brand-new residence in one of the most sought-after communities along Lake Keowee - where natural beauty, refined living, and world-class amenities come together seamlessly. A club membership at The Cliffs is available for purchase with this property giving you access to all seven communities.
For sale
$3,195,000
250 Cliffs South Pkwy, Salem, SC 29676
4beds
3,581sqft
Single Family Residence
Built in ----
0.62 Acres Lot
$-- Zestimate®
$892/sqft
$-- HOA
What's special
Luxurious finishesSweeping golf course vistasPremium thermador appliancesModern craftsman architectureSeamless open-concept floor planGourmet kitchenCustom cabinetry
- 178 days
- 127
- 4
Zillow last checked:
Listing updated:
Listed by:
Bradlee Thrasher 864-660-8401,
Cliffs Realty Sales SC, LLC (Six Mile)
Source: WUMLS,MLS#: 20300072 Originating MLS: Western Upstate Association of Realtors
Originating MLS: Western Upstate Association of RealtorsFacts & features
Interior
Bedrooms & bathrooms
- Bedrooms: 4
- Bathrooms: 5
- Full bathrooms: 4
- 1/2 bathrooms: 1
- Main level bathrooms: 1
- Main level bedrooms: 1
Rooms
- Room types: Laundry, Recreation
Heating
- Central, Electric, Forced Air
Cooling
- Central Air, Forced Air
Appliances
- Included: Dryer, Dishwasher, Gas Oven, Gas Range, Microwave, Refrigerator, Tankless Water Heater, Washer
- Laundry: Electric Dryer Hookup, Sink
Features
- Bookcases, Built-in Features, Cathedral Ceiling(s), Dual Sinks, Fireplace, Heated Floor, Bath in Primary Bedroom, Main Level Primary, Pull Down Attic Stairs, Quartz Counters, Walk-In Closet(s), Walk-In Shower
- Flooring: Hardwood, Tile
- Basement: Daylight,Full,Finished,Heated,Interior Entry,Walk-Out Access
- Has fireplace: Yes
- Fireplace features: Gas Log, Multiple
Interior area
- Total structure area: 3,581
- Total interior livable area: 3,581 sqft
Property
Parking
- Total spaces: 2
- Parking features: Attached, Garage, Garage Door Opener
- Attached garage spaces: 2
Accessibility
- Accessibility features: Low Threshold Shower
Features
- Levels: Two
- Stories: 2
- Patio & porch: Deck, Patio, Porch, Screened
- Exterior features: Deck, Gas Grill, Outdoor Kitchen, Patio
- Pool features: Community
- Body of water: Keowee
Lot
- Size: 0.62 Acres
- Features: Gentle Sloping, Outside City Limits, On Golf Course, Subdivision, Sloped, Trees
Details
- Parcel number: 0660001025
Construction
Type & style
- Home type: SingleFamily
- Architectural style: Craftsman
- Property subtype: Single Family Residence
Materials
- Cement Siding, Stone
- Foundation: Basement
- Roof: Architectural,Shingle
Condition
- Under Construction
Details
- Builder name: Cottage Group
Utilities & green energy
- Sewer: Septic Tank
Community & HOA
Community
- Features: Common Grounds/Area, Clubhouse, Fitness Center, Golf, Gated, Pickleball, Pool, Tennis Court(s), Trails/Paths
- Security: Gated with Guard, Gated Community, Smoke Detector(s), Security Guard
- Subdivision: Cliffs At Keowee Falls South
HOA
- Has HOA: Yes
Location
- Region: Salem
Financial & listing details
- Price per square foot: $892/sqft
- Tax assessed value: $34,100
- Date on market: 4/20/2026
- Cumulative days on market: 179 days
- Listing agreement: Exclusive Right To Sell
Estimated market value
Not available
Estimated sales range
Not available
$3,945/mo
Price history
| Date | Event | Price |
|---|---|---|
| 4/20/2026 | Listed for sale | $3,195,000+592.7%$892/sqft |
Source:  WUMLS #20300072 Report a problem WUMLS #20300072 Report a problem | ||
| 4/22/2025 | Sold | $461,250$129/sqft |
Source: Public Record Report a problem | ||
Public tax history
| Year | Property taxes | Tax assessment |
|---|---|---|
| 2025 | -- | -- |
| 2024 | -- | -- |
Find assessor info on the county website
Monthly payment
Est. payment
Payment breakdown
Explore the cost of this home by adjusting the details. Changes won't be saved.Climate risks
Neighborhood: 29676
Nearby schools
Schools provided by the listing agent
- Elementary: Tam-Salem Elm
- Middle: Walhalla Middle
- High: Walhalla High
Source: WUMLS. This data may not be complete. We recommend contacting the local school district to confirm school assignments for this home.

Similar homes
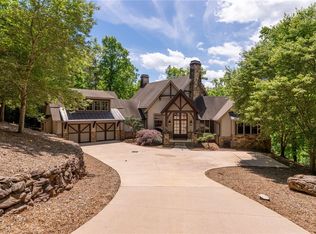
- $2,950,6764 bd5 ba5.2k sqft734 Placid Cove Way, Salem, SC 29676For Sale
 MLS ID #20301260, Danny Sylvester, Herlong Sotheby's International Realty - Lake Keow. WUMLS
 - $3,795,0005 bd6 ba4.8k sqft411 Evergreen Trl, Salem, SC 29676For Sale
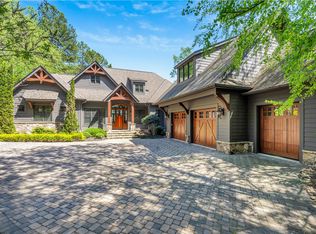 MLS ID #20306356, AC Rodwell, Coldwell Banker Caine/Williams. WUMLS
 - $2,199,0005 bd5 ba4.8k sqft158 Ridge Top Ln, Salem, SC 29676For Sale
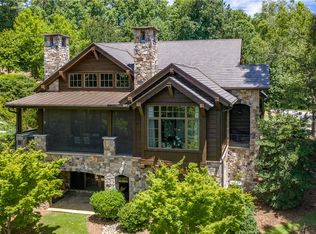 MLS ID #20303054, Trip Agerton, Justin Winter & Assoc. WUMLS
 - $3,295,0005 bd6 ba5.1k sqft121 Running Bear Ln, Sunset, SC 29685For Sale
 MLS ID #20300771, Justin Winter, Justin Winter & Assoc. WUMLS
 - $3,495,0007 bd5 ba4.9k sqft6 Featherstone Ct, Sunset, SC 29685New Construction
 MLS ID #26027497, Kim Meyer. CTMLS
 - $1,600,0003 bd4 ba3k sqft231 Keowee Turtlehead Rd, Salem, SC 29676Active
 MLS ID #10832745, James L Smith, KW Western Upstate. GAMLS
