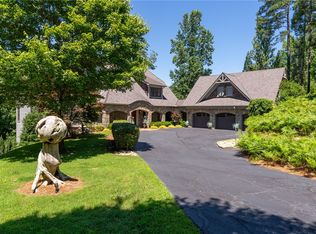
Set on a private 1.12-acre cul-de-sac lot, this expanded and enhanced Mill Creek Post & Beam designed home built by Sexton-Griffith Builders, balances natural materials with modern convenience while offering commanding views of both the lake and the golf course.
Inside, the design emphasizes scale and function. An open plan is tailored for gatherings, with exposed beams, seamless flow between living and dining spaces, and a fireside setting that anchors the main level. Two bedrooms, including a primary suite with a large walk-in closet and washer/dryer hookups, make main-level living effortless. The oversized sunroom, oriented due north, captures sweeping views of the water and fairways.
The lower level extends the homes livability with a well-appointed wet bar, two additional bedrooms and baths, and access to an enclosed outdoor shower. Additional features include an antique Sitz bath utility sink in the two-car garage, two fireplaces, a generator, and a new roof installed in August 2025.
Outdoors, the property is enriched with mature landscaping, stone hardscaping, and a firepit that invites evening conversation. Gentle access to the shoreline leads to a covered deep-water dock with lift and riprap, creating a direct connection to the lake.
Offered mostly furnished, the home allows for an immediate transition into life at The Reserve at Lake Keowee. Its location, less than one mile from Highway 133, provides effortless access to Pickens, Seneca, and Clemson.
Private, refined, and thoughtfully crafted, 422 Pileated Woodpecker Lane is a residence designed for those who expect their home to reflect both their lifestyle and their standards.
Premier membership required at closing.
For sale
$3,590,000
422 Pileated Woodpecker Ln, Sunset, SC 29685
4beds
4,808sqft
Single Family Residence
Built in 2015
1.12 Acres Lot
$3,332,500 Zestimate®
$747/sqft
$365/mo HOA
What's special
Two fireplacesTwo-car garageStone hardscapingExposed beamsWell-appointed wet barMature landscaping
- 205 days
- 414
- 28
Zillow last checked:
Listing updated:
Listed by:
James Fuqua 828-243-3359,
Coldwell Banker Caine/Williams
Source: WUMLS,MLS#: 20293023 Originating MLS: Western Upstate Association of Realtors
Originating MLS: Western Upstate Association of RealtorsFacts & features
Interior
Bedrooms & bathrooms
- Bedrooms: 4
- Bathrooms: 5
- Full bathrooms: 4
- 1/2 bathrooms: 1
- Main level bathrooms: 2
- Main level bedrooms: 2
Rooms
- Room types: Laundry, Sunroom
Heating
- Heat Pump
Cooling
- Central Air, Electric
Appliances
- Included: Built-In Oven, Dryer, Dishwasher, Electric Oven, Electric Range, Electric Water Heater, Freezer, Gas Cooktop, Disposal, Ice Maker, Microwave, Refrigerator, Wine Cooler, Washer
- Laundry: Washer Hookup, Electric Dryer Hookup
Features
- Ceiling Fan(s), Dual Sinks, Entrance Foyer, Granite Counters, High Ceilings, Bath in Primary Bedroom, Main Level Primary, Smooth Ceilings, Shower Only, Separate Shower, Walk-In Closet(s), Walk-In Shower, Window Treatments
- Flooring: Carpet, Tile, Wood
- Windows: Blinds, Insulated Windows
- Basement: Finished,Garage Access,Heated,Interior Entry,Walk-Out Access
- Fireplace features: Gas, Option
Interior area
- Total structure area: 4,808
- Total interior livable area: 4,808 sqft
Video & virtual tour
Property
Parking
- Total spaces: 2
- Parking features: Attached, Garage, Basement, Driveway, Garage Door Opener
- Attached garage spaces: 2
Accessibility
- Accessibility features: Low Threshold Shower
Features
- Levels: Two
- Stories: 2
- Patio & porch: Deck, Patio
- Exterior features: Deck, Gas Grill, Sprinkler/Irrigation, Patio
- Pool features: Community
- Has view: Yes
- View description: Water
- Has water view: Yes
- Water view: Water
- Waterfront features: Boat Dock/Slip, Water Access, Waterfront
- Body of water: Keowee
Lot
- Size: 1.12 Acres
- Features: Cul-De-Sac, Hardwood Trees, Outside City Limits, Subdivision, Trees, Views, Wooded, Waterfront
Details
- Parcel number: 414100383360
Construction
Type & style
- Home type: SingleFamily
- Architectural style: Craftsman
- Property subtype: Single Family Residence
Materials
- Cement Siding, Stone Veneer, Wood Siding
- Foundation: Slab
- Roof: Other,See Remarks
Condition
- Year built: 2015
Details
- Builder name: Sexton-Griffith
Utilities & green energy
- Sewer: Septic Tank
- Water: Public
- Utilities for property: Cable Available, Electricity Available, Propane, Septic Available, Water Available, Underground Utilities
Community & HOA
Community
- Features: Common Grounds/Area, Clubhouse, Fitness Center, Golf, Gated, Playground, Pool, Tennis Court(s), Trails/Paths, Water Access
- Security: Security System Owned, Gated with Guard, Gated Community, Smoke Detector(s)
- Subdivision: The Reserve At Lake Keowee
HOA
- Has HOA: Yes
- Services included: Common Areas, Recreation Facilities, Street Lights, Security
- HOA fee: $4,379 annually
Location
- Region: Sunset
Financial & listing details
- Price per square foot: $747/sqft
- Tax assessed value: $2,206,400
- Annual tax amount: $5,146
- Date on market: 9/25/2025
- Cumulative days on market: 309 days
- Listing agreement: Exclusive Right To Sell
Estimated market value
$3,332,500
$3.17M - $3.50M
Not available
Price history
| Date | Event | Price |
|---|---|---|
| 3/24/2026 | Listed for sale | $3,590,000$747/sqft |
Source:  Greater Greenville AOR #1570615 Report a problem Greater Greenville AOR #1570615 Report a problem | ||
| 1/6/2026 | Listing removed | $3,590,000$747/sqft |
Source:  WUMLS #20293023 Report a problem WUMLS #20293023 Report a problem | ||
| 9/25/2025 | Listed for sale | $3,590,000+1296.9%$747/sqft |
Source: WUMLS #20293023 Report a problem | ||
| 10/28/2013 | Sold | $257,000-21.9%$53/sqft |
Source: Public Record Report a problem | ||
| 5/20/2013 | Sold | $329,023-54%$68/sqft |
Source: Public Record Report a problem | ||
| 6/9/2006 | Sold | $715,000$149/sqft |
Source: Public Record Report a problem | ||
Public tax history
| Year | Property taxes | Tax assessment |
|---|---|---|
| 2025 | $5,437 +5.7% | $49,270 +15% |
| 2024 | $5,146 +1.5% | $42,840 |
| 2023 | $5,070 -1.9% | $42,840 |
| 2022 | $5,170 +5% | $42,840 |
| 2021 | $4,923 +6.7% | $42,840 0% |
| 2020 | $4,613 | $42,844 -33.3% |
| 2019 | $4,613 -68.8% | $64,270 +2.8% |
| 2018 | $14,781 +0.3% | $62,500 |
| 2017 | $14,732 | $62,500 +126.4% |
| 2015 | $14,732 +130.5% | $27,600 -31.3% |
| 2008 | $6,391 | $40,200 |
| 2007 | -- | $40,200 |
Find assessor info on the county website
Monthly payment
Est. payment
Payment breakdown
Explore the cost of this home by adjusting the details. Changes won't be saved.Climate risks
Neighborhood: 29685
Nearby schools
Schools provided by the listing agent
- Elementary: Hagood Elem
- Middle: Pickens Middle
- High: Pickens High
Source: WUMLS. This data may not be complete. We recommend contacting the local school district to confirm school assignments for this home.
- $5,095,9006 bd9 ba8k sqft428 Pileated Woodpecker Ln, Sunset, SC 29685Off Market

- $5,163,0003 bd5 ba3.1k sqft434 Pileated Woodpecker Ln, Sunset, SC 29685Off Market

- $152,9501.8 acres416 Pileated Woodpecker Ln, Sunset, SC 29685Sold
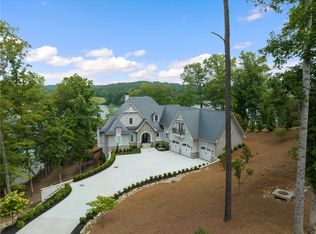
- $4,377,9005 bd7 ba4.9k sqft142 Crooked Beech Rd, Sunset, SC 29685Off Market
Similar homes
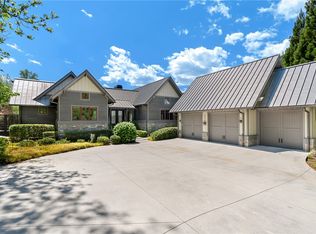
- $3,749,6854 bd7 ba5k sqft438 Winchester Ln, Sunset, SC 29685For Sale
 MLS ID #20297958, Lisa Vogel, Herlong Sotheby's International Realty - Lake Keow. WUMLS
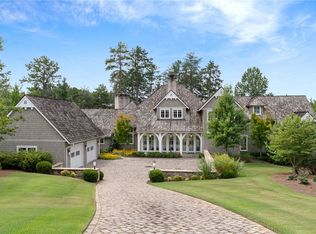
 - $4,350,6853 bd5 ba4.3k sqft167 Village View Dr, Sunset, SC 29685For Sale
 MLS ID #20305101, Lisa Vogel, Herlong Sotheby's International Realty - Lake Keow. WUMLS
 - $3,349,6855 bd6 ba6.5k sqft264 Featherstone Dr, Sunset, SC 29685For Sale
 MLS ID #20303214, Danny Sylvester, Herlong Sotheby's International Realty - Lake Keow. WUMLS
 - $3,495,0007 bd5 ba4.9k sqft6 Featherstone Ct, Sunset, SC 29685New Construction
 MLS ID #26027497, Kim Meyer. CTMLS
