Skip main navigation
Off market
  • $4,952,600

    428 Pileated Woodpecker Ln, Sunset, SC 29685

    6beds
    8,000sqft
    SingleFamily
    Built in 2008
    1.01 Acres Lot
    $4,952,600 Zestimate®
    $619/sqft
    $2,862 Estimated rent

    Home value

    $4,952,600

    $4.21M - $5.84M

    $2,862/mo

    Zestimate® history
    Loading
    Loading...

    Owner options

    List your home for rent

    $2,862/mo

    Rent Zestimate®

    Find your next renter with Zillow Rental Manager. Plus, with online applications, you can quickly screen prospective tenants – for free.

    Learn more

    $2,862/mo

    Rent Zestimate®

    Refinance and save

    $28,610/mo

    Est. payment

    Refinancing to a lower rate could help reduce your monthly payments and save thousands over the life of the loan.

    See today's rates

    $28,610/mo

    Est. payment

    Explore your selling options

    Work with a Zillow partner agent

    Leverage their expertise and Zillow's premium Showcase listings to get your home seen by more buyers.

    Get started

    List with your own agent

    Get your home in front of millions of buyers by listing it on Zillow.

    Learn how to do it

    Sell it yourself

    Take full control of how buyers see your home on Zillow by listing For Sale by Owner (FSBO).

    List your home

    What's special

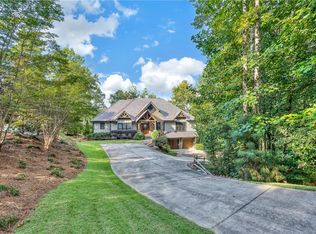
    Lakeside living never looked so luxurious. 428 Pileated Woodpecker is an over 8000 square foot custom estate surrounded by the serenity of the Lake Keowee shoreline. Outside, a stone turret and romantic architectural details are topped by a cedar shake roof. From the three-car garage, a private path leads to the covered dock with a boat lift and platforms for jet skis. The expansive upper deck comes outfitted with a wood-burning fireplace, custom copper lanterns and sweeping 15th and 16th hole views of The Reserve at Lake Keowee Golf Course, with a full stone lower deck below. Step inside and the idyllic elegance continues with a graceful spiral staircase and custom copper turret, oil-rubbed bronze fixtures, custom woodwork and built-ins throughout plus an elevator granting access to all stories. Relax to your favorite music indoors or outdoors with a full, surround sound system. Unwind in the game room with a full wet bar and custom granite cabinetry. Soft touch light receptacles brighten the already open and airy spaces. Downstairs, enjoy your favorite movie in the theater room with a glass of wine from the wine cellar or sit by the warmth of the natural stone fireplace. The kitchen leaves no magnificent detail unturned. A custom-built copper hood hangs with dramatic flair over the Viking range. All appliances are Viking, including: the refrigerator, microwave, freezer, gas range, dual ranges, griddle, and dual ovens. Granite countertops, a built- in sink and a full walk-in pantry complete this culinary oasis. The three master bedrooms feature at least one custom, walk-in closet and the main-floor master has two custom closets, a granite fireplace and a BainUltra Jacuzzi tub in the master bath. 428 Pileated Woodpecker is lake living at its most refined; a place to golf, swim, boat, water ski or simply take in the lakefront views at an unforgettable property that could be your extraordinary home.

    This property is off market, which means it's not currently listed for sale or rent on Zillow. This may be different from what's available on other websites or public sources.

    Facts & features

    Interior

    Bedrooms & bathrooms
    • Bedrooms: 6
    • Bathrooms: 9
    • Full bathrooms: 7
    • 1/2 bathrooms: 2
    • Main level bedrooms: 1
    Heating
    • Heat pump, Other, Electric
    Cooling
    • Central
    Appliances
    • Included: Dishwasher, Dryer, Garbage disposal, Microwave, Refrigerator, Washer
    • Laundry: Laundry Room, Gas Dryer Hookup, Sink, 1st Floor, 2nd Floor, Walk-In
    Features
    • Ceiling Fan(s), Wet Bar, Elevator, Wine Cellar, Walk-In Closet(s), Granite Counters, Smart Home, Bookcases, Open Floorplan, Second Living Quarters, Ceiling 9ft+, Ceiling Cathedral/Vaulted, Ceiling Smooth, Bonus Room/Rec Room, Tub Garden, Pantry ? Walk In, 2nd Kitchen/Kitchenette, Dual Master Bedrooms, Pot Filler Faucet
    • Flooring: Tile, Carpet, Hardwood
    • Windows: Window Treatments
    • Basement: Finished
    • Has fireplace: Yes
    • Fireplace features: Wood Burning, Master Bedroom, Outside, Gas Starter, Outdoor Fireplace
    Interior area
    • Total interior livable area: 8,000 sqft

    Property

    Parking
    • Total spaces: 3
    • Parking features: Garage - Attached
    Features
    • Patio & porch: Deck, Patio, Porch-Screened, Porch-Wrap Around
    • Exterior features: Stone
    • Has spa: Yes
    • Spa features: Bath, Tub-Jetted
    • Has view: Yes
    • View description: Water, Mountain
    • Has water view: Yes
    • Water view: Water
    • Frontage type: Waterfront, Water Front
    Lot
    • Size: 1.01 Acres
    • Features: Dock, Steep Slope, Lake, Sprklr In Grnd-Full Yard, Dock in Place
    Details
    • Additional structures: Garage(s)
    • Parcel number: 414100382312
    • Other equipment: Home Theater

    Construction

    Type & style
    • Home type: SingleFamily
    • Architectural style: Traditional, Craftsman, European
    Materials
    • masonry
    • Foundation: Other
    • Roof: Shake / Shingle
    Condition
    • Year built: 2008
    Details
    • Builder name: Sexton Griffith

    Utilities & green energy

    • Sewer: Septic Tank
    • Water: Public
    • Utilities for property: Cable Available

    Community & HOA

    Community
    • Features: Fitness Center
    • Security: Smoke Detector(s)
    HOA
    • Amenities included: Spa/Hot Tub, Gated, Clubhouse, Golf Course, Pool, Security, Tennis Court(s), Water Access, Fitness Center, Playground, Athletic Facilities Field, Common Areas
    Location
    • Region: Sunset

    Financial & listing details

    • Price per square foot: $619/sqft
    • Tax assessed value: $4,327,500
    • Annual tax amount: $32,546

    Price history

    DateEventPrice
    10/27/2020Sold$2,100,000-15.7%$263/sqft
    Source: Greater Greenville AOR #1427475 Report a problem
    6/9/2020Price change$2,490,000-4.2%$311/sqft
    Source: Keller Williams Grv Upst #1412566 Report a problem
    2/26/2020Listed for sale$2,600,000+31.6%$325/sqft
    Source: Keller Williams Grv Upst #1412566 Report a problem
    3/1/2015Listing removed$1,975,000$247/sqft
    Source: Justin Winter Sotheby's International Realty #20151097 Report a problem
    9/3/2014Listed for sale$1,975,000+27.4%$247/sqft
    Source: Justin Winter Sotheby's International Realty #20151097 Report a problem
    11/3/2010Sold$1,550,000+102.6%$194/sqft
    Source: Public Record Report a problem
    6/21/2006Sold$765,000$96/sqft
    Source: Public Record Report a problem

    Public tax history

    YearProperty taxesTax assessment
    2025$32,546 +7.5%$144,950 +15%
    2024$30,289 +0.3%$126,040
    2023$30,199 -0.6%$126,040
    2022$30,395 +2.6%$126,040
    2021$29,621 -1.9%$126,040 -5.8%
    2020$30,208 $133,790
    2019$30,208 +1%$133,790 -1.6%
    2018$29,908 -6.7%$135,920
    2017$32,039 $135,920 -6.9%
    2015$32,039 -5.3%$146,050 +234.4%
    2008$33,820 $43,680
    2007-- $43,680
    Find assessor info on the county website

    Neighborhood: 29685

    Nearby schools

    GreatSchools rating
    Schools provided by the listing agent
    • Elementary: Hagood
    • Middle: Pickens
    • High: Pickens

    Source: The MLS. This data may not be complete. We recommend contacting the local school district to confirm school assignments for this home.

    Get a cash offer in 3 minutes
    Find out how much your home could sell for in as little as 3 minutes with a no-obligation cash offer.
    Estimated market value
    $4,952,600
    Get a cash offer in 3 minutes
    Find out how much your home could sell for in as little as 3 minutes with a no-obligation cash offer.
    Estimated market value
    $4,952,600