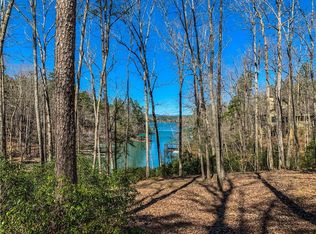
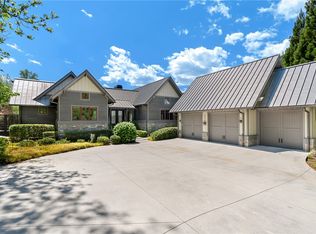
Experience private, five-star resort living on more than 3 acres, seasonal mountain views all within the gates of The Cliffs at Keowee Springs. Built by Resort Custom Homes. 10-foot ceilings and warm walnut hardwood flooring create an inviting sense of space and elegance. This open and timeless design offers a main-level primary suite, three additional bedrooms, and a study/or a fifth bedroom. The gourmet kitchen is designed with coffered ceilings, a paneled Sub-Zero refrigerator and freezer, an oversized center island, Wolf gas range, BlueStar French-door oven, built-in Miele coffee system and a walk-in pantry. The great room showcases 10’ ceilings a stone fireplace, sliding glass doors that connect the interior to an expansive screened porch complete with a double-sided stone fireplace that sits between a dining area and living space, remote-controlled screens allow you to enjoy year-round living and entertaining. The main-level primary suite offers its own stone fireplace, spa-inspired bath with dual vanities and a separate stone shower and soaking tub, an extraordinary closet featuring a center island with built-in dresser, stackable washer and dryer area, and direct access to a fenced pet yard. Guests will enjoy the guest house overlooking the pool, offering a luxurious secondary primary suite ideal for family and visitors. The outdoor living spaces rival those of a private retreat. Unwind beside the infinity-edge pool and spa as the cascading waterfall creates a peaceful backdrop. Entertain on your covered patio or simply enjoy the serenity of this secluded setting, enjoying the sounds of natures while sitting on the screened in porch. The walkout lower level offers two ensuite bedrooms, a spacious recreation room with four custom built-in bunk beds, built in bar area, an additional flex room perfect for a fitness studio, craft room, or second home office, plus a large utility/storage room with an additional washer and dryer. Additional features include a three-car garage with epoxy flooring, EV charging station, elevator, sound system, custom electric shades, full irrigation system, and so much more. A separate Cliffs membership allows you to enjoy championship golf, a beach club, a lake club, clubhouse, wellness center, dining, tennis, pickleball, hiking trails, and access to a total of 7 premier luxury Cliffs communities. If you have a boat, inquire about options to secure a leased boat slip. Private. Peaceful. Acreage. Move in Ready.
For sale
$3,590,000
133 Big Creek Trl, Six Mile, SC 29682
4beds
5,084sqft
Single Family Residence
Built in 2018
3.06 Acres Lot
$3,313,900 Zestimate®
$706/sqft
$204/mo HOA
What's special
Stone fireplaceInfinity-edge pool and spaCascading waterfallSeasonal mountain viewsOversized center islandWalk-in pantryCustom electric shades
- 77 days
- 389
- 23
Zillow last checked:
Listing updated:
Listed by:
Alicia Avila 864-735-5724,
Coldwell Banker Caine/Williams
Source: WUMLS,MLS#: 20304586 Originating MLS: Western Upstate Association of Realtors
Originating MLS: Western Upstate Association of RealtorsFacts & features
Interior
Bedrooms & bathrooms
- Bedrooms: 4
- Bathrooms: 5
- Full bathrooms: 4
- 1/2 bathrooms: 1
- Main level bathrooms: 2
- Main level bedrooms: 2
Rooms
- Room types: Bonus Room, In-Law Suite, Laundry, Living Room, Office, Recreation
Primary bedroom
- Level: Main
- Dimensions: 14'9x20
Bedroom 2
- Level: Main
- Dimensions: 15'5x17'9
Bedroom 3
- Level: Lower
- Dimensions: 14'9x18'9
Bedroom 4
- Level: Lower
- Dimensions: 14'6x14'11
Dining room
- Level: Main
- Dimensions: 15'6x10'2
Kitchen
- Level: Main
- Dimensions: 18'4x20'10
Laundry
- Level: Main
- Dimensions: 9'10x9'1
Living room
- Level: Main
- Dimensions: 20'3x20'7
Other
- Level: Main
- Dimensions: 28'10x55'6
Screened porch
- Level: Main
- Dimensions: 36x18'10
Heating
- Central, Electric, Forced Air, Zoned
Cooling
- Central Air, Electric, Zoned
Appliances
- Included: Built-In Oven, Convection Oven, Dryer, Dishwasher, Freezer, Gas Cooktop, Disposal, Gas Range, Gas Water Heater, Ice Maker, Microwave, Refrigerator, Trash Compactor, Tankless Water Heater, Wine Cooler, Washer, PlumbedForIce Maker
- Laundry: Washer Hookup, Electric Dryer Hookup, Sink
Features
- Wet Bar, Bookcases, Built-in Features, Bathtub, Tray Ceiling(s), Ceiling Fan(s), Cathedral Ceiling(s), Dressing Area, Dual Sinks, Fireplace, Granite Counters, Garden Tub/Roman Tub, Handicap Access, High Ceilings, Heated Floor, Bath in Primary Bedroom, Main Level Primary, Pull Down Attic Stairs, Smooth Ceilings, Solid Surface Counters, Separate Shower
- Flooring: Concrete, Hardwood, Slate, Stone, Tile
- Windows: Blinds, Bay Window(s), Insulated Windows, Wood Frames
- Basement: Finished,Heated,Interior Entry,Walk-Out Access
- Has fireplace: Yes
- Fireplace features: Double Sided, Gas, Gas Log, Multiple, Option
Interior area
- Total structure area: 5,084
- Total interior livable area: 5,084 sqft
Video & virtual tour
Property
Parking
- Total spaces: 3
- Parking features: Attached, Garage, Driveway, Garage Door Opener
- Attached garage spaces: 3
Accessibility
- Accessibility features: Low Threshold Shower
Features
- Levels: Two
- Stories: 2
- Patio & porch: Front Porch, Patio, Porch, Screened
- Exterior features: Fence, Handicap Accessible, Sprinkler/Irrigation, Landscape Lights, Pool, Porch, Patio
- Pool features: In Ground
- Has spa: Yes
- Spa features: Hot Tub
- Fencing: Yard Fenced
- Has view: Yes
- View description: Mountain(s), Water
- Has water view: Yes
- Water view: Water
- Waterfront features: Dock Access
- Body of water: Keowee
Lot
- Size: 3.06 Acres
- Features: Cul-De-Sac, Hardwood Trees, Outside City Limits, Subdivision, Trees, Views, Wooded, Interior Lot
Details
- Parcel number: 413000887060
Construction
Type & style
- Home type: SingleFamily
- Architectural style: Craftsman
- Property subtype: Single Family Residence
Materials
- Stone
- Foundation: Basement
- Roof: Architectural,Metal,Shingle
Condition
- Year built: 2018
Details
- Builder name: Resort Custom Homes
Utilities & green energy
- Sewer: Septic Tank
- Water: Public
- Utilities for property: Electricity Available, Natural Gas Available, Phone Available, Septic Available, Cable Available, Underground Utilities
Community & HOA
Community
- Features: Common Grounds/Area, Clubhouse, Fitness Center, Golf, Gated, Tennis Court(s), Trails/Paths, Water Access, Dock, Lake
- Security: Security System Owned, Gated with Guard, Gated Community, Smoke Detector(s), Security Guard
- Subdivision: Cliffs At Keowee Springs
HOA
- Has HOA: Yes
- Services included: Other, See Remarks
- HOA fee: $2,447 annually
Location
- Region: Six Mile
Financial & listing details
- Price per square foot: $706/sqft
- Tax assessed value: $2,851,900
- Annual tax amount: $6,146
- Date on market: 8/3/2026
- Listing agreement: Exclusive Right To Sell
Estimated market value
$3,313,900
$3.15M - $3.48M
Not available
Price history
| Date | Event | Price |
|---|---|---|
| 8/3/2026 | Listed for sale | $3,590,000-9.6%$706/sqft |
Source:  Greater Greenville AOR #1599669 Report a problem Greater Greenville AOR #1599669 Report a problem | ||
| 10/9/2024 | Listing removed | $3,970,000$781/sqft |
Source:  WUMLS #20273441 Report a problem WUMLS #20273441 Report a problem | ||
| 5/3/2024 | Listed for sale | $3,970,000-7.7%$781/sqft |
Source: WUMLS #20273441 Report a problem | ||
| 5/3/2024 | Listing removed | -- |
Source: Greater Greenville AOR #1510396 Report a problem | ||
| 10/11/2023 | Listed for sale | $4,300,000+6780%$846/sqft |
Source: Greater Greenville AOR #1510396 Report a problem | ||
| 12/23/2011 | Sold | $62,500-77.5%$12/sqft |
Source: Public Record Report a problem | ||
| 1/22/2009 | Sold | $278,050-18.2%$55/sqft |
Source: Public Record Report a problem | ||
| 7/17/2006 | Sold | $340,000$67/sqft |
Source: Public Record Report a problem | ||
| 11/15/2005 | Sold | $340,000$67/sqft |
Source: Public Record Report a problem | ||
Public tax history
| Year | Property taxes | Tax assessment |
|---|---|---|
| 2025 | $6,146 +6.2% | $57,700 +15% |
| 2024 | $5,786 +1.5% | $50,170 |
| 2023 | $5,701 -1.9% | $50,170 |
| 2022 | $5,813 -13.2% | $50,170 |
| 2021 | $6,697 +1.3% | $50,170 -6.8% |
| 2020 | $6,611 | $53,808 -28.5% |
| 2019 | $6,611 +1047% | $75,260 +1222.7% |
| 2018 | $576 -63.5% | $5,690 |
| 2017 | $1,578 | $5,690 |
| 2015 | $1,578 -0.2% | $5,690 -70.4% |
| 2008 | $1,581 | $19,200 |
| 2007 | -- | $19,200 |
Find assessor info on the county website
Monthly payment
Est. payment
Payment breakdown
Explore the cost of this home by adjusting the details. Changes won't be saved.Climate risks
Neighborhood: 29682
Nearby schools
Schools provided by the listing agent
- Elementary: Six Mile Elem
- Middle: R.C. Edwards Middle
- High: D.W. Daniel High
Source: WUMLS. This data may not be complete. We recommend contacting the local school district to confirm school assignments for this home.
Similar homes
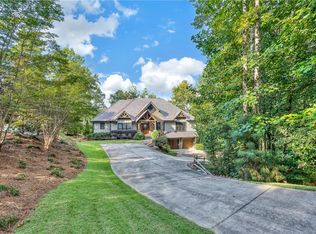
- $3,590,0004 bd5 ba4.8k sqft422 Pileated Woodpecker Ln, Sunset, SC 29685For Sale
 MLS ID #20293023, James Fuqua, Coldwell Banker Caine/Williams. WUMLS
 - $3,795,0005 bd6 ba4.8k sqft411 Evergreen Trl, Salem, SC 29676For Sale
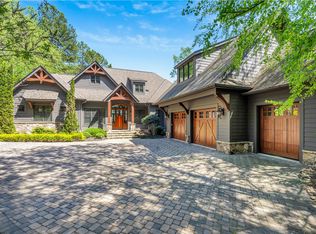 MLS ID #20306356, AC Rodwell, Coldwell Banker Caine/Williams. WUMLS
 - $2,495,0004 bd5 ba3.5k sqft111 Hickory Springs Way, Six Mile, SC 29682For Sale
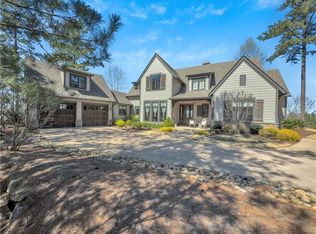 MLS ID #20298103, Emily Slabaugh, Coldwell Banker Caine/Williams. WUMLS
 - $3,749,6854 bd7 ba5k sqft438 Winchester Ln, Sunset, SC 29685For Sale
 MLS ID #20297958, Lisa Vogel, Herlong Sotheby's International Realty - Lake Keow. WUMLS
 - $3,495,0007 bd5 ba4.9k sqft6 Featherstone Ct, Sunset, SC 29685New Construction
 MLS ID #26027497, Kim Meyer. CTMLS
