Skip main navigation
Off market
  • $3,565,900

    128 Big Creek Trl, Six Mile, SC 29682

    4beds
    4,500sqft
    SingleFamily
    Built in 2006
    1.24 Acres Lot
    $3,565,900 Zestimate®
    $792/sqft
    $4,094 Estimated rent

    Home value

    $3,565,900

    $3.10M - $4.14M

    $4,094/mo

    Zestimate® history
    Loading
    Loading...

    Owner options

    List your home for rent

    $4,094/mo

    Rent Zestimate®

    Find your next renter with Zillow Rental Manager. Plus, with online applications, you can quickly screen prospective tenants – for free.

    Learn more

    $4,094/mo

    Rent Zestimate®

    Refinance and save

    $20,530/mo

    Est. payment

    Refinancing to a lower rate could help reduce your monthly payments and save thousands over the life of the loan.

    See today's rates

    $20,530/mo

    Est. payment

    Explore your selling options

    Work with a Zillow partner agent

    Leverage their expertise and Zillow's premium Showcase listings to get your home seen by more buyers.

    Get started

    List with your own agent

    Get your home in front of millions of buyers by listing it on Zillow.

    Learn how to do it

    Sell it yourself

    Take full control of how buyers see your home on Zillow by listing For Sale by Owner (FSBO).

    List your home

    What's special

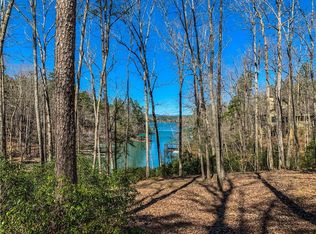
    Welcome to 128 Big Creek Trail, where classic Adirondack styling with some Old World elegance combine to offer an exceptionally charming home. Located on a private 1.24 acre lot and in a protected deep water cove with views towards the Blue Ridge Mountains, you will immediately have that sense of 'getting away' upon entering the property. This exceptional home was designed by famed architect Keith Summerour and built by the highly regarded Craig Carver. The attention to detail is evident throughout- from tongue and groove wood ceilings to site-finished oak flooring to the custom flagstone firepit. The main level living areas give a warm, cozy feeling with a casual dining and living space adjoining the kitchen, and a mudroom/pantry/laundry room connecting the kitchen to the garage. Along with the Master suite on the main level, there are two additional bedrooms, two full and one half bath. Upstairs there is another bedroom, full bath and a flex room that could be a 5th bedroom, art studio, gym, etc. Don't forget about the exceptional outdoor living spaces, which are comprised of a large screened-in porch with wood burning fireplace and opening to a covered porch looking out to the lake. On the lower level you will find an additional entertaining space, including another full bath, kitchenette, living room with fireplace, and unfinished storage space that would be perfect for all of the lake toys. Just steps from the home you will pass by the generously-sized stone firepit on your way to the covered dock complete with a boat lift and jetski pads. When you're done playing on the water, you can take a short golf cart ride to any of the Springs' amenities, including the Turnhouse Bistro, the Beach Club, or the Porch and Tom Fazio golf course. Multi-level, seven for one Club membership is available with separate purchase.

    This property is off market, which means it's not currently listed for sale or rent on Zillow. This may be different from what's available on other websites or public sources.
    Facts & features

    Interior

    Bedrooms & bathrooms
    • Bedrooms: 4
    • Bathrooms: 6
    • Full bathrooms: 5
    • 1/2 bathrooms: 1
    • Main level bedrooms: 3
    Heating
    • Other, Electric, Gas
    Cooling
    • Central
    Appliances
    • Included: Dishwasher, Garbage disposal, Microwave, Range / Oven, Refrigerator
    • Laundry: Laundry Room, Washer Hookup, Electric Dryer Hookup, Sink
    Features
    • Ceiling Fan(s), Wet Bar, Jetted Tub, Walk-In Closet(s), Garden Tub, Granite Counters, Fireplace, Cathedral Ceiling(s), Cable TV Available, Bookcases, Tray Ceiling(s), Wired for Data, Wired for Sound, Walk-In Shower, Dryer Connection-Electric, Connection - Washer, Electric Garage Door, Laundry Room Sink, Sky Lights, Attic Stairs-Disappearing, Connection - Ice Maker, Smoke Detector, Alarm System-Owned, Fireplace - Multiple, Glass Door, Fireplace-Gas Connection
    • Flooring: Tile, Hardwood
    • Doors: Glass Door
    • Windows: Insulated Windows, Skylight(s), Bay Window(s), Wood Frames
    • Basement: Finished
    • Has fireplace: Yes
    • Fireplace features: Gas, Fireplace - Multiple
    Interior area
    • Total interior livable area: 4,500 sqft

    Property

    Parking
    • Total spaces: 2
    • Parking features: Garage - Attached
    Features
    • Patio & porch: Deck, Patio, Screened, Front Porch, Porch-Other
    • Exterior features: Other, Wood
    • Pool features: In Ground, Community
    • Spa features: Bath
    • Has view: Yes
    • View description: Water
    • Has water view: Yes
    • Water view: Water
    • Waterfront features: Lake Front
    • Body of water: Keowee
    • Frontage type: Yes
    • Frontage length: 352.85
    Lot
    • Size: 1.24 Acres
    • Features: Water View, Cul-de-Sac, Wooded, Gentle Sloping, Water Access, Underground Utilities, Shade Trees
    Details
    • Parcel number: 413000885229
    • Special conditions: For Sale

    Construction

    Type & style
    • Home type: SingleFamily
    • Architectural style: Two Story, Craftsman
    Materials
    • Frame
    • Foundation: Crawl/Raised
    • Roof: Other
    Condition
    • Year built: 2006
    Details
    • Builder name: Craig Carver

    Utilities & green energy

    • Gas: Natural Gas
    • Sewer: Septic Tank
    • Water: Public
    • Utilities for property: Natural Gas Connected, Electricity Connected, Phone Connected, Septic, PUBLIC WATER

    Community & neighborhood

    Security
    • Security features: Security Service, Smoke Detector(s), Security System Owned
    Community
    • Community features: Fitness Center
    Location
    • Region: Six Mile

    Other

    Other facts
    • ViewYN: true
    • WaterSource: Public
    • Sewer: Septic Tank
    • Appliances: Dishwasher, Refrigerator, Disposal, Gas Cooktop, Double Oven, Convection Oven, Gas Stove, Ice Maker, Tankless Water Heater, Down Draft, Microwave - Built In, Range/Oven-Electric, Range/Oven-Gas, Wall Oven, Dual Fuel Range
    • FireplaceYN: true
    • InteriorFeatures: Ceiling Fan(s), Wet Bar, Jetted Tub, Walk-In Closet(s), Garden Tub, Granite Counters, Fireplace, Cathedral Ceiling(s), Cable TV Available, Bookcases, Tray Ceiling(s), Wired for Data, Wired for Sound, Walk-In Shower, Dryer Connection-Electric, Connection - Washer, Electric Garage Door, Laundry Room Sink, Sky Lights, Attic Stairs-Disappearing, Connection - Ice Maker, Smoke Detector, Alarm System-Owned, Fireplace - Multiple, Glass Door, Fireplace-Gas Connection
    • Basement: Finished, Full, Heated, Walk-Out Access, Cooled, Ceiling - Some 9' +
    • GarageYN: true
    • ArchitecturalStyle: Two Story, Craftsman
    • AttachedGarageYN: true
    • ExteriorFeatures: Deck, Patio, Porch-Screened, Pool-in Ground, Wood Windows, Landscape Lighting, Glass Door, Insulated Windows, Porch-Front, Driveway - Other, Underground Irrigation, Porch-Other, Bay Window
    • HeatingYN: true
    • Utilities: Natural Gas Connected, Electricity Connected, Phone Connected, Septic, PUBLIC WATER
    • PatioAndPorchFeatures: Deck, Patio, Screened, Front Porch, Porch-Other
    • CoolingYN: true
    • Heating: Natural Gas
    • AssociationYN: 1
    • FireplaceFeatures: Gas, Fireplace - Multiple
    • CommunityFeatures: Pool, Common Area, Gated, Golf, Fitness Center, Dock, Water Access, Walking Trail, Boat Ramp, Pets Allowed, Gate Staffed, Patrolled
    • WaterfrontYN: true
    • AssociationFeeIncludes: Security, Pool
    • LotFeatures: Water View, Cul-de-Sac, Wooded, Gentle Sloping, Water Access, Underground Utilities, Shade Trees
    • ElectricOnPropertyYN: True
    • PoolPrivateYN: True
    • PetsAllowed: Yes
    • Gas: Natural Gas
    • WindowFeatures: Insulated Windows, Skylight(s), Bay Window(s), Wood Frames
    • PoolFeatures: In Ground, Community
    • Cooling: Central Air
    • ConstructionMaterials: Wood, Glass
    • View: Water
    • LaundryFeatures: Laundry Room, Washer Hookup, Electric Dryer Hookup, Sink
    • StructureType: Dock
    • SecurityFeatures: Security Service, Smoke Detector(s), Security System Owned
    • FoundationDetails: Crawl Space, Basement
    • PossibleUse: Single Family
    • WaterfrontFeatures: Lake Front
    • ParkingFeatures: Attached Garage
    • MainLevelBedrooms: 3
    • SpaFeatures: Bath
    • SpecialListingConditions: For Sale
    • FrontageType: Yes
    • WaterBodyName: Keowee
    • DoorFeatures: Glass Door
    • RangeArea: 1-3.99
    • IrrigationSource: Underground Irrigation
    • BuildingFeatures: Formal Dining Room, Laundry Room, Breakfast Area, 2nd Kitchen
    • BuilderName: Craig Carver
    • MlsStatus: Contract-Take Back-Ups
    • FrontageLength: 352.85

    Price history

    DateEventPrice
    12/2/2022Sold$2,400,000-3.8%$533/sqft
    Source: WUMLS #20255941 Report a problem
    10/31/2022Contingent$2,495,682$555/sqft
    Source: WUMLS #20255941 Report a problem
    10/25/2022Listed for sale$2,495,682$555/sqft
    Source: WUMLS #20255941 Report a problem
    10/9/2022Contingent$2,495,682$555/sqft
    Source: WUMLS #20255941 Report a problem
    10/8/2022Listed for sale$2,495,682+18.8%$555/sqft
    Source: WUMLS #20255941 Report a problem
    9/3/2020Sold$2,100,000-6.7%$467/sqft
    Source: WUMLS #20229955 Report a problem
    8/10/2020Pending sale$2,250,000$500/sqft
    Source: Cliffs Realty Sales SC LLC #20229955 Report a problem
    7/23/2020Listed for sale$2,250,000+12.8%$500/sqft
    Source: Cliffs Realty Sales SC LLC #20229955 Report a problem
    6/2/2016Listing removed$1,995,000$443/sqft
    Source: Justin Winter Sothebys Int'l #20157015 Report a problem
    11/14/2015Listed for sale$1,995,000-9.1%$443/sqft
    Source: Justin Winter Sotheby's International Realty #20157015 Report a problem
    7/29/2015Listing removed$2,195,000$488/sqft
    Source: Justin Winter Sotheby's International Realty #20157015 Report a problem
    8/12/2014Listed for sale$2,195,000-6.6%$488/sqft
    Source: Justin Winter and Associates, LLC #20157015 Report a problem
    10/13/2006Sold$2,350,000$522/sqft
    Source: Public Record Report a problem

    Public tax history

    YearProperty taxesTax assessment
    2025$37,183 +7.4%$165,600 +15%
    2024$34,606 +0.3%$144,000
    2023$34,502 +13.6%$144,000 +14.3%
    2022$30,385 -6.9%$126,000
    2021$32,649 +3%$126,000 -0.7%
    2020$31,703 $126,870
    2019$31,703 -5.8%$126,870 +3.4%
    2018$33,662 -1.1%$122,720
    2017$34,045 $122,720
    2015$34,045 -0.2%$122,720 -7%
    2008$34,100 $131,900
    2007-- $131,900 +362.8%
    2006-- $28,500

    Find assessor info on the county website

    Neighborhood: 29682

    Nearby schools

    GreatSchools rating
    Schools provided by the listing agent
    • Elementary: Six Mile Elem
    • Middle: R.C. Edwards Middle
    • High: D.W. Daniel High

    Source: The MLS. This data may not be complete. We recommend contacting the local school district to confirm school assignments for this home.

    Get a cash offer in 3 minutes
    Find out how much your home could sell for in as little as 3 minutes with a no-obligation cash offer.
    Estimated market value
    $3,565,900
    Get a cash offer in 3 minutes
    Find out how much your home could sell for in as little as 3 minutes with a no-obligation cash offer.
    Estimated market value
    $3,565,900