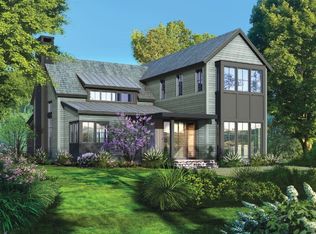
New Construction starting soon in the Cliffs at Keowee Springs, this stunning new home offers exceptional design and craftsmanship in one of Lake Keowee’s most sought-after communities.
The main level welcomes you with a charming covered front porch and an open floor plan ideal for entertaining. The spacious kitchen features a dining area, and generous walk-in pantry. The great room showcases vaulted ceilings, a gas fireplace, and expansive glass doors that open to a covered back porch—perfect for enjoying the natural surroundings. Just off the kitchen, a screened porch with a built-in grilling area provides the perfect space for year-round outdoor dining.
The primary suite offers a luxurious retreat with a spa-like ensuite bath, dual walk-in closets with sitting areas, and French doors opening to the back porch. A two-car garage completes the main level.
The lower-level features three private guest suites—each with its own full bath—a large family room with bar area (including an ice maker, sink, and refrigerator), and glass doors leading to a covered patio.
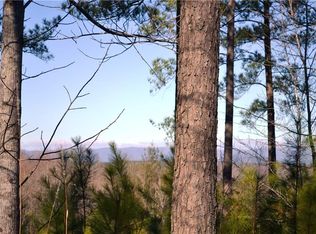
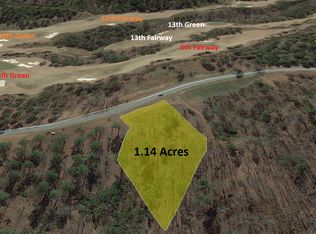
Set on a very gently sloped lot, the home is within walking distance to The Bistro and just a short golf cart ride to the Clubhouse and Beach Club. This home perfectly blends modern comfort, timeless design, and an exceptional Keowee Springs lifestyle. A Cliffs Membership is available with separate purchase giving you access to all seven communities.
For sale
$2,100,000
105 Sweet Blossom Way, Six Mile, SC 29682
4beds
3,195sqft
Single Family Residence
Built in ----
1.01 Acres Lot
$-- Zestimate®
$657/sqft
$284/mo HOA
What's special
Gas fireplaceTwo-car garageCharming covered front porchSpacious kitchenGenerous walk-in pantrySpa-like ensuite bathDining area
- 6 days
- 140
- 4
Likely to sell faster than
Zillow last checked:
Listing updated:
Listed by:
Timothy Enterkin 828-231-5008,
Coldwell Banker Caine/Williams
Source: WUMLS,MLS#: 20307219 Originating MLS: Western Upstate Association of Realtors
Originating MLS: Western Upstate Association of RealtorsFacts & features
Interior
Bedrooms & bathrooms
- Bedrooms: 4
- Bathrooms: 5
- Full bathrooms: 4
- 1/2 bathrooms: 1
- Main level bathrooms: 1
- Main level bedrooms: 1
Heating
- Forced Air, Heat Pump, Natural Gas
Cooling
- Central Air, Electric
Features
- Flooring: Hardwood
- Basement: Finished,Walk-Out Access
Interior area
- Total structure area: 3,195
- Total interior livable area: 3,195 sqft
Property
Parking
- Total spaces: 2
- Parking features: Attached, Garage
- Attached garage spaces: 2
Features
- Levels: Two
- Stories: 2
- Pool features: Community
Lot
- Size: 1.01 Acres
- Features: Outside City Limits, Subdivision
Details
- Parcel number: 414000188663
Construction
Type & style
- Home type: SingleFamily
- Architectural style: Traditional
- Property subtype: Single Family Residence
Materials
- Other, Stone
- Foundation: Basement
- Roof: Architectural,Shingle
Condition
- To Be Built
Details
- Builder name: Eaton Properties
Utilities & green energy
- Sewer: Septic Tank
Community & HOA
Community
- Features: Common Grounds/Area, Clubhouse, Fitness Center, Golf, Gated, Pool, Tennis Court(s), Trails/Paths, Water Access
- Security: Gated with Guard, Gated Community, Security Guard
- Subdivision: Cliffs At Keowee Springs
HOA
- Has HOA: Yes
- HOA fee: $3,405 annually
Location
- Region: Six Mile
Financial & listing details
- Price per square foot: $657/sqft
- Tax assessed value: $74,200
- Annual tax amount: $543
- Date on market: 10/12/2026
- Cumulative days on market: 343 days
- Listing agreement: Exclusive Right To Sell
Estimated market value
Not available
Estimated sales range
Not available
Not available
Price history
| Date | Event | Price |
|---|---|---|
| 10/12/2026 | Listed for sale | $2,100,000$657/sqft |
Source:  WUMLS #20307219 Report a problem WUMLS #20307219 Report a problem | ||
| 10/9/2026 | Listing removed | $2,100,000$657/sqft |
Source: WUMLS #20294495 Report a problem | ||
| 11/7/2025 | Listed for sale | $2,100,000$657/sqft |
Source: WUMLS #20294495 Report a problem | ||
Public tax history
| Year | Property taxes | Tax assessment |
|---|---|---|
| 2025 | $543 +7.7% | $2,100 |
| 2024 | $505 +0.3% | $2,100 |
| 2023 | $503 -0.6% | $2,100 |
| 2022 | $506 -6.9% | $2,100 |
| 2021 | $544 +3.7% | $2,100 |
| 2020 | $525 | $2,100 -65% |
| 2019 | $525 -69.9% | $6,000 -6% |
| 2018 | $1,745 -1.4% | $6,380 |
| 2017 | $1,770 | $6,380 |
| 2015 | $1,770 -0.2% | $6,380 -46.8% |
| 2008 | $1,773 | $12,000 |
Find assessor info on the county website
Monthly payment
Est. payment
Payment breakdown
Explore the cost of this home by adjusting the details. Changes won't be saved.Climate risks
Neighborhood: 29682
Nearby schools
Schools provided by the listing agent
- Elementary: Six Mile Elem
- Middle: R.C. Edwards Middle
- High: D.W. Daniel High
Source: WUMLS. This data may not be complete. We recommend contacting the local school district to confirm school assignments for this home.

Similar homes
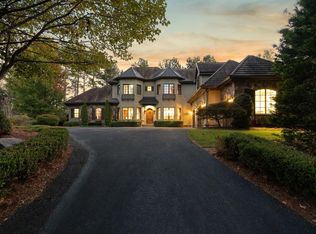
- $2,100,0004 bd4 ba3.5k sqft124 Golden Bear Dr, Sunset, SC 29685For Sale
 MLS ID #1606219, Gina Fox, EXP Realty LLC. Greater Greenville AOR
 - $2,000,0004 bd5 ba3k sqft141 Forest Mnr, Six Mile, SC 29682For Sale
 MLS ID #20302149, Zack Thomas, Cliffs Realty Sales SC, LLC (Six Mile). WUMLS
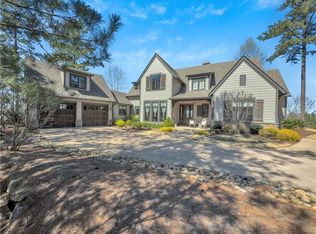
 - $2,495,0004 bd5 ba3.5k sqft111 Hickory Springs Way, Six Mile, SC 29682For Sale
 MLS ID #20298103, Emily Slabaugh, Coldwell Banker Caine/Williams. WUMLS
 - $2,295,0004 bd5 ba3.8k sqft138 Garden Path, Six Mile, SC 29682For Sale
 MLS ID #20305260, Bradlee Thrasher, Cliffs Realty Sales SC, LLC (Six Mile). WUMLS
