Discover a truly unique property offering panoramic mountain views on approximately 81.23 acres. This listing features a 3-bedroom, 2-bath home, swimming pool and versatile metal building. Built in 1983 and designed by a mechanical engineer, the home incorporates distinctive construction and energy-conscious features rarely found in a conventional residence. The home was constructed with substantial concrete block walls with exterior foam and stucco, along with a thoughtfully designed ventilation system intended to circulate air throughout the basement, living areas, sunroom and attic. A sunroom with a solid concrete heat-sink wall, fireplace heat exchanger and Hicks Water Stove system are among the property's unique features. Recent improvements include a metal roof installed in August 2022, a new well pump in 2023, front and security doors installed in spring 2024, and a new swimming pool liner installed in June 2024 and most recently a new HVAC system was added. The approximately 40' x 15' swimming pool provides an ideal place to relax while enjoying the property's private setting and mountain surroundings. One of the property's most unusual features is an enclosed underground passage connecting the residence to the metal building. Constructed with approximately 10-inch-thick walls and a concrete ceiling covered with earth, the passage provides convenient access between the structures and includes storage areas, a cold-water sink, ventilation, and secure doors. The metal building offers hot and cold water and electricity and includes a large, insulated room with kitchen amenities and pool equipment, as well as a separate smaller room with a sink, toilet, and vanity. This flexible space could accommodate a variety of workshops, storage, recreational, or hobby uses. Water resources include a 180-foot-deep well with a pump replaced in 2023 as well as an additional approximately 70-foot hand-dug well. The property also includes an extensive septic system with accessible clean-outs. With approximately 81.23 acres land with mountain views, a swimming pool, substantial outbuilding space and an exceptionally distinctive home, this property offers opportunities for those seeking privacy, recreation, farming, livestock, or simply room to enjoy the outdoors. This is not a cookie-cutter property. Its unconventional design, substantial construction, mechanical features and acreage make it a one-of-a-kind offering for the buyer looking for something truly different. All buildings and structures are to be sold “as is”.
For sale
$2,150,000
297 Woodall Mountain Rd, Pickens, SC 29671
3beds
3,000sqft
Single Family Residence, Residential
Built in 1989
81.43 Acres Lot
$1,272,100 Zestimate®
$717/sqft
$-- HOA
What's special
Swimming poolFireplace heat exchangerExceptionally distinctive homeSubstantial outbuilding spaceFront and security doorsHicks water stove system
- 8 days
- 432
- 26
Likely to sell faster than
Zillow last checked:
Listing updated:
Listed by:
Sandra Stroud 864-414-1461,
Cross Creek Realty, LLC,
Steven Smith,
America's Land Partners - South Carolina, LLC
Source: Greater Greenville AOR,MLS#: 1602914
Facts & features
Interior
Bedrooms & bathrooms
- Bedrooms: 3
- Bathrooms: 2
- Full bathrooms: 2
- Main level bathrooms: 2
- Main level bedrooms: 3
Rooms
- Room types: Laundry
Primary bedroom
- Area: 225
- Dimensions: 15 x 15
Bedroom 2
- Area: 210
- Dimensions: 15 x 14
Bedroom 3
- Area: 180
- Dimensions: 15 x 12
Primary bathroom
- Level: Main
Dining room
- Area: 228
- Dimensions: 19 x 12
Kitchen
- Area: 234
- Dimensions: 18 x 13
Living room
- Area: 256
- Dimensions: 16 x 16
Heating
- Forced Air, Geothermal, Wood Stove
Cooling
- Electric
Appliances
- Included: Dishwasher, Disposal, Dryer, Self Cleaning Oven, Refrigerator, Electric Cooktop, Electric Oven, Microwave, Wood Stove, Electric Water Heater
- Laundry: 1st Floor, Laundry Room
Features
- Ceiling Fan(s), Vaulted Ceiling(s), Pantry
- Flooring: Wood, Parquet, Vinyl
- Basement: Unfinished,Walk-Out Access
- Attic: Pull Down Stairs
- Number of fireplaces: 1
- Fireplace features: Screen, Wood Burning, Masonry
Interior area
- Total interior livable area: 3,000 sqft
Property
Parking
- Total spaces: 1
- Parking features: Attached, Driveway, Circular Driveway
- Attached garage spaces: 1
- Has uncovered spaces: Yes
Features
- Levels: 1+Basement
- Stories: 1
- Patio & porch: Deck
- Has private pool: Yes
- Pool features: In Ground
- Has view: Yes
- View description: Mountain(s)
Lot
- Size: 81.43 Acres
- Features: 50 - 100 Acres
Details
- Parcel number: 415100427052
Construction
Type & style
- Home type: SingleFamily
- Architectural style: Contemporary
- Property subtype: Single Family Residence, Residential
Materials
- Synthetic Stucco
- Foundation: Basement
- Roof: Metal
Condition
- Year built: 1989
Utilities & green energy
- Sewer: Septic Tank
- Water: Well
Community & HOA
Community
- Features: None
- Subdivision: None
HOA
- Has HOA: No
- Services included: None
Location
- Region: Pickens
Financial & listing details
- Price per square foot: $717/sqft
- Tax assessed value: $372,127
- Annual tax amount: $5,004
- Date on market: 9/4/2026
Estimated market value
$1,272,100
$1.00M - $1.59M
$2,949/mo
Price history
| Date | Event | Price |
|---|---|---|
| 9/4/2026 | Listed for sale | $2,150,000+34.4%$717/sqft |
Source:  Greater Greenville AOR #1602914 Report a problem Greater Greenville AOR #1602914 Report a problem | ||
| 10/10/2024 | Sold | $1,600,000-3%$533/sqft |
Source: Greater Greenville AOR #1531932 Report a problem | ||
| 8/16/2024 | Contingent | $1,650,000$550/sqft |
Source: Greater Greenville AOR #1531932 Report a problem | ||
| 7/12/2024 | Price change | $1,650,000+106.4%$550/sqft |
Source: Greater Greenville AOR #1531932 Report a problem | ||
| 7/12/2024 | Listed for sale | $799,500+105%$267/sqft |
Source: Greater Greenville AOR #1531926 Report a problem | ||
| 6/25/2013 | Sold | $390,000$130/sqft |
Source:  WUMLS #20138818 Report a problem WUMLS #20138818 Report a problem | ||
Public tax history
| Year | Property taxes | Tax assessment |
|---|---|---|
| 2025 | $5,004 +230.7% | $22,290 +83.4% |
| 2024 | $1,513 +1% | $12,151 |
| 2023 | $1,497 -1.4% | $12,151 |
| 2022 | $1,519 +0.4% | $12,151 |
| 2021 | $1,513 +15.1% | -- |
| 2020 | $1,314 | $11,358 -6.5% |
| 2019 | $1,314 -6% | $12,151 -0.9% |
| 2018 | $1,398 +2% | $12,261 |
| 2017 | $1,370 | $12,261 -0.1% |
| 2015 | $1,370 | $12,270 |
Find assessor info on the county website
Monthly payment
Est. payment
Payment breakdown
Explore the cost of this home by adjusting the details. Changes won't be saved.Climate risks
Neighborhood: 29671
Nearby schools
Schools provided by the listing agent
- Elementary: Hagood
- Middle: Pickens
- High: Pickens
Source: Greater Greenville AOR. This data may not be complete. We recommend contacting the local school district to confirm school assignments for this home.
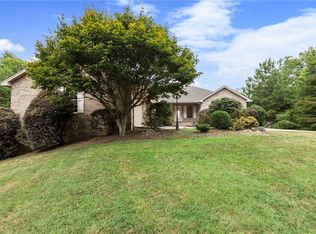
Similar homes
- $2,250,0005 bd5 ba3.5k sqft187 Meadow Brook Ln, Pickens, SC 29671For Sale
 MLS ID #20301092, Kimmi Warga, EXP Realty LLC. WUMLS
 - $2,100,0004 bd5 ba3.1k sqft105 Sweet Blossom Way, Six Mile, SC 29682For Sale
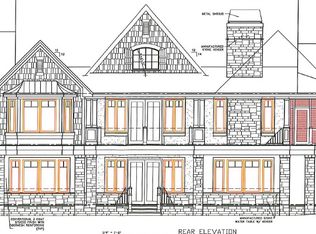 MLS ID #20294495, Timothy Enterkin, Coldwell Banker Caine/Williams. WUMLS
 - $2,295,0004 bd5 ba3.8k sqft138 Garden Path, Six Mile, SC 29682For Sale
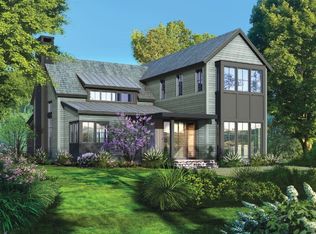 MLS ID #20305260, Bradlee Thrasher, Cliffs Realty Sales SC, LLC (Six Mile). WUMLS
 - $1,897,5004 bd4 ba4k sqft122 N Waterside Dr, Seneca, SC 29672For Sale
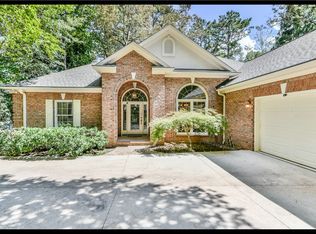 MLS ID #20303896, The Cason Group, Keller Williams Lake Keowee. WUMLS
 - $2,199,0003 bd4 ba3k sqft231 Keowee Turtlehead Rd, Salem, SC 29676Active
 MLS ID #10832745, James L Smith, KW Western Upstate. GAMLS
