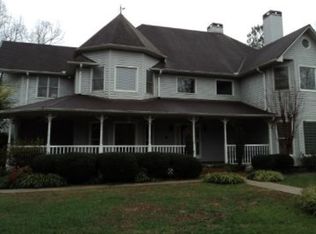
I am pleased to present a unique real estate opportunity in the heart of Upstate South Carolina: a beautiful traditional home accompanied by the turnkey Laurel Mountain Inn. The custom-built primary residence features over 2,300 square feet of craftsmanship with an open floor plan, a main-level primary bedroom, three bedrooms, 2.5 bathrooms, and an attached office. The property also includes a full walkout basement ready to be finished as additional living space or a rental unit. The adjacent Laurel Mountain Inn sits on nearly seven acres next to Table Rock State Park. This fully operational, five-room income-producing property comes with a complete vendor list and an excellent reputation. Situated off Scenic Highway 11 near Caesars Head and Lake Keowee, it is a premier destination for nature enthusiasts and an ideal investment for hospitality entrepreneurs or event venue developers. While offering a private mountain lifestyle, the property remains conveniently located 30 minutes from Travelers Rest and 45 minutes from downtown Greenville. Showings are limited to qualified buyers and require a minimum 3-hour notice.
For sale
$995,000
133 Hiawatha Trl, Pickens, SC 29671
3beds
2,342sqft
Single Family Residence, Residential
Built in ----
7 Acres Lot
$939,100 Zestimate®
$425/sqft
$-- HOA
What's special
Beautiful traditional homeAttached officeAdjacent laurel mountain innFull walkout basementNearly seven acresOpen floor planMain-level primary bedroom
- 73 days
- 347
- 18
Zillow last checked:
Listing updated:
Listed by:
Tracy Greer 864-444-0168,
BHHS C Dan Joyner - CBD
Source: Greater Greenville AOR,MLS#: 1597019
Facts & features
Interior
Bedrooms & bathrooms
- Bedrooms: 3
- Bathrooms: 3
- Full bathrooms: 2
- 1/2 bathrooms: 1
- Main level bathrooms: 1
- Main level bedrooms: 1
Rooms
- Room types: Laundry, Loft, Guest Accommodations
Primary bedroom
- Area: 210
- Dimensions: 14 x 15
Bedroom 2
- Area: 224
- Dimensions: 14 x 16
Bedroom 3
- Area: 168
- Dimensions: 14 x 12
Primary bathroom
- Features: Double Sink, Shower-Separate, Tub-Jetted, Walk-In Closet(s), Fireplace
- Level: Main
Dining room
- Area: 96
- Dimensions: 12 x 8
Kitchen
- Area: 156
- Dimensions: 13 x 12
Living room
- Area: 552
- Dimensions: 24 x 23
Office
- Area: 196
- Dimensions: 14 x 14
Bonus room
- Area: 256
- Dimensions: 16 x 16
Den
- Area: 196
- Dimensions: 14 x 14
Heating
- Electric, Multi-Units, Heat Pump
Cooling
- Electric, Multi Units
Appliances
- Included: Cooktop, Dishwasher, Disposal, Washer, Electric Oven, Electric Water Heater, Water Heater
- Laundry: Sink, 1st Floor, Walk-in, Electric Dryer Hookup, Washer Hookup, Laundry Room
Features
- 2 Story Foyer, Bookcases, Ceiling Fan(s), Vaulted Ceiling(s), Tray Ceiling(s), Countertops-Solid Surface, Wet Bar, In-Law Floorplan, Pantry, Tile Counters
- Flooring: Carpet, Ceramic Tile, Wood
- Windows: Window Treatments
- Basement: Partially Finished,Bath/Stubbed,Interior Entry
- Attic: Pull Down Stairs,Storage
- Number of fireplaces: 2
- Fireplace features: Gas Log
Interior area
- Total interior livable area: 2,342 sqft
Property
Parking
- Parking features: None, Assigned, Gravel, Unpaved
- Has uncovered spaces: Yes
Features
- Levels: Two
- Stories: 2
- Patio & porch: Deck, Front Porch
- Exterior features: Balcony, Satellite Dish
- Has spa: Yes
- Spa features: Bath
- Has view: Yes
- View description: Mountain(s)
Lot
- Size: 7 Acres
- Features: Sloped, Few Trees, Wooded, 5 - 10 Acres
- Topography: Level
Details
- Parcel number: 419600356365
- Other equipment: Satellite Dish
Construction
Type & style
- Home type: SingleFamily
- Architectural style: Traditional,Mixed Use
- Property subtype: Single Family Residence, Residential
Materials
- Vinyl Siding
- Foundation: Slab, Basement
- Roof: Architectural
Utilities & green energy
- Sewer: Septic Tank
- Water: Well
- Utilities for property: Cable Available
Community & HOA
Community
- Features: Street Lights
- Security: Security System Leased, Smoke Detector(s)
- Subdivision: None
HOA
- Has HOA: No
- Services included: None
Location
- Region: Pickens
Financial & listing details
- Price per square foot: $425/sqft
- Tax assessed value: $738,143
- Annual tax amount: $3,249
- Date on market: 7/8/2026
Estimated market value
$939,100
$892,000 - $986,000
$2,774/mo
Price history
| Date | Event | Price |
|---|---|---|
| 7/8/2026 | Listed for sale | $995,000-5.3%$425/sqft |
Source:  Greater Greenville AOR #1597019 Report a problem Greater Greenville AOR #1597019 Report a problem | ||
| 1/24/2026 | Listing removed | $1,050,671$449/sqft |
Source: Greater Greenville AOR #1574538 Report a problem | ||
| 11/10/2025 | Price change | $1,050,671-10.1%$449/sqft |
Source: Greater Greenville AOR #1556333 Report a problem | ||
| 5/5/2025 | Listed for sale | $1,168,671+203.6%$499/sqft |
Source: Greater Greenville AOR #1556333 Report a problem | ||
| 5/30/1996 | Sold | $385,000$164/sqft |
Source: Agent Provided Report a problem | ||
Public tax history
| Year | Property taxes | Tax assessment |
|---|---|---|
| 2025 | $3,249 +7.9% | $21,282 +15% |
| 2024 | $3,011 +0.6% | $18,512 |
| 2023 | $2,993 -1.1% | $18,512 |
| 2022 | $3,025 -5.8% | $18,512 |
| 2021 | $3,211 +10.3% | -- |
| 2020 | $2,911 | $18,512 |
| 2019 | $2,911 +12.8% | $18,512 +16.4% |
| 2018 | $2,581 +1.3% | $15,902 |
| 2017 | $2,549 | $15,902 +0% |
| 2015 | $2,549 -5.7% | $15,900 +25.4% |
| 2008 | $2,704 | $12,680 |
| 2007 | -- | $12,680 |
| 2006 | -- | $12,680 +29.2% |
| 2002 | -- | $9,816 |
Find assessor info on the county website
Monthly payment
Est. payment
Payment breakdown
Explore the cost of this home by adjusting the details. Changes won't be saved.Climate risks
Neighborhood: 29671
Nearby schools
Schools provided by the listing agent
- Elementary: Ambler
- Middle: Pickens
- High: Pickens
Source: Greater Greenville AOR. This data may not be complete. We recommend contacting the local school district to confirm school assignments for this home.
Similar homes

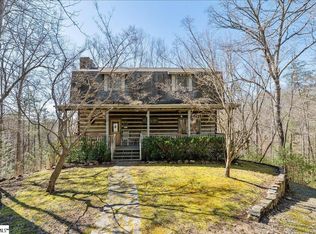
- $795,0003 bd4 ba2.5k sqft512 Doe Run, Pickens, SC 29671For Sale
 MLS ID #1598939, Ken Horbinski, Brand Name Real Estate Upstate. Greater Greenville AOR
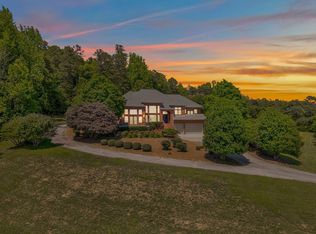
 - $1,250,0004 bd4 ba3.4k sqft119 Anthony Rd, Pickens, SC 29671For Sale
 MLS ID #1594547, Megan Thomas, Thomas Realty. Greater Greenville AOR
 - $649,9004 bd3 ba3.1k sqft4251 Highway 11, Pickens, SC 29671For Sale
 MLS ID #1600012, Shannon Patteson, Real Broker Gvl, LLC. Greater Greenville AOR
 - $885,0003 bd3 ba2.7k sqft126 Cold Mountain Vw, Cleveland, SC 29635For Sale
 MLS ID #20303700, Greg McMahan, Cherokee Foothills Realty. WUMLS
