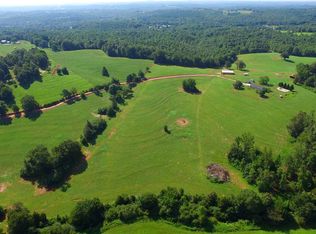
Escape the hustle and discover your own private retreat at the end of a secluded private road. Nestled on 11.61 unrestricted acres complete witha creek, this custom-built 4-bedroom, 2.5-bath home offers the perfect blend of comfort, privacy, and outdoor living. With approximately 3,240square feet of living space, you'll be welcomed by soaring ceilings, beautiful wood accents, and an open-concept design that seamlesslyconnects the kitchen, dining, and living areas. The spacious secondary bedrooms provide plenty of room for family and guests, while theluxurious primary suite serves as a true retreat featuring a spa-like bath with a garden tub, separate shower, walk-in closet, and private accessto the expansive rear deck. Step outside onto the impressive 48' x 16' deck and take in breathtaking views of your own outdoor paradise.Whether you're enjoying morning coffee, entertaining friends, hunting, exploring the creek, or simply appreciating the peace and quiet, thisproperty offers endless possibilities Set Up For RV Parking with seperate spot for Electrical & Plumbing. If you've been searching for acreage,privacy, and freedom with no HOA and no restrictions, this one-of-a-kind property is the opportunity you've been waiting for.
For sale
$799,000
145 Night Sky Dr, Pickens, SC 29671
4beds
3,240sqft
Single Family Residence
Built in 2021
11.61 Acres Lot
$774,400 Zestimate®
$247/sqft
$-- HOA
What's special
Secluded private roadOpen-concept designBeautiful wood accentsSpacious secondary bedroomsLuxurious primary suiteSoaring ceilingsSeparate shower
- 112 days
- 938
- 101
Zillow last checked:
Listing updated:
Listed by:
Tim Brackin 864-238-1736,
Brackin Ventures Realty
Source: WUMLS,MLS#: 20303240 Originating MLS: Western Upstate Association of Realtors
Originating MLS: Western Upstate Association of RealtorsFacts & features
Interior
Bedrooms & bathrooms
- Bedrooms: 4
- Bathrooms: 3
- Full bathrooms: 2
- 1/2 bathrooms: 1
- Main level bathrooms: 2
- Main level bedrooms: 4
Rooms
- Room types: Dining Room, Laundry, Living Room, Other
Primary bedroom
- Level: Main
- Dimensions: 20x20
Bedroom 2
- Level: Main
- Dimensions: 16x16
Bedroom 3
- Level: Main
- Dimensions: 16x16
Bedroom 4
- Level: Main
- Dimensions: 14x14
Dining room
- Level: Main
- Dimensions: 19x10
Kitchen
- Level: Main
- Dimensions: 19x16
Laundry
- Level: Main
- Dimensions: 14x10
Living room
- Level: Main
- Dimensions: 26x20
Heating
- Electric, Forced Air
Cooling
- Central Air, Electric, Forced Air
Appliances
- Included: Dryer, Dishwasher, Electric Oven, Electric Range, Electric Water Heater, Disposal, Microwave, Refrigerator, Washer
- Laundry: Washer Hookup, Electric Dryer Hookup
Features
- Bathtub, Ceiling Fan(s), Cathedral Ceiling(s), Dual Sinks, Garden Tub/Roman Tub, High Ceilings, Bath in Primary Bedroom, Main Level Primary, Other, Sitting Area in Primary, Smooth Ceilings, Solid Surface Counters, Separate Shower, Cable TV, Walk-In Closet(s), Walk-In Shower, Separate/Formal Living Room
- Flooring: Wood
- Doors: Storm Door(s)
- Windows: Storm Window(s), Vinyl
- Basement: None,Crawl Space
Interior area
- Total structure area: 3,240
- Total interior livable area: 3,240 sqft
Property
Parking
- Total spaces: 2
- Parking features: Detached Carport, Circular Driveway
- Garage spaces: 2
- Has carport: Yes
Accessibility
- Accessibility features: Low Threshold Shower
Features
- Levels: One
- Stories: 1
- Patio & porch: Deck, Front Porch, Patio
- Exterior features: Deck, Porch, Patio, Storm Windows/Doors
- Waterfront features: Water Access
Lot
- Size: 11.61 Acres
- Features: Hardwood Trees, Level, Not In Subdivision, Outside City Limits, Stream/Creek, Trees, Wooded
Details
- Parcel number: 416100907226
- Horses can be raised: Yes
Construction
Type & style
- Home type: SingleFamily
- Architectural style: Craftsman
- Property subtype: Single Family Residence
Materials
- Vinyl Siding
- Foundation: Crawlspace
- Roof: Metal
Condition
- Year built: 2021
Utilities & green energy
- Sewer: Septic Tank
- Water: Private, Well
- Utilities for property: Cable Available
Community & HOA
Community
- Security: Smoke Detector(s)
HOA
- Has HOA: No
Location
- Region: Pickens
Financial & listing details
- Price per square foot: $247/sqft
- Tax assessed value: $441,659
- Annual tax amount: $1,423
- Date on market: 6/27/2026
- Cumulative days on market: 113 days
- Listing agreement: Exclusive Right To Sell
Estimated market value
$774,400
$736,000 - $813,000
$2,888/mo
Price history
| Date | Event | Price |
|---|---|---|
| 6/12/2026 | Listed for sale | $799,000+1231.7%$247/sqft |
Source:  Greater Greenville AOR #1594681 Report a problem Greater Greenville AOR #1594681 Report a problem | ||
| 8/11/2020 | Sold | $60,000$19/sqft |
Source: Public Record Report a problem | ||
Public tax history
| Year | Property taxes | Tax assessment |
|---|---|---|
| 2025 | $1,423 +5.6% | $12,874 +15% |
| 2024 | $1,347 -54.1% | $11,194 |
| 2023 | $2,933 | $11,194 |
| 2022 | $2,933 +271.1% | $11,194 +210.9% |
| 2021 | $790 +9644.3% | $3,600 +9373.7% |
| 2020 | $8 | $38 |
| 2019 | $8 | $38 |
Find assessor info on the county website
Monthly payment
Est. payment
Payment breakdown
Explore the cost of this home by adjusting the details. Changes won't be saved.Climate risks
Neighborhood: 29671
Nearby schools
Schools provided by the listing agent
- Elementary: AR Lewis Elem
- Middle: Pickens Middle
- High: Pickens High
Source: WUMLS. This data may not be complete. We recommend contacting the local school district to confirm school assignments for this home.
Similar homes
- $729,6714 bd3 ba3.9k sqft221 Serenity Dr, Pickens, SC 29671For Sale
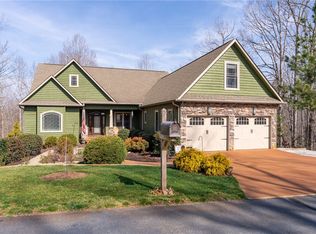 MLS ID #20298481, Diane Bostrom, Herlong Sotheby's International Realty - Lake Keow. WUMLS
 - $895,0004 bd4 ba3.7k sqft109 Bumsa Pl, Pickens, SC 29671For Sale
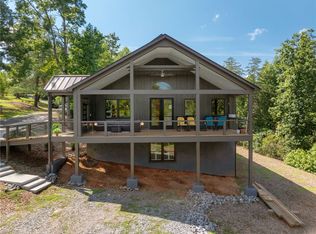 MLS ID #20304442, Elizabeth Clarke, Coldwell Banker Caine/Williams. WUMLS
 - $639,9004 bd4 ba4k sqft204 Long View Ln, Pickens, SC 29671For Sale
 MLS ID #20306153, April Garrison, Coldwell Banker Caine/Williams. WUMLS
 - $800,0004 bd4 ba2.4k sqft20 Sunset View Ln, Marietta, SC 29661For Sale
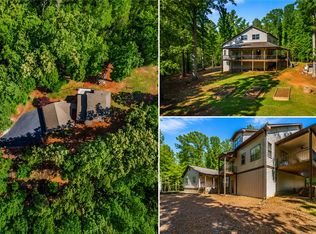 MLS ID #20307189, Alan Swartzentruber, EXP Realty LLC. WUMLS
