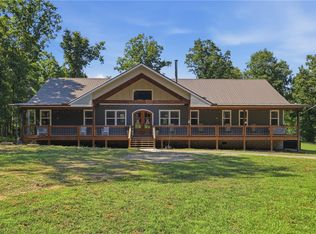
Craftsman-style 4BR/3BA home with hardwood floors and fresh paint throughout. The terrace level offers a full bath, bar, gas log fireplace, and private porch—ideal for an in-law suite or separate living quarters. A large bonus room over the garage offers a potential 5th bedroom. The gourmet kitchen features granite countertops, stainless appliances, and a 6-burner gas/electric range with griddle. All baths include ceramic tile and granite counters. Enjoy a formal dining room and breakfast area within an open-concept floor plan.
Special features include a wood-burning fireplace on the main level, along with multiple terraces and decks with wooded mountain views. The large property provides privacy in a beautiful mountain setting. Enjoy evening fires in the newly built outdoor firepit. Meticulously maintained with extensive updates during ownership—truly a must-see.
Located in a welcoming, active community less than 2 miles (under 5 minutes) from the Crow Creek boat launch. Neighborhood amenities include community storage, a scenic hiking trail with a waterfall, and a clubhouse with kitchen, dining and lounge areas, fireplace, and breathtaking mountain views. Lake access will be avail in the near future within the community for kayak and canoe launching.
For sale
Price cut: $20K (7/21)
$729,671
221 Serenity Dr, Pickens, SC 29671
4beds
3,951sqft
Single Family Residence
Built in 2008
1.37 Acres Lot
$710,500 Zestimate®
$185/sqft
$-- HOA
What's special
Gas log fireplacePrivate porchFresh paint throughoutStainless appliancesOpen-concept floor planBreakfast areaHardwood floors
- 218 days
- 386
- 24
Zillow last checked:
Listing updated:
Listed by:
Diane Bostrom 864-280-5844,
Herlong Sotheby's International Realty - Lake Keow
Source: WUMLS,MLS#: 20298481 Originating MLS: Western Upstate Association of Realtors
Originating MLS: Western Upstate Association of RealtorsFacts & features
Interior
Bedrooms & bathrooms
- Bedrooms: 4
- Bathrooms: 3
- Full bathrooms: 3
- Main level bathrooms: 2
- Main level bedrooms: 3
Rooms
- Room types: Breakfast Room/Nook, Bonus Room, In-Law Suite, Laundry, Living Room, Recreation, Workshop
Primary bedroom
- Level: Main
- Dimensions: 12.10 x 21.3
Bedroom 2
- Level: Main
- Dimensions: 14.10 x 10.10
Bedroom 3
- Level: Main
- Dimensions: 11.3 x 11.11
Bedroom 4
- Level: Lower
- Dimensions: 12.9 x 18
Primary bathroom
- Level: Main
- Dimensions: 12.10 x 11.1
Bathroom
- Level: Lower
- Dimensions: 9.6 x 10.6
Additional room
- Level: Lower
- Dimensions: 10.1 x 16.1
Bonus room
- Level: Upper
- Dimensions: 10.10 x 24.6
Breakfast room nook
- Level: Main
- Dimensions: 10.11 x 6.6
Dining room
- Level: Main
- Dimensions: 13 x 11.4
Kitchen
- Level: Main
- Dimensions: 13.5 x 17.10
Laundry
- Level: Main
- Dimensions: 5.10 x 12.9
Living room
- Level: Main
- Dimensions: 19.6 x 17.10
Recreation
- Level: Lower
- Dimensions: 32.11 x 35.9
Workshop
- Level: Lower
- Dimensions: 21 x 16.8
Heating
- Central, Electric, Heat Pump, Zoned
Cooling
- Central Air, Forced Air, Heat Pump, Zoned
Appliances
- Included: Convection Oven, Double Oven, Dryer, Dishwasher, Electric Oven, Electric Range, Electric Water Heater, Gas Cooktop, Disposal, Gas Oven, Gas Range, Microwave, Range, Refrigerator, Washer
- Laundry: Washer Hookup, Electric Dryer Hookup
Features
- Wet Bar, Ceiling Fan(s), Cathedral Ceiling(s), Dual Sinks, French Door(s)/Atrium Door(s), Fireplace, Granite Counters, High Ceilings, Jetted Tub, Bath in Primary Bedroom, Main Level Primary, Smooth Ceilings, Separate Shower, Walk-In Closet(s), Walk-In Shower, Window Treatments, Breakfast Area, In-Law Floorplan, Workshop
- Flooring: Carpet, Ceramic Tile, Hardwood
- Doors: French Doors
- Windows: Blinds, Bay Window(s), Insulated Windows
- Basement: Daylight,Full,Finished,Walk-Out Access
- Has fireplace: Yes
- Fireplace features: Gas, Gas Log, Multiple, Option, Wood Burning
Interior area
- Total structure area: 3,951
- Total interior livable area: 3,951 sqft
Video & virtual tour
Property
Parking
- Total spaces: 2
- Parking features: Attached, Garage, Garage Door Opener
- Attached garage spaces: 2
Accessibility
- Accessibility features: Low Threshold Shower
Features
- Levels: Three Or More
- Stories: 3
- Patio & porch: Deck, Front Porch
- Exterior features: Deck, Landscape Lights, Porch
- Body of water: Keowee
Lot
- Size: 1.37 Acres
- Features: Hardwood Trees, Outside City Limits, Subdivision, Trees
Details
- Parcel number: 415100380841
Construction
Type & style
- Home type: SingleFamily
- Architectural style: Craftsman
- Property subtype: Single Family Residence
Materials
- Brick, Stone Veneer, Wood Siding
- Foundation: Basement
- Roof: Architectural,Shingle
Condition
- Year built: 2008
Utilities & green energy
- Sewer: Septic Tank
- Water: Public
- Utilities for property: Cable Available, Electricity Available, Phone Available, Septic Available, Water Available, Underground Utilities
Community & HOA
Community
- Features: Clubhouse, Fitness Center, Gated, Storage Facilities, Trails/Paths, Water Access
- Security: Gated with Guard, Smoke Detector(s)
- Subdivision: Keowee Mountain
HOA
- Has HOA: Yes
- Services included: Other, See Remarks
Location
- Region: Pickens
Financial & listing details
- Price per square foot: $185/sqft
- Tax assessed value: $569,200
- Annual tax amount: $1,888
- Date on market: 3/12/2026
- Cumulative days on market: 220 days
- Listing agreement: Exclusive Right To Sell
Estimated market value
$710,500
$675,000 - $746,000
$2,707/mo
Price history
| Date | Event | Price |
|---|---|---|
| 7/21/2026 | Price change | $729,671-2.7%$185/sqft |
Source:  WUMLS #20298481 Report a problem WUMLS #20298481 Report a problem | ||
| 3/13/2026 | Listed for sale | $749,671+101.5%$190/sqft |
Source: WUMLS #20298481 Report a problem | ||
| 11/5/2018 | Sold | $372,000-4.4%$94/sqft |
Source: WUMLS #20204025 Report a problem | ||
| 10/26/2018 | Listed for sale | $389,000$98/sqft |
Source: Fink & Assoc - Allen Tate #20204025 Report a problem | ||
| 10/26/2018 | Pending sale | $389,000$98/sqft |
Source: Fink & Assoc - Allen Tate #20204025 Report a problem | ||
| 7/2/2018 | Listed for sale | $389,000+5.3%$98/sqft |
Source: Fink & Assoc - Allen Tate #20204025 Report a problem | ||
| 5/13/2017 | Listing removed | $369,500$94/sqft |
Source: BHHS C Dan Joyner - Easley #1338603 Report a problem | ||
| 5/13/2017 | Listed for sale | $369,500+6.2%$94/sqft |
Source: BHHS C Dan Joyner - Easley #1338603 Report a problem | ||
| 5/12/2017 | Sold | $348,000-5.8%$88/sqft |
Source: WUMLS #20185237 Report a problem | ||
| 3/7/2017 | Pending sale | $369,500$94/sqft |
Source: BHHS C DAN JOYNER - Easley #1338603 Report a problem | ||
| 3/2/2017 | Price change | $369,500-2.7%$94/sqft |
Source: BHHS C DAN JOYNER - Easley #1338603 Report a problem | ||
| 1/21/2017 | Price change | $379,900+0.2%$96/sqft |
Source: BHHS C DAN JOYNER - Easley #1338603 Report a problem | ||
| 1/15/2017 | Price change | $379,000-0.2%$96/sqft |
Source: BHHS C Dan Joyner - Easley #1338603 Report a problem | ||
| 12/27/2016 | Price change | $379,900+0.2%$96/sqft |
Source: BHHS C DAN JOYNER - Easley #1338603 Report a problem | ||
| 12/15/2016 | Price change | $379,000-0.2%$96/sqft |
Source: BHHS C Dan Joyner - Easley #1338603 Report a problem | ||
| 11/28/2016 | Price change | $379,900+0.2%$96/sqft |
Source: BHHS C DAN JOYNER - Easley #1338603 Report a problem | ||
| 11/16/2016 | Price change | $379,000-0.2%$96/sqft |
Source: BHHS C Dan Joyner - Easley #1338603 Report a problem | ||
| 9/3/2016 | Listed for sale | $379,900+65.2%$96/sqft |
Source: BHHS C DAN JOYNER - Easley #1329140 Report a problem | ||
| 10/21/2010 | Sold | $230,000-4.1%$58/sqft |
Source: Public Record Report a problem | ||
| 8/22/2010 | Price change | $239,900-7.7%$61/sqft |
Source: Gibbs Realty and Auction Co., Inc #20109886 Report a problem | ||
| 7/24/2010 | Price change | $259,900-3.7%$66/sqft |
Source: Gibbs Realty and Auction Co., Inc #20109886 Report a problem | ||
| 6/5/2010 | Listed for sale | $269,900+124.9%$68/sqft |
Source: foreclosure.com Report a problem | ||
| 5/28/2010 | Sold | $120,000-75.5%$30/sqft |
Source: Public Record Report a problem | ||
| 5/9/2010 | Listed for sale | -- |
Source: foreclosure.com Report a problem | ||
| 9/19/2009 | Listing removed | $489,000$124/sqft |
Source: Community First Real Estate #1179100 Report a problem | ||
| 7/11/2009 | Listed for sale | $489,000+743.1%$124/sqft |
Source: Community First Real Estate #1179100 Report a problem | ||
| 12/28/2005 | Sold | $58,000+16%$15/sqft |
Source: Public Record Report a problem | ||
| 10/17/2005 | Sold | $50,000$13/sqft |
Source: Public Record Report a problem | ||
Public tax history
| Year | Property taxes | Tax assessment |
|---|---|---|
| 2025 | $1,888 +5.6% | $17,110 +15% |
| 2024 | $1,787 +1.5% | $14,880 |
| 2023 | $1,761 -67.3% | $14,880 -33.3% |
| 2022 | $5,382 +2.6% | $22,320 |
| 2021 | $5,246 | $22,320 |
| 2020 | -- | $22,320 |
| 2019 | -- | $22,320 +6.9% |
| 2018 | $4,936 +178.5% | $20,870 |
| 2017 | $1,772 | $20,870 +32% |
| 2015 | $1,772 +0.2% | $15,810 -53.6% |
| 2008 | $1,769 | $34,060 |
| 2007 | -- | $34,060 +1161.5% |
| 2006 | -- | $2,700 |
Find assessor info on the county website
Monthly payment
Est. payment
Payment breakdown
Explore the cost of this home by adjusting the details. Changes won't be saved.Climate risks
Neighborhood: 29671
Nearby schools
Schools provided by the listing agent
- Elementary: AR Lewis Elem
- Middle: Pickens Middle
- High: Pickens High
Source: WUMLS. This data may not be complete. We recommend contacting the local school district to confirm school assignments for this home.


Similar homes
- $799,0004 bd3 ba3.2k sqft145 Night Sky Dr, Pickens, SC 29671For Sale
 MLS ID #20303240, Tim Brackin, Brackin Ventures Realty. WUMLS
 - $639,9004 bd4 ba4k sqft204 Long View Ln, Pickens, SC 29671For Sale
 MLS ID #20306153, April Garrison, Coldwell Banker Caine/Williams. WUMLS
 - $724,9005 bd4 ba4.9k sqft232 Jocassee Ridge Way, Salem, SC 29676For Sale
 MLS ID #20302903, Hunter Massey, Bluefield Realty Group. WUMLS
 - $699,9994 bd4 ba4.2k sqft73 Starboard Tack Dr, Salem, SC 29676For Sale
 MLS ID #20305348, Sorrel Hoover, Western Upstate Keller William. WUMLS
