Beautifully maintained and thoughtfully designed, this 2017-built home offers the space and flexibility today's buyers are looking for! Situated on approximately half an acre corner lot, 202 Allgood Drive features a bright, open main level with beautiful hardwood floors, 9+ foot ceilings, a spacious living room, dining area, and well-appointed kitchen with solid-surface countertops. The main-level primary suite and laundry add everyday convenience, while three additional bedrooms and a large 19x20 bonus room upstairs provide plenty of room for family, guests, work, or recreation. The basement adds valuable additional living and storage space and connects conveniently to the attached garage. Outside, a welcoming front porch and expansive rear deck overlook the private, tree-lined setting. With its combination of newer construction, generous living space, flexible rooms, basement , and approximately half an acre, this Pickens home is a must-see!
For sale
Price cut: $10K (10/8)
$469,900
202 Allgood Dr, Pickens, SC 29671
4beds
3,600sqft
Single Family Residence
Built in 2017
0.5 Acres Lot
$-- Zestimate®
$131/sqft
$-- HOA
What's special
Attached garageWelcoming front porchExpansive rear deckPrivate tree-lined settingDining areaBeautiful hardwood floorsMain-level primary suite
- 45 days
- 632
- 51
Zillow last checked:
Listing updated:
Listed by:
Luke Martin 864-634-4656,
CHARLES H. KNIGHT, LLC,
Anthony Martin 864-934-9798,
CHARLES H. KNIGHT, LLC
Source: WUMLS,MLS#: 20305065 Originating MLS: Western Upstate Association of Realtors
Originating MLS: Western Upstate Association of RealtorsFacts & features
Interior
Bedrooms & bathrooms
- Bedrooms: 4
- Bathrooms: 5
- Full bathrooms: 3
- 1/2 bathrooms: 2
- Main level bathrooms: 1
- Main level bedrooms: 1
Rooms
- Room types: Bonus Room, Laundry
Primary bedroom
- Level: Main
- Dimensions: 15x16
Bedroom 2
- Level: Upper
- Dimensions: 11x12
Bedroom 3
- Level: Upper
- Dimensions: 11x12
Bedroom 4
- Level: Upper
- Dimensions: 11x12
Bonus room
- Level: Upper
- Dimensions: 19x20
Dining room
- Dimensions: 11x12
Kitchen
- Dimensions: 11x12
Laundry
- Level: Main
- Dimensions: 5x8
Living room
- Level: Main
- Dimensions: 18x18
Heating
- Electric, Heat Pump
Cooling
- Central Air, Forced Air
Appliances
- Included: Dryer, Electric Oven, Electric Range, Electric Water Heater, Microwave, Washer
Features
- Bath in Primary Bedroom, Pull Down Attic Stairs, Solid Surface Counters
- Flooring: Carpet, Ceramic Tile, Wood
- Windows: Tilt-In Windows
- Basement: Partially Finished
Interior area
- Total structure area: 3,600
- Total interior livable area: 3,600 sqft
Property
Parking
- Total spaces: 1
- Parking features: Attached, Garage
- Attached garage spaces: 1
Features
- Levels: Two
- Stories: 2
- Patio & porch: Deck, Front Porch
- Exterior features: Deck, Porch
Lot
- Size: 0.5 Acres
- Features: Corner Lot, City Lot, Not In Subdivision
Details
- Parcel number: 418118403558
Construction
Type & style
- Home type: SingleFamily
- Architectural style: Traditional
- Property subtype: Single Family Residence
Materials
- Vinyl Siding
- Foundation: Basement
- Roof: Architectural,Shingle
Condition
- Year built: 2017
Utilities & green energy
- Sewer: Septic Tank
- Water: Public
Community & HOA
Community
- Subdivision: Other
HOA
- Has HOA: No
Location
- Region: Pickens
Financial & listing details
- Price per square foot: $131/sqft
- Tax assessed value: $368,000
- Annual tax amount: $2,086
- Date on market: 9/2/2026
- Cumulative days on market: 152 days
- Listing agreement: Exclusive Right To Sell
Estimated market value
Not available
Estimated sales range
Not available
Not available
Price history
| Date | Event | Price |
|---|---|---|
| 10/8/2026 | Price change | $469,900-2.1%$131/sqft |
Source:  WUMLS #20305065 Report a problem WUMLS #20305065 Report a problem | ||
| 9/29/2026 | Price change | $479,900-1.1%$133/sqft |
Source:  Greater Greenville AOR #1602708 Report a problem Greater Greenville AOR #1602708 Report a problem | ||
| 9/22/2026 | Price change | $485,000-1.4%$135/sqft |
Source: Greater Greenville AOR #1602708 Report a problem | ||
| 9/2/2026 | Listed for sale | $492,000+2.5%$137/sqft |
Source: Greater Greenville AOR #1602708 Report a problem | ||
| 8/5/2026 | Listing removed | $480,000$133/sqft |
Source: Greater Greenville AOR #1589636 Report a problem | ||
| 7/24/2026 | Price change | $480,000-4%$133/sqft |
Source: Greater Greenville AOR #1589636 Report a problem | ||
| 6/24/2026 | Price change | $499,900-2.9%$139/sqft |
Source: Greater Greenville AOR #1589636 Report a problem | ||
| 5/22/2026 | Price change | $514,900-2.7%$143/sqft |
Source: Greater Greenville AOR #1589636 Report a problem | ||
| 4/20/2026 | Listed for sale | $529,000+43.8%$147/sqft |
Source: WUMLS #20300202 Report a problem | ||
| 10/21/2022 | Sold | $368,000+0.8%$102/sqft |
Source: WUMLS #20255346 Report a problem | ||
| 9/24/2022 | Contingent | $365,000$101/sqft |
Source: WUMLS #20255346 Report a problem | ||
| 9/24/2022 | Pending sale | $365,000$101/sqft |
Source: Greater Greenville AOR #1481932 Report a problem | ||
| 9/15/2022 | Listed for sale | $365,000+46%$101/sqft |
Source: Greater Greenville AOR #1481932 Report a problem | ||
| 8/29/2017 | Sold | $250,000+1150%$69/sqft |
Source: Public Record Report a problem | ||
| 7/27/2016 | Sold | $20,000$6/sqft |
Source: Public Record Report a problem | ||
Public tax history
| Year | Property taxes | Tax assessment |
|---|---|---|
| 2025 | $2,086 +34.9% | $14,720 |
| 2024 | $1,547 -72.5% | $14,720 -65.5% |
| 2023 | $5,615 +16.5% | $42,660 +47.5% |
| 2022 | $4,820 +25.7% | $28,920 |
| 2021 | $3,835 +3% | $28,920 |
| 2020 | $3,723 | $28,920 |
| 2019 | $3,723 -3.2% | $28,920 +92.9% |
| 2018 | $3,844 +2034.6% | $14,990 |
| 2017 | $180 | $14,990 +1981.9% |
| 2015 | $180 -2.7% | $720 +20% |
| 2008 | $185 | $600 |
| 2007 | -- | $600 |
| 2006 | -- | $600 +33.3% |
| 2002 | -- | $450 |
Find assessor info on the county website
Monthly payment
Est. payment
Payment breakdown
Explore the cost of this home by adjusting the details. Changes won't be saved.Climate risks
Neighborhood: 29671
Nearby schools
Schools provided by the listing agent
- Elementary: Hagood Elem
- Middle: Pickens Middle
- High: Pickens High
Source: WUMLS. This data may not be complete. We recommend contacting the local school district to confirm school assignments for this home.

Similar homes
- $530,0003 bd3 ba2.9k sqft116 Fairway Dr, Pickens, SC 29671For Sale
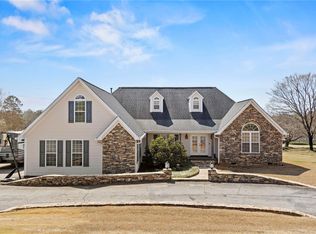 MLS ID #20298508, Jonathan Baker, Keller Williams Greenville Cen. WUMLS
 - $499,9003 bd3 ba2.7k sqft118 Upper Lake Dr, Easley, SC 29640For Sale
 MLS ID #20305519, Missy Rick, Howard Hanna Allen Tate - Easley Powdersville. WUMLS
 - $639,9004 bd4 ba4k sqft204 Long View Ln, Pickens, SC 29671For Sale
 MLS ID #20306153, April Garrison, Coldwell Banker Caine/Williams. WUMLS
 - $475,0004 bd3 ba2.6k sqft119 Park Dr, Easley, SC 29640New Construction
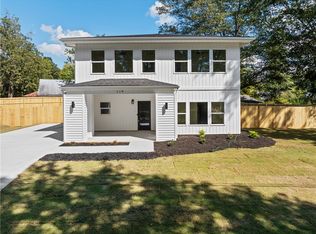 MLS ID #20306996, Cathy Pinion, BHHS C Dan Joyner - Office A. WUMLS
