The classic design of this one-story single-family residential property on Starboard Tack Drive offers an inviting layout across 4,200+ square feet of living space. The main level features three bedrooms and two full bathrooms. The interior amenities include a gorgeous sunroom with fireplace, updated kitchen, and multiple walk in closets in the primary bedroom. The basement level has several multi-use rooms, a bedroom, full bathroom, kitchenette area, a home theater with comfortable chairs, movie decor, large projection screen and equipment included. Plus there's a screened-in porch that's perfect for relaxing, bird watching, and reading your favorite book. Positioned on a 0.41-acre lot, the home presents a balanced setting for everyday living.
The outdoor areas feature a deck on the main level that is well-suited for quiet mornings or tranquil evening gatherings, complemented by a concrete driveway with extra parking space. There are also flagstone concrete steps that lead you to the basement level. Located in Keowee Key, this property combines functional features with a comfortable atmosphere with all the amenities a buyer would love, including an award winning golf course, 14 tennis courts, 8 pickelball courts, community docks, 2 marinas, fitness facilities, olympic size pools, walking trails, security gates, and restaurant clubhouse for dining and entertainment.
Extremely well maintained and move in ready for the Fall.
For sale
Price cut: $25K (10/11)
$699,999
73 Starboard Tack Dr, Salem, SC 29676
4beds
4,294sqft
Single Family Residence
Built in 2001
0.4 Acres Lot
$678,500 Zestimate®
$163/sqft
$452/mo HOA
What's special
Updated kitchenGorgeous sunroom with fireplace
- 31 days
- 669
- 17
Zillow last checked:
Listing updated:
Listed by:
Sorrel Hoover 864-449-4372,
Western Upstate Keller William
Source: WUMLS,MLS#: 20305348 Originating MLS: Western Upstate Association of Realtors
Originating MLS: Western Upstate Association of RealtorsFacts & features
Interior
Bedrooms & bathrooms
- Bedrooms: 4
- Bathrooms: 4
- Full bathrooms: 3
- 1/2 bathrooms: 1
- Main level bathrooms: 2
- Main level bedrooms: 3
Rooms
- Room types: Laundry, Media Room, Office, Recreation, Sunroom
Primary bedroom
- Level: Main
- Dimensions: 17 x 11
Bedroom 2
- Level: Main
- Dimensions: 12 x 11
Bedroom 3
- Level: Main
- Dimensions: 12 x 11
Bedroom 4
- Level: Lower
- Dimensions: 13 x 14
Additional room
- Level: Lower
- Dimensions: 14 x 12
Dining room
- Level: Main
- Dimensions: 14 x 17
Kitchen
- Level: Main
- Dimensions: 21 x 13
Kitchen
- Features: Eat-in Kitchen
- Level: Lower
- Dimensions: 14 x 8
Living room
- Level: Main
- Dimensions: 17 x 20
Living room
- Level: Lower
- Dimensions: 27 x 15
Media room
- Level: Lower
- Dimensions: 22 x 13
Office
- Level: Lower
- Dimensions: 15 x 9
Screened porch
- Level: Lower
- Dimensions: 26 x 12
Sunroom
- Level: Main
- Dimensions: 24 x 13
Heating
- Heat Pump, Multiple Heating Units
Cooling
- Heat Pump, Zoned
Appliances
- Included: Dryer, Dishwasher, Electric Water Heater, Disposal, Gas Oven, Gas Range, Microwave, Refrigerator, Washer
- Laundry: Washer Hookup, Electric Dryer Hookup, Sink
Features
- Bathtub, Ceiling Fan(s), Cathedral Ceiling(s), Dual Sinks, French Door(s)/Atrium Door(s), Fireplace, Garden Tub/Roman Tub, High Ceilings, Laminate Countertop, Bath in Primary Bedroom, Main Level Primary, Smooth Ceilings, Separate Shower, Window Treatments
- Flooring: Carpet, Ceramic Tile, Luxury Vinyl Plank
- Doors: French Doors
- Windows: Blinds
- Basement: Daylight,Full,Finished,Heated,Interior Entry,Walk-Out Access
- Has fireplace: Yes
- Fireplace features: Gas Log, Multiple
Interior area
- Total structure area: 4,294
- Total interior livable area: 4,294 sqft
Video & virtual tour
Property
Parking
- Total spaces: 2
- Parking features: Attached, Garage, Driveway, Garage Door Opener
- Attached garage spaces: 2
Features
- Levels: One
- Stories: 1
- Patio & porch: Deck, Porch, Screened
- Exterior features: Deck, Gas Grill, IrrigationSprinklers
- Pool features: Community
- Body of water: Keowee
Lot
- Size: 0.4 Acres
- Features: Hardwood Trees, Outside City Limits, Steep Slope, Subdivision, Interior Lot
Details
- Parcel number: 1111003024
- Other equipment: Generator, Satellite Dish
Construction
Type & style
- Home type: SingleFamily
- Architectural style: Ranch,Traditional
- Property subtype: Single Family Residence
Materials
- Stone Veneer, Wood Siding
- Foundation: Basement
- Roof: Architectural,Shingle
Condition
- Year built: 2001
Utilities & green energy
- Electric: Generator
- Sewer: Private Sewer
- Water: Private
- Utilities for property: Electricity Available, Natural Gas Available, Propane, Underground Utilities
Community & HOA
Community
- Features: Boat Facilities, Common Grounds/Area, Clubhouse, Fitness Center, Golf, Gated, Pickleball, Pool, Storage Facilities, Tennis Court(s), Trails/Paths, Water Access, Lake
- Security: Gated with Guard, Gated Community, Smoke Detector(s), Security Guard
- Subdivision: Keowee Key
HOA
- Has HOA: Yes
- Services included: Golf, Pool(s), Recreation Facilities, Security
- HOA fee: $5,420 annually
Location
- Region: Salem
Financial & listing details
- Price per square foot: $163/sqft
- Tax assessed value: $432,130
- Annual tax amount: $1,871
- Date on market: 9/15/2026
- Cumulative days on market: 33 days
- Listing agreement: Exclusive Right To Sell
Estimated market value
$678,500
$645,000 - $712,000
$3,846/mo
Price history
| Date | Event | Price |
|---|---|---|
| 10/11/2026 | Price change | $699,999-3.4%$163/sqft |
Source:  Greater Greenville AOR #1605121 Report a problem Greater Greenville AOR #1605121 Report a problem | ||
| 9/16/2026 | Listed for sale | $725,000+64.8%$169/sqft |
Source:  WUMLS #20305348 Report a problem WUMLS #20305348 Report a problem | ||
| 6/10/2021 | Sold | $439,900$102/sqft |
Source: WUMLS #20237707 Report a problem | ||
| 4/20/2021 | Pending sale | $439,900$102/sqft |
Source: WUMLS #20237707 Report a problem | ||
| 4/13/2021 | Price change | $439,900-2.2%$102/sqft |
Source: WUMLS #20237707 Report a problem | ||
| 3/26/2021 | Listed for sale | $449,900+26.7%$105/sqft |
Source: WUMLS #20237707 Report a problem | ||
| 9/9/2019 | Listing removed | $355,000$83/sqft |
Source: Keller Williams Seneca #20214108 Report a problem | ||
| 5/20/2019 | Price change | $355,000-1.4%$83/sqft |
Source: Keller Williams Realty Western Upstate SC #20214108 Report a problem | ||
| 3/16/2019 | Listed for sale | $359,900+33%$84/sqft |
Source: Keller Williams Seneca #20214108 Report a problem | ||
| 10/24/2017 | Sold | $270,500+42.4%$63/sqft |
Source: WUMLS #20186197 Report a problem | ||
| 7/31/2017 | Sold | $190,000-31.9%$44/sqft |
Source: Agent Provided Report a problem | ||
| 5/18/2017 | Listed for sale | $279,000-7%$65/sqft |
Source: Bob Hill Realty #20186197 Report a problem | ||
| 9/2/2016 | Price change | $299,900-10.5%$70/sqft |
Source: Bob Hill Realty #20174788 Report a problem | ||
| 6/29/2016 | Price change | $335,000-4.3%$78/sqft |
Source: Bob Hill Realty #20174788 Report a problem | ||
| 3/25/2016 | Listed for sale | $349,999+1650%$82/sqft |
Source: Bob Hill Realty #20174788 Report a problem | ||
| 3/7/2012 | Listing removed | $20,000$5/sqft |
Source: Bob Hill Realty #20129161 Report a problem | ||
| 3/3/2012 | Listed for sale | $20,000$5/sqft |
Source: Bob Hill Realty #20129161 Report a problem | ||
Public tax history
| Year | Property taxes | Tax assessment |
|---|---|---|
| 2025 | $4,018 | $17,290 |
| 2024 | $4,018 | $17,290 |
| 2023 | $4,018 | $17,290 |
| 2022 | -- | -- |
| 2021 | -- | -- |
| 2020 | -- | $272,960 |
| 2019 | -- | $272,960 |
| 2018 | -- | -- |
| 2017 | -- | -- |
| 2016 | -- | -- |
| 2015 | -- | -- |
| 2014 | -- | $9,295 |
| 2013 | -- | -- |
| 2012 | -- | -- |
| 2011 | -- | -- |
| 2010 | -- | -- |
| 2008 | -- | $7,410 +9.5% |
| 2007 | -- | $6,770 |
| 2006 | -- | $6,770 |
Find assessor info on the county website
Monthly payment
Est. payment
Payment breakdown
Explore the cost of this home by adjusting the details. Changes won't be saved.Climate risks
Neighborhood: Keowee Key
Nearby schools
Schools provided by the listing agent
- Elementary: Keowee Elem
- Middle: Walhalla Middle
- High: Walhalla High
Source: WUMLS. This data may not be complete. We recommend contacting the local school district to confirm school assignments for this home.


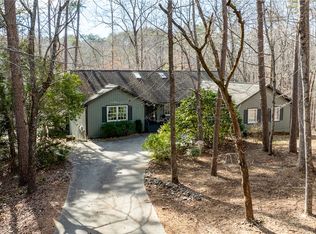
Similar homes
- $639,0004 bd4 ba3.9k sqft213 Shipmaster Dr, Salem, SC 29676For Sale
 MLS ID #20306424, Kay Miller, Clardy Real Estate - Lake Keowee. WUMLS
 - $660,0004 bd3 ba3k sqft2 Lookout Ln, Salem, SC 29676For Sale
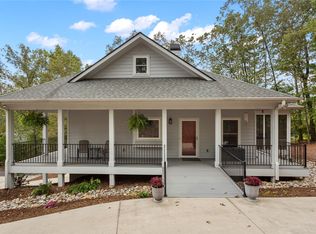 MLS ID #20303414, Melinda Hardy, Albertson Real Estate, LLC. WUMLS
 - $724,9005 bd4 ba4.9k sqft232 Jocassee Ridge Way, Salem, SC 29676For Sale
 MLS ID #20302903, Hunter Massey, Bluefield Realty Group. WUMLS
 - $725,0004 bd3 ba3.3k sqft7 Spy Glass Ln, Salem, SC 29676For Sale
 MLS ID #20302234, The Cason Group, Keller Williams Lake Keowee. WUMLS
