Polished updates and exceptional location within Keowee Key. At 4 Mainsail Drive, the golf pro shop and clubhouse are just an easy walk from your front door. Three bedrooms with three full baths provide a flexible layout across two levels. Step into a bright foyer, with a stone fireplace and open flow from the main living room to the kitchen/dining area. A charming bay window adds character and built-in seating to the dining area. Complemented by all-new appliances, the kitchen offers plenty of storage and workspace. The primary suite features its own sunroom and direct access to the expansive back deck. Sliding barn doors open to a spacious walk-in closet, while the ensuite bath offers a luxurious feel with dual vanities, a deep linen closet, and a beautifully tiled walk-in shower. An additional bedroom adjacent to a full bath, and the generous sized laundry room round off the main level. Downstairs, the terrace level has its own oversized den with a second fireplace and walkout to a covered porch. Its third bedroom and full bath make a perfect spot for guests or an in-law suite. Yard is even equipped with an invisible dog fence. Beyond the home, Keowee Key offers an impressive collection of amenities, including an 18-hole golf course, fitness center, indoor and outdoor pools, tennis, pickleball, walking trails, marinas, dining, and an active social calendar. 4 Mainsail Drive offers a move-in ready Keowee Key experience at an affordable price.
For sale
$545,000
4 Mainsail Dr, Salem, SC 29676
3beds
2,239sqft
Single Family Residence
Built in 1991
0.35 Acres Lot
$526,200 Zestimate®
$243/sqft
$-- HOA
What's special
Stone fireplaceBright foyerAll-new appliancesPolished updatesGenerous sized laundry roomCharming bay windowDeep linen closet
- 33 days
- 562
- 42
Zillow last checked:
Listing updated:
Listed by:
Melanie Fink 864-940-5766,
Howard Hanna Allen Tate - Melanie Fink & Assoc
Source: WUMLS,MLS#: 20306014 Originating MLS: Western Upstate Association of Realtors
Originating MLS: Western Upstate Association of RealtorsFacts & features
Interior
Bedrooms & bathrooms
- Bedrooms: 3
- Bathrooms: 3
- Full bathrooms: 3
- Main level bathrooms: 2
- Main level bedrooms: 2
Rooms
- Room types: Breakfast Room/Nook, In-Law Suite, Laundry, Living Room, Office, Other
Primary bedroom
- Level: Main
- Dimensions: 15' x 12'
Bedroom 2
- Level: Main
- Dimensions: 12'5 x 12'5
Bedroom 3
- Level: Lower
- Dimensions: 12' x 11'5
Primary bathroom
- Level: Main
- Dimensions: 11' x 8'5
Den
- Level: Lower
- Dimensions: 26'5 x 15'
Dining room
- Level: Main
- Dimensions: 11' x 10'5
Garage
- Level: Main
- Dimensions: 21' x 19'
Kitchen
- Level: Main
- Dimensions: 11' x 10'4
Laundry
- Level: Main
- Dimensions: 12' x 7'5
Living room
- Level: Main
- Dimensions: 22'5 x 19'
Sunroom
- Level: Main
- Dimensions: 10'5 x 10'5
Heating
- Central, Electric
Cooling
- Central Air, Electric
Appliances
- Included: Dryer, Dishwasher, Electric Oven, Electric Range, Microwave, Refrigerator, Smooth Cooktop, See Remarks, Washer
- Laundry: Washer Hookup, Electric Dryer Hookup, Sink
Features
- Ceiling Fan(s), Fireplace, Granite Counters, Bath in Primary Bedroom, Main Level Primary, Other, Sitting Area in Primary, Shower Only, Separate Shower, Walk-In Closet(s), Walk-In Shower, Window Treatments, Breakfast Area, French Door(s)/Atrium Door(s), Separate/Formal Living Room, In-Law Floorplan
- Flooring: Carpet, Ceramic Tile, Hardwood
- Windows: Blinds, Bay Window(s), Insulated Windows, Tilt-In Windows
- Basement: Daylight,Full,Finished,Interior Entry,Walk-Out Access
- Has fireplace: Yes
- Fireplace features: Gas, Gas Log, Option
Interior area
- Total structure area: 2,239
- Total interior livable area: 2,239 sqft
Video & virtual tour
Property
Parking
- Total spaces: 2
- Parking features: Attached, Garage, Driveway, Garage Door Opener
- Attached garage spaces: 2
Accessibility
- Accessibility features: Low Threshold Shower
Features
- Levels: Two
- Stories: 1
- Patio & porch: Deck, Front Porch, Patio
- Exterior features: Deck, Porch, Patio
- Pool features: Community
- On waterfront: Yes
- Waterfront features: Dock Access, Other, See Remarks
- Body of water: Keowee
Lot
- Size: 0.35 Acres
- Features: Gentle Sloping, Outside City Limits, Other, Subdivision, Sloped, See Remarks, Trees, Wooded, Interior Lot
Details
- Parcel number: 1110401022
Construction
Type & style
- Home type: SingleFamily
- Architectural style: Ranch,Traditional
- Property subtype: Single Family Residence
Materials
- Wood Siding
- Foundation: Basement
- Roof: Architectural,Shingle
Condition
- Year built: 1991
Utilities & green energy
- Sewer: Private Sewer
- Water: Private
- Utilities for property: Electricity Available, Other
Community & HOA
Community
- Features: Boat Facilities, Common Grounds/Area, Clubhouse, Fitness Center, Golf, Gated, Other, Playground, Pickleball, Pool, Storage Facilities, See Remarks, Tennis Court(s), Trails/Paths, Water Access, Boat Slip, Dock, Lake
- Security: Gated with Guard, Gated Community, Security Guard
- Subdivision: Keowee Key
HOA
- Has HOA: Yes
- Services included: Golf, Other, Pool(s), Recreation Facilities, Street Lights, See Remarks, Security, Trash
Location
- Region: Salem
Financial & listing details
- Price per square foot: $243/sqft
- Tax assessed value: $327,630
- Annual tax amount: $3,047
- Date on market: 9/11/2026
- Cumulative days on market: 34 days
- Listing agreement: Exclusive Right To Sell
Estimated market value
$526,200
$500,000 - $553,000
$2,695/mo
Price history
| Date | Event | Price |
|---|---|---|
| 9/11/2026 | Listed for sale | $545,000+60.8%$243/sqft |
Source:  WUMLS #20306014 Report a problem WUMLS #20306014 Report a problem | ||
| 5/1/2023 | Sold | $339,000-2.9%$151/sqft |
Source: Public Record Report a problem | ||
| 3/15/2023 | Pending sale | $349,000$156/sqft |
Source: Owner Report a problem | ||
| 1/16/2023 | Listed for sale | $349,000+140.7%$156/sqft |
Source: Owner Report a problem | ||
| 2/27/2021 | Listing removed | -- |
Source: Owner Report a problem | ||
| 6/13/2020 | Listing removed | $1,800$1/sqft |
Source: Owner Report a problem | ||
| 4/4/2020 | Listed for rent | $1,800+50%$1/sqft |
Source: Owner Report a problem | ||
| 5/13/2017 | Listing removed | $1,200$1/sqft |
Source: Owner Report a problem | ||
| 2/28/2017 | Listed for rent | $1,200$1/sqft |
Source: Owner Report a problem | ||
| 10/31/2016 | Sold | $145,000-9.3%$65/sqft |
Source: WUMLS #20179657 Report a problem | ||
| 9/11/2016 | Price change | $159,900-8.6%$71/sqft |
Source: RE/MAX Realty Prof Lake Keowee #20179657 Report a problem | ||
| 8/17/2016 | Listed for sale | $174,900+19.9%$78/sqft |
Source: RE/MAX Realty Prof Lake Keowee #20179657 Report a problem | ||
| 6/8/2011 | Sold | $145,900-2.7%$65/sqft |
Source: Public Record Report a problem | ||
| 4/23/2011 | Pending sale | $149,900$67/sqft |
Source: ERA Top Guns Realty, Inc. #1209537 Report a problem | ||
| 12/4/2010 | Listed for sale | $149,900-24.7%$67/sqft |
Source: ERA Top Guns Realty, Inc. #1209537 Report a problem | ||
| 4/3/2010 | Listed for sale | $199,000-16.7%$89/sqft |
Source: 1st Choice Realty,Inc. #1209537 Report a problem | ||
| 2/6/2010 | Listing removed | $239,000$107/sqft |
Source: ReMax Foothills at Lake Keowee #20094075 Report a problem | ||
| 1/23/2010 | Listed for sale | $239,000$107/sqft |
Source: ReMax Foothills at Lake Keowee #20094075 Report a problem | ||
| 8/12/2009 | Listing removed | $239,000$107/sqft |
Source: Re/Max Foothills at Lake Keowee #20094075 Report a problem | ||
| 4/8/2009 | Listed for sale | $239,000+36.6%$107/sqft |
Source: Listhub #20094075 Report a problem | ||
| 8/17/2007 | Sold | $175,000$78/sqft |
Source: Public Record Report a problem | ||
Public tax history
| Year | Property taxes | Tax assessment |
|---|---|---|
| 2025 | $3,047 -33.3% | $13,110 -33.3% |
| 2024 | $4,569 +117% | $19,660 +117% |
| 2023 | $2,106 | $9,060 |
| 2022 | -- | -- |
| 2021 | -- | -- |
| 2020 | -- | $143,520 |
| 2019 | -- | $143,520 |
| 2018 | -- | -- |
| 2017 | -- | -- |
| 2016 | -- | -- |
| 2015 | -- | -- |
| 2014 | -- | $5,848 |
| 2013 | -- | -- |
| 2012 | -- | -- |
| 2011 | -- | -- |
| 2010 | -- | -- |
| 2006 | -- | $7,580 |
Find assessor info on the county website
Monthly payment
Est. payment
Payment breakdown
Explore the cost of this home by adjusting the details. Changes won't be saved.Climate risks
Neighborhood: Keowee Key
Nearby schools
Schools provided by the listing agent
- Elementary: Keowee Elem
- Middle: Walhalla Middle
- High: Walhalla High
Source: WUMLS. This data may not be complete. We recommend contacting the local school district to confirm school assignments for this home.
Similar homes
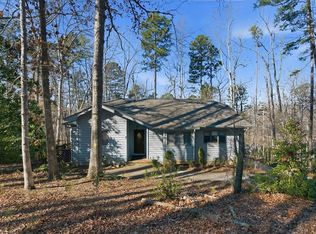
- $394,9993 bd3 ba2.8k sqft48 Commodore Dr, Salem, SC 29676For Sale
 MLS ID #20304295, Justin Smith, JW Martin Real Estate. WUMLS
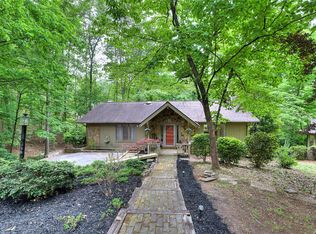
 - $399,0003 bd3 ba2k sqft3 Rudder Ct, Salem, SC 29676For Sale
 MLS ID #20300597, Greg Sundt, Keller Williams Greenville Upstate. WUMLS
 - $575,0003 bd3 ba3.2k sqft47 Gulf Stream Ln, Salem, SC 29676For Sale
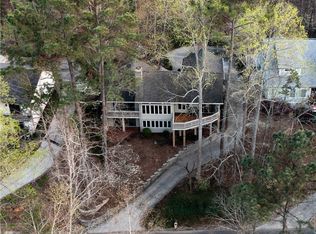 MLS ID #20301804, Susan Dodds, BHHS C Dan Joyner - Buist. WUMLS
 - $515,0003 bd2 ba2.1k sqft715 Twilight Ct, Seneca, SC 29672For Sale
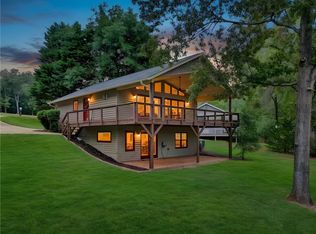 MLS ID #20305494, Kristina Reed, Keller Williams Luxury Lake Living. WUMLS
