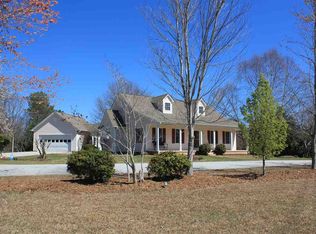
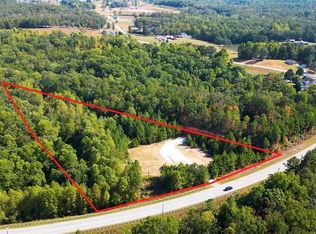
LOCATION, LOCATION, LOCATION. Residential property off Hwy. 11 with possible Commercial and or Mix Use possibilities. Located in beautiful Oconee County just minutes from several recreational lakes, waterfalls, golf and small-town amenities. Walhalla HS is just a short distance away. This beautiful country home has multigenerational options including In-Law and B&B potential. Comes with almost 3 UNRESTRICTED acres and boasts a large asphalt circular driveway offering easy access for equipment, boats and RVs. A large 2 car garage is attached via a covered breezeway with a 2nd kitchen and 100 amp service. Exterior improvements include, but not limited to, rocking chair front porch, new 24x12 above ground pool with wood and composite decking, custom fire pit patio, and walking/ATV trails on back portion of property. The well-maintained yard consists of new landscaping, retaining walls and expanded parking. Back section of the yard holds the start of Oconee Creek. There are many beautiful shrubs and trees throughout. The comfortable interior on the main level includes the Kitchen, Dining and Living Room, 3 bedrooms, one of which can be used as an office along with the Master. The Family/Living Room features a custom built gas fireplace and built in mantle for your TV. The large eat in kitchen offers a butcher block island with a Doggie Diner, vaulted ceiling, stainless steel appliances, ECO Quartz countertops and subway tile backsplash. New built in cedar bench and dining area overlooks the beautiful backyard. Laundry room with sliding barn door and pantry compliment the kitchen space. Large Master Bedroom includes a walk-in closet, EnSuite bath with Jacuzzi tub, Zero Entry shower, double vanities with sliding mirrors and built in headboard with lights. The lower level is a full walkout basement and boasts the 2nd Master Bedroom with ensuite and new 5th bedroom with office and sliding door leading to a private patio. The patio has stairs to the backyard and pool areas., new gravel driveway with water and sewer hookup for possible RV. Home also has a generator (currently not in operation) and Propane Tankless Water Heater.
For sale
Price cut: $3K (9/15)
$595,000
5744 N 11th Hwy, Walhalla, SC 29691
5beds
2,550sqft
Farm, Single Family Residence
Built in 1994
2.96 Acres Lot
$573,400 Zestimate®
$233/sqft
$-- HOA
What's special
Rocking chair front porchCustom fire pit patioStainless steel appliancesPropane tankless water heaterExpanded parking
- 56 days
- 791
- 51
Zillow last checked:
Listing updated:
Listed by:
Graham Lombardo 615-944-2646,
Powell Real Estate
Source: WUMLS,MLS#: 20304024 Originating MLS: Western Upstate Association of Realtors
Originating MLS: Western Upstate Association of RealtorsFacts & features
Interior
Bedrooms & bathrooms
- Bedrooms: 5
- Bathrooms: 3
- Full bathrooms: 3
- Main level bathrooms: 2
- Main level bedrooms: 3
Rooms
- Room types: Breakfast Room/Nook, In-Law Suite, Kitchen, Laundry, Office
Primary bedroom
- Level: Main
- Dimensions: 16X18
Bedroom 2
- Level: Main
- Dimensions: 12X12
Bedroom 3
- Level: Main
- Dimensions: 12X11
Bedroom 4
- Level: Lower
- Dimensions: 18X15
Bedroom 5
- Level: Lower
- Dimensions: 18X15
Primary bathroom
- Level: Main
- Dimensions: 10X12
Bathroom
- Level: Main
- Dimensions: 6X12
Bathroom
- Level: Lower
- Dimensions: 8X6
Garage
- Level: Main
- Dimensions: 24X22
Kitchen
- Level: Main
- Dimensions: 22X14
Laundry
- Level: Main
- Dimensions: 7X8
Living room
- Level: Main
- Dimensions: 23X15
Heating
- Central, Electric
Cooling
- Central Air, Electric
Appliances
- Included: Convection Oven, Dishwasher, Electric Oven, Electric Range, Freezer, Disposal, Ice Maker, Microwave, Refrigerator, Smooth Cooktop, Tankless Water Heater, Washer, PlumbedForIce Maker
- Laundry: Washer Hookup, Electric Dryer Hookup
Features
- Bathtub, Ceiling Fan(s), Cathedral Ceiling(s), Dual Sinks, Fireplace, Granite Counters, Hot Tub/Spa, Jetted Tub, Bath in Primary Bedroom, Main Level Primary, Multiple Primary Suites, Other, Pull Down Attic Stairs, See Remarks, Smooth Ceilings, Separate Shower, Cable TV, Upper Level Primary, Walk-In Closet(s), Walk-In Shower, Window Treatments
- Flooring: Luxury Vinyl Plank, Tile
- Windows: Blinds, Insulated Windows, Tilt-In Windows, Vinyl
- Basement: Daylight,Finished,Interior Entry,Walk-Out Access
- Has fireplace: Yes
- Fireplace features: Gas, Gas Log, Option
Interior area
- Total structure area: 2,550
- Total interior livable area: 2,550 sqft
Video & virtual tour
Property
Parking
- Total spaces: 2
- Parking features: Attached, Garage, Circular Driveway, Driveway, Garage Door Opener, Other
- Attached garage spaces: 2
Accessibility
- Accessibility features: Low Threshold Shower
Features
- Levels: Two
- Stories: 2
- Patio & porch: Deck, Front Porch, Patio
- Exterior features: Barbecue, Deck, Gas Grill, Landscape Lights, Outdoor Kitchen, Paved Driveway, Pool, Porch, Patio
- Pool features: Above Ground
- Has spa: Yes
- Spa features: Hot Tub
- Has view: Yes
- View description: Mountain(s)
- Waterfront features: None
Lot
- Size: 2.96 Acres
- Features: Corner Lot, Gentle Sloping, Hardwood Trees, Not In Subdivision, Outside City Limits, Other, Sloped, See Remarks, Trees
Details
- Parcel number: 1070002013
- Other equipment: Generator
Construction
Type & style
- Home type: SingleFamily
- Architectural style: Cape Cod,Farmhouse,Traditional
- Property subtype: Farm, Single Family Residence
Materials
- Stucco, Vinyl Siding
- Foundation: Basement, Other
- Roof: Architectural,Shingle
Condition
- Year built: 1994
Utilities & green energy
- Sewer: Private Sewer, Septic Tank
- Water: Public
- Utilities for property: Electricity Available, Natural Gas Available, Propane, Other, Phone Available, Septic Available, Water Available, Cable Available, Underground Utilities
Community & HOA
Community
- Features: Short Term Rental Allowed
- Security: Security System Owned, Smoke Detector(s)
HOA
- Has HOA: No
- Services included: None
Location
- Region: Walhalla
Financial & listing details
- Price per square foot: $233/sqft
- Annual tax amount: $1,018
- Date on market: 7/22/2026
- Cumulative days on market: 57 days
- Listing agreement: Exclusive Right To Sell
Estimated market value
$573,400
$545,000 - $602,000
$2,916/mo
Price history
| Date | Event | Price |
|---|---|---|
| 9/15/2026 | Price change | $595,000-0.5%$233/sqft |
Source:  WUMLS #20304024 Report a problem WUMLS #20304024 Report a problem | ||
| 7/22/2026 | Listed for sale | $598,000$235/sqft |
Source: WUMLS #20304024 Report a problem | ||
Public tax history
Tax history is unavailable.
Monthly payment
Est. payment
Payment breakdown
Explore the cost of this home by adjusting the details. Changes won't be saved.Climate risks
Neighborhood: 29691
Nearby schools
Schools provided by the listing agent
- Elementary: Walhalla Elem
- Middle: Walhalla Middle
- High: Walhalla High
Source: WUMLS. This data may not be complete. We recommend contacting the local school district to confirm school assignments for this home.
Similar homes
- $649,0004 bd4 ba2.9k sqft450 Falcons Lair West Dr, Walhalla, SC 29691New Construction
 MLS ID #20300446, Deanne Conant, Powell Real Estate. WUMLS
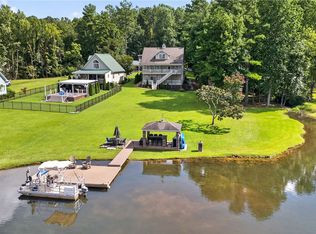
 - $569,0004 bd4 ba2.7k sqft113 Panda Pkwy, Tamassee, SC 29686For Sale
 MLS ID #20304662, Holly Douglas, Clardy Real Estate - Lake Keowee. WUMLS
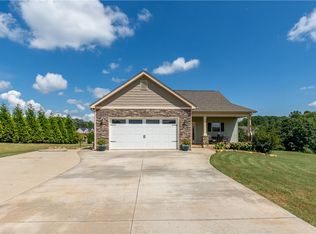
 - $419,0004 bd3 ba1.9k sqft1907 Queen Dr, Walhalla, SC 29691For Sale
 MLS ID #20304062, Kirsten Dinkins, Clardy Real Estate. WUMLS
 - $635,0005 bd3 ba2.8k sqft409 The Bear Blvd, Tamassee, SC 29686For Sale
 MLS ID #20302228, Andrea Franklin, Home Link Realty. WUMLS
