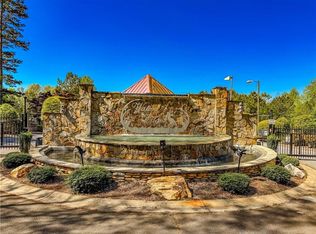
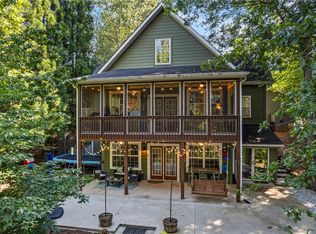
Welcome to this stunning three-story home located in the Waters Edge gated community on Lake Keowee. Situated on a spacious 0.57-acre corner interior lot, this beautiful 4-bedroom, 3-bathroom residence offers over 3,700 square feet of thoughtfully designed living space, complemented by incredible lake views and an incredible rented dock slip.
From the moment you step inside, you'll be greeted by a breathtaking two-story foyer that creates an unforgettable first impression. Just beyond the entry, a beautiful fireplace serves as the focal point of the main living area, adding warmth and character to the home's inviting atmosphere.
The spacious owner's suite is designed for comfort and relaxation, featuring a private walkout balcony where you can enjoy peaceful views of the surrounding landscape and Lake Keowee. The luxurious en-suite bathroom includes a walk-in double shower, jetted soaking tub, and an oversized walk-in closet, creating the perfect private retreat.
Designed with both everyday living and entertaining in mind, the home also features a dedicated movie theater, offering the ideal space for movie nights, sporting events, or gathering with family and friends. Additional highlights include a two-car attached garage and spacious living areas throughout, providing flexibility for a variety of lifestyles.
With beautiful lake views, generous living space, a rented dock slip, and the privacy of a gated community, this home offers an excellent opportunity to enjoy everything the Lake Keowee area has to offer. Don't miss your chance to see all this property has in store.
For sale
$637,000
142 W Waters Edge Ln, West Union, SC 29696
4beds
3,764sqft
Single Family Residence
Built in 2009
0.57 Acres Lot
$614,400 Zestimate®
$169/sqft
$40/mo HOA
What's special
Beautiful fireplacePrivate walkout balconyLuxurious en-suite bathroomBreathtaking two-story foyerRented dock slipDedicated movie theaterIncredible lake views
- 77 days
- 518
- 30
Zillow last checked:
Listing updated:
Listed by:
Hunter Massey 864-873-8261,
Bluefield Realty Group
Source: WUMLS,MLS#: 20303959 Originating MLS: Western Upstate Association of Realtors
Originating MLS: Western Upstate Association of RealtorsFacts & features
Interior
Bedrooms & bathrooms
- Bedrooms: 4
- Bathrooms: 3
- Full bathrooms: 3
- Main level bathrooms: 1
- Main level bedrooms: 1
Rooms
- Room types: Bonus Room, Laundry, Loft, Media Room, Recreation
Heating
- Central, Electric, Heat Pump
Cooling
- Central Air, Forced Air
Appliances
- Included: Dryer, Dishwasher, Electric Water Heater, Microwave, Refrigerator, Smooth Cooktop, Washer
- Laundry: Washer Hookup
Features
- Bathtub, Ceiling Fan(s), Cathedral Ceiling(s), Dual Sinks, Entrance Foyer, Fireplace, High Ceilings, Jetted Tub, Bath in Primary Bedroom, Solid Surface Counters, Separate Shower, Walk-In Closet(s), Walk-In Shower, Separate/Formal Living Room, Loft
- Basement: None
- Has fireplace: Yes
Interior area
- Total structure area: 3,764
- Total interior livable area: 3,764 sqft
Property
Parking
- Total spaces: 2
- Parking features: Attached, Garage, Driveway, Garage Door Opener
- Attached garage spaces: 2
Accessibility
- Accessibility features: Low Threshold Shower
Features
- Levels: Three Or More
- Stories: 3
- Patio & porch: Balcony, Deck, Front Porch, Porch
- Exterior features: Balcony, Deck, Porch
- Has view: Yes
- View description: Water
- Has water view: Yes
- Water view: Water
- Waterfront features: Boat Ramp/Lift Access
- Body of water: Keowee
Lot
- Size: 0.57 Acres
- Features: Corner Lot, Outside City Limits, Subdivision, Views, Interior Lot
Details
- Parcel number: 1770001090
Construction
Type & style
- Home type: SingleFamily
- Architectural style: Traditional
- Property subtype: Single Family Residence
Materials
- Stone, Vinyl Siding
- Foundation: Slab
- Roof: Architectural,Shingle
Condition
- Year built: 2009
Utilities & green energy
- Sewer: Septic Tank
- Water: Public
- Utilities for property: Electricity Available, Septic Available, Water Available
Community & HOA
Community
- Features: Boat Facilities, Common Grounds/Area, Dock, Gated, Water Access, Lake
- Security: Gated Community, Smoke Detector(s)
- Subdivision: Waters Edge
HOA
- Has HOA: Yes
- Services included: Common Areas, Street Lights
- HOA fee: $482 annually
Location
- Region: West Union
Financial & listing details
- Price per square foot: $169/sqft
- Tax assessed value: $393,170
- Annual tax amount: $3,380
- Date on market: 7/16/2026
- Cumulative days on market: 131 days
- Listing agreement: Exclusive Right To Sell
Estimated market value
$614,400
$584,000 - $645,000
$2,870/mo
Price history
| Date | Event | Price |
|---|---|---|
| 7/20/2026 | Listed for sale | $637,000-20.4%$169/sqft |
Source:  WUMLS #20303959 Report a problem WUMLS #20303959 Report a problem | ||
| 7/14/2026 | Listing removed | $799,900$213/sqft |
Source:  Greater Greenville AOR #1593726 Report a problem Greater Greenville AOR #1593726 Report a problem | ||
| 6/4/2026 | Listed for sale | $799,900+33.5%$213/sqft |
Source: Greater Greenville AOR #1593726 Report a problem | ||
| 12/22/2023 | Listing removed | -- |
Source: WUMLS #20261952 Report a problem | ||
| 10/2/2023 | Price change | $599,000-4.5%$159/sqft |
Source: WUMLS #20261952 Report a problem | ||
| 7/28/2023 | Price change | $627,000-1.6%$167/sqft |
Source: WUMLS #20261952 Report a problem | ||
| 5/8/2023 | Listed for sale | $637,000+59.3%$169/sqft |
Source: WUMLS #20261952 Report a problem | ||
| 2/18/2022 | Sold | $400,000-7%$106/sqft |
Source: WUMLS #20236926 Report a problem | ||
| 1/6/2022 | Contingent | $430,000$114/sqft |
Source: WUMLS #20236926 Report a problem | ||
| 11/30/2021 | Listed for sale | $430,000$114/sqft |
Source: WUMLS #20236926 Report a problem | ||
| 11/16/2021 | Contingent | $430,000$114/sqft |
Source: WUMLS #20236926 Report a problem | ||
| 9/1/2021 | Price change | $430,000-4.4%$114/sqft |
Source: WUMLS #20236926 Report a problem | ||
| 8/4/2021 | Price change | $450,000-2.2%$120/sqft |
Source: WUMLS #20236926 Report a problem | ||
| 7/12/2021 | Price change | $460,000-2.1%$122/sqft |
Source: WUMLS #20236926 Report a problem | ||
| 3/28/2021 | Price change | $469,900-1.1%$125/sqft |
Source: WUMLS #20236926 Report a problem | ||
| 3/4/2021 | Listed for sale | $475,000+216.7%$126/sqft |
Source: WUMLS #20236926 Report a problem | ||
| 3/31/2009 | Sold | $150,000$40/sqft |
Source: Public Record Report a problem | ||
Public tax history
| Year | Property taxes | Tax assessment |
|---|---|---|
| 2025 | $3,380 | $15,730 |
| 2024 | $3,380 | $15,730 |
| 2023 | $3,380 | $15,730 |
| 2022 | -- | -- |
| 2021 | -- | -- |
| 2020 | -- | $267,280 |
| 2019 | -- | $267,280 |
| 2018 | -- | -- |
| 2017 | -- | -- |
| 2016 | -- | -- |
| 2015 | -- | -- |
| 2014 | -- | $20,354 |
| 2013 | -- | -- |
| 2012 | -- | -- |
| 2011 | -- | -- |
| 2010 | -- | -- |
Find assessor info on the county website
Monthly payment
Est. payment
Payment breakdown
Explore the cost of this home by adjusting the details. Changes won't be saved.Climate risks
Neighborhood: 29696
Nearby schools
Schools provided by the listing agent
- Elementary: Keowee Elem
- Middle: Walhalla Middle
- High: Walhalla High
Source: WUMLS. This data may not be complete. We recommend contacting the local school district to confirm school assignments for this home.
Similar homes
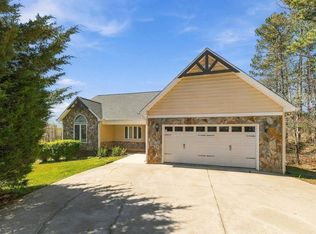
- $650,0005 bd4 ba3.6k sqft103 Fair Haven Ct, Seneca, SC 29672For Sale
 MLS ID #20307005, Sarah Chingwena, Keller Williams Greenville Upstate. WUMLS
 - $644,9004 bd4 ba3.4k sqft189 Beaver Lake Dr, West Union, SC 29696For Sale
 MLS ID #20301674, Cliff Powell, Powell Real Estate. WUMLS
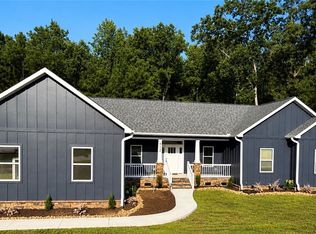
 - $624,9004 bd4 ba2.1k sqft912 Watercrest Rd, West Union, SC 29696For Sale
 MLS ID #20301365, Nicole Kight, NorthGroup Real Estate. WUMLS
 - $725,0004 bd4 ba2.9k sqft216 Burnt Tanyard Rd, West Union, SC 29696For Sale
 MLS ID #20303063, Josh Wiseman, Nest Realty. WUMLS
