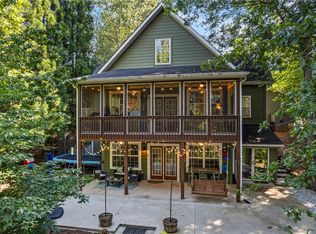
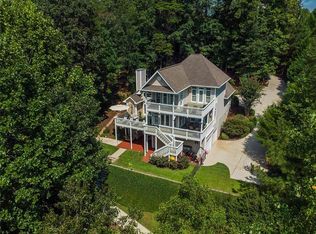
Welcome to your dream lake retreat at 143 W Waters Edge Lane in West Union, SC—where comfort, space, and waterfront living come together seamlessly. This beautifully designed 4-bedroom, 3-bathroom home offers an open floor plan that’s perfect for both everyday living and entertaining. The main living area flows effortlessly, featuring abundant natural light, spacious gathering areas, and a layout that keeps everyone connected. The finished basement provides incredible flexibility—ideal for a second living area, game room, guest suite, or home office—giving you the space to truly make this home your own. Step outside and experience the real highlight: your private dock, offering direct access to the water for boating, fishing, or simply enjoying peaceful lake views. Whether you're hosting summer gatherings or unwinding at sunset, this outdoor space is built for making memories. Located in a desirable waterfront setting, this property combines the tranquility of lake life with the comfort of a well-appointed home. Don’t miss your opportunity to own a slice of waterfront paradise—schedule your showing today! (no short term rentals) SHOWING BY APPOINTMENT ONLY
For sale
$758,000
143 W Waters Edge Ln, West Union, SC 29696
4beds
2,964sqft
Single Family Residence, Residential
Built in 2004
0.77 Acres Lot
$716,700 Zestimate®
$256/sqft
$-- HOA
What's special
Desirable waterfront settingPrivate dockFinished basementWell-appointed homeOpen floor planSpacious gathering areasPeaceful lake views
- 95 days |
- 1,903 |
- 93 |
Zillow last checked:
Listing updated:
Listed by:
Justin Rogers 828-674-8904,
Realty One Group Freedom
Source: Greater Greenville AOR,MLS#: 1587024
Loading...
Facts & features
Interior
Bedrooms & bathrooms
- Bedrooms: 4
- Bathrooms: 3
- Full bathrooms: 3
- Main level bathrooms: 2
- Main level bedrooms: 2
Rooms
- Room types: Laundry, Office/Study, Bonus Room/Rec Room
Primary bedroom
- Area: 238
- Dimensions: 17 x 14
Bedroom 2
- Area: 132
- Dimensions: 12 x 11
Bedroom 3
- Area: 180
- Dimensions: 12 x 15
Bedroom 4
- Area: 165
- Dimensions: 11 x 15
Primary bathroom
- Features: Double Sink, Full Bath, Tub-Garden, Tub-Separate, Walk-In Closet(s)
Dining room
- Area: 255
- Dimensions: 17 x 15
Family room
- Area: 338
- Dimensions: 26 x 13
Kitchen
- Area: 120
- Dimensions: 12 x 10
Living room
- Area: 522
- Dimensions: 29 x 18
Bonus room
- Area: 315
- Dimensions: 21 x 15
Heating
- Forced Air
Cooling
- Central Air
Appliances
- Included: Dishwasher, Microwave, Electric Water Heater
- Laundry: Walk-in, Laundry Room
Features
- Ceiling Fan(s), Vaulted Ceiling(s), Ceiling Smooth, Granite Counters
- Flooring: Carpet, Ceramic Tile, Wood
- Basement: Finished,Walk-Out Access
- Number of fireplaces: 1
- Fireplace features: Gas Log
Interior area
- Total interior livable area: 2,964 sqft
Video & virtual tour
Property
Parking
- Parking features: None, Driveway, Paved
- Has uncovered spaces: Yes
Features
- Levels: Two
- Stories: 2
- Patio & porch: Deck, Patio
- Exterior features: Dock
- Has view: Yes
- View description: Water
- Has water view: Yes
- Water view: Water
- Waterfront features: Waterfront, Water Access, Lake
- Body of water: Lake Keowee
Lot
- Size: 0.77 Acres
- Features: Sloped, 1/2 - Acre
Details
- Parcel number: 1770001033
Construction
Type & style
- Home type: SingleFamily
- Architectural style: Craftsman
- Property subtype: Single Family Residence, Residential
Materials
- Hardboard Siding, Stone
- Foundation: Basement
- Roof: Composition
Condition
- Year built: 2004
Utilities & green energy
- Sewer: Septic Tank
- Water: Public
Community & HOA
Community
- Features: Common Areas, Gated, Street Lights, Water Access, Dock, Boat Ramp
- Subdivision: Waters Edge
HOA
- Has HOA: Yes
- Services included: Street Lights, Restrictive Covenants
Location
- Region: West Union
Financial & listing details
- Price per square foot: $256/sqft
- Tax assessed value: $542,500
- Annual tax amount: $6,995
- Date on market: 4/3/2026
Estimated market value
$716,700
$681,000 - $753,000
$3,057/mo
Price history
| Date | Event | Price |
|---|---|---|
| 4/3/2026 | Listed for sale | $758,000-2.2%$256/sqft |
Source: | ||
| 6/7/2024 | Listing removed | -- |
Source: | ||
| 10/20/2023 | Price change | $775,000-3.1%$261/sqft |
Source: | ||
| 10/6/2023 | Listed for sale | $800,000+39.1%$270/sqft |
Source: | ||
| 6/11/2021 | Sold | $575,000-1.7%$194/sqft |
Source: | ||
| 4/20/2021 | Contingent | $585,000$197/sqft |
Source: | ||
| 4/17/2021 | Listed for sale | $585,000+85.7%$197/sqft |
Source: | ||
| 6/14/2018 | Sold | $315,000-6%$106/sqft |
Source: | ||
| 4/26/2018 | Listed for sale | $335,000-20.4%$113/sqft |
Source: Fink & Assoc - Allen Tate #20196542 Report a problem | ||
| 9/7/2007 | Sold | $421,000$142/sqft |
Source: Public Record Report a problem | ||
Public tax history
| Year | Property taxes | Tax assessment |
|---|---|---|
| 2025 | $6,995 | $32,550 |
| 2024 | $6,995 | $32,550 |
| 2023 | $6,995 | $32,550 |
| 2022 | -- | -- |
| 2021 | -- | -- |
| 2020 | -- | $318,370 |
| 2019 | -- | $318,370 |
| 2018 | -- | -- |
| 2017 | -- | -- |
| 2016 | -- | -- |
| 2015 | -- | -- |
| 2014 | -- | $24,775 |
| 2013 | -- | -- |
| 2012 | -- | -- |
| 2011 | -- | -- |
| 2010 | -- | -- |
Find assessor info on the county website
Monthly payment
Est. payment$--/mo
Payment breakdown
Explore the cost of this home by adjusting the details. Changes won't be saved.All calculations are estimates and provided by Zillow, Inc. for informational purposes only. Actual amounts may vary.
HOA fees may include property taxes on listings classified as Co-Ops. Contact the listing agent and/or owner for fee details.
Mortgage interest rates are dependent on a number of factors, including credit score, down payment, and repayment length. Interest rate data provided by Zillow Group Marketplace, Inc. as of 1/1/1970 from various mortgage lenders with which we have lead or other similar arrangements; the Estimated Payment is an average of those rates.
See how much you could borrow to make a competitive offer.
Climate risks
Neighborhood: 29696
Getting around
0 / 100
Car-DependentNearby schools
GreatSchools rating
- 8/10Keowee Elementary SchoolGrades: PK-5Distance: 4 mi
- 7/10Walhalla Middle SchoolGrades: 6-8Distance: 3.1 mi
- 5/10Walhalla High SchoolGrades: 9-12Distance: 4.6 mi
Schools provided by the listing agent
- Elementary: Keowee
- Middle: Walhalla
- High: Walhalla
Source: Greater Greenville AOR. This data may not be complete. We recommend contacting the local school district to confirm school assignments for this home.
A local agent can set up tours, give advice and negotiate with sellers.
- South Carolina
- Oconee County
- West Union
- 29696
- 143 W Waters Edge Ln