Experience lakefront living at its finest with this exceptional estate on beautiful Beaver Lake, located just outside of West Union. Situated on 2.84 acres with more than 250 feet of water frontage, this stunning 4-bedroom, 3.5-bath home offers the perfect combination of privacy, convenience, and breathtaking waterfront views. Tucked near the end of a paved road, the property welcomes you with a grand two-story foyer, cathedral ceilings, and a spacious open floor plan designed for both everyday living and entertaining. The great room features an electric fireplace and flows seamlessly into the updated kitchen, complete with granite countertops, custom cabinetry, a copper farmhouse sink, and stainless steel appliances. Just beyond, you'll find a formal sitting area and a large dining room highlighted by a wall of windows overlooking the beautifully landscaped backyard and the sparkling waters of Beaver Lake.
The main level also features a relaxing sunroom with access to a private rear porch, a luxurious primary suite with tray ceilings, an oversized walk-in closet with laundry chute, and a spa-like ensuite bath boasting a walk-in shower and a beautiful historic clawfoot tub. A convenient half bath and oversized heated and cooled two-car garage complete the main floor. Upstairs offers a flexible sitting area that could easily serve as a fifth bedroom, along with two spacious bedrooms—including a large room above the garage—and a full bath. The terrace level is perfectly configured as a private in-law suite featuring its own exterior entrance, large living area, bedroom, second kitchen, office area that could be a 5th or 6th bedroom, and an additional sunroom currently set up as a hot tub retreat, making it an outstanding space for guests or multi-generational living.
Outside, the property truly shines. The front yard features a tranquil koi pond, while the gently sloping backyard leads to over 250 feet of lake frontage on Beaver Lake. A lean-to with an attached 20x12 storage building provides ample room for equipment and hobbies, while the side yard includes an RV hookup with a 50-amp service. Numerous recent updates add peace of mind, including a new roof in 2018, HVAC system in 2022, water heater in 2022, basement remodel in 2023, and hardwired fiber internet. With HOA dues of only $150 per year, this move-in-ready waterfront retreat offers an incredible value. Beautifully maintained, thoughtfully updated, and situated on one of the finest lakefront lots in Oconee County, this is truly a must-see property.
For sale
$659,900
189 Beaver Lake Dr, West Union, SC 29696
4beds
3,480sqft
:
Get pre-qualified$3,866/mo
Single Family Residence
Built in 2001
2.84 Acres Lot
$633,700 Zestimate®
$190/sqft
$13/mo HOA
What's special
Copper farmhouse sinkUpdated kitchenStainless steel appliancesGrand two-story foyerCathedral ceilingsSpacious open floor planFormal sitting area
- 58 days |
- 662 |
- 29 |
Zillow last checked:
Listing updated:
Listed by:
Cliff Powell 864-985-2353,
Powell Real Estate
Source: WUMLS,MLS#: 20301674 Originating MLS: Western Upstate Association of Realtors
Originating MLS: Western Upstate Association of RealtorsFacts & features
Interior
Bedrooms & bathrooms
- Bedrooms: 4
- Bathrooms: 4
- Full bathrooms: 3
- 1/2 bathrooms: 1
- Main level bathrooms: 1
- Main level bedrooms: 1
Rooms
- Room types: Breakfast Room/Nook, Bonus Room, Dining Room, In-Law Suite, Kitchen, Laundry, Living Room, Office, Other, Recreation, Workshop
Heating
- Central, Electric, Heat Pump, Multiple Heating Units, Zoned
Cooling
- Central Air, Electric, Heat Pump, Zoned
Features
- Cathedral Ceiling(s), Dual Sinks, Entrance Foyer, Granite Counters, Garden Tub/Roman Tub, High Ceilings, Walk-In Closet(s), Walk-In Shower, Breakfast Area, Separate/Formal Living Room, In-Law Floorplan, Second Kitchen, Workshop
- Flooring: Ceramic Tile, Hardwood, Vinyl
- Windows: Bay Window(s)
- Basement: Daylight,Full,Heated,Interior Entry,Walk-Out Access
Interior area
- Total structure area: 3,480
- Total interior livable area: 3,480 sqft
Property
Parking
- Total spaces: 2
- Parking features: Attached, Garage, Circular Driveway, Driveway, Other
- Attached garage spaces: 2
Accessibility
- Accessibility features: Low Threshold Shower
Features
- Levels: Two and One Half
- Patio & porch: Front Porch, Patio, Porch
- Exterior features: Porch, Patio
- Has view: Yes
- View description: Water
- Has water view: Yes
- Water view: Water
- Waterfront features: Boat Dock/Slip, Water Access, Waterfront
- Body of water: Beaver
- Frontage length: 262
Lot
- Size: 2.84 Acres
- Features: Gentle Sloping, Lake Front, Level, Outside City Limits, Subdivision, Sloped, Views, Waterfront
Details
- Additional structures: Barn(s)
- Parcel number: 1080004066
Construction
Type & style
- Home type: SingleFamily
- Architectural style: Traditional
- Property subtype: Single Family Residence
Materials
- Stone Veneer, Vinyl Siding
- Foundation: Basement
- Roof: Architectural,Shingle
Condition
- Year built: 2001
Utilities & green energy
- Sewer: Septic Tank
- Water: Private, Well
- Utilities for property: Cable Available, Electricity Available, Propane, Septic Available, Underground Utilities
Community & HOA
Community
- Subdivision: Beaver Lake
HOA
- Has HOA: Yes
- HOA fee: $150 annually
Location
- Region: West Union
Financial & listing details
- Price per square foot: $190/sqft
- Tax assessed value: $282,923
- Annual tax amount: $2,433
- Date on market: 5/29/2026
- Cumulative days on market: 59 days
- Listing agreement: Exclusive Right To Sell
Estimated market value
$633,700
$602,000 - $665,000
$3,669/mo
Price history
| Date | Event | Price |
|---|---|---|
| 7/13/2026 | Listed for sale | $659,900$190/sqft |
Source:  WUMLS #20301674 Report a problem WUMLS #20301674 Report a problem | ||
| 7/1/2026 | Contingent | $659,900$190/sqft |
Source: WUMLS #20301674 Report a problem | ||
| 5/29/2026 | Listed for sale | $659,900$190/sqft |
Source: WUMLS #20301674 Report a problem | ||
Public tax history
| Year | Property taxes | Tax assessment |
|---|---|---|
| 2025 | $2,433 | $11,320 |
| 2024 | $2,433 | $11,320 |
| 2023 | $2,433 | $11,320 |
| 2022 | -- | -- |
| 2021 | -- | -- |
| 2020 | -- | $263,120 |
| 2019 | -- | $263,120 |
| 2018 | -- | -- |
| 2017 | -- | -- |
| 2016 | -- | -- |
| 2015 | -- | -- |
| 2014 | -- | $10,758 |
| 2013 | -- | -- |
| 2012 | -- | -- |
| 2011 | -- | -- |
| 2010 | -- | -- |
| 2008 | -- | $9,560 |
| 2007 | -- | $9,560 |
| 2006 | -- | $9,560 |
Find assessor info on the county website
Monthly payment
Est. payment
Payment breakdown
Explore the cost of this home by adjusting the details. Changes won't be saved.Climate risks
Neighborhood: 29696
Nearby schools
GreatSchools rating
- 8/10Keowee Elementary SchoolGrades: PK-5Distance: 3.7 mi
- 7/10Walhalla Middle SchoolGrades: 6-8Distance: 3.3 mi
- 5/10Walhalla High SchoolGrades: 9-12Distance: 1.6 mi
Schools provided by the listing agent
- Elementary: Keowee Elem
- Middle: Walhalla Middle
- High: Walhalla High
Source: WUMLS. This data may not be complete. We recommend contacting the local school district to confirm school assignments for this home.
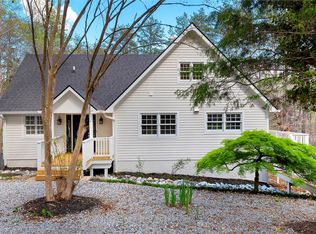
- $485,0003 bd3 ba1.2k sqft183 Beaver Lake Dr, West Union, SC 29696Sold
- $332,2003 bd2 ba1.4k sqft190 Beaver Lake Dr, West Union, SC 29696Off Market
- $189,3003 bd1 ba2k sqft193 Beaver Lake Dr, West Union, SC 29696Off Market
- $433,8003 bd2 ba2k sqft194 Beaver Lake Dr, West Union, SC 29696Off Market
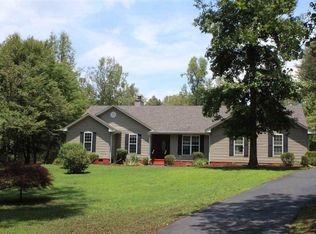
- $322,1003 bd1 ba1.5k sqft155 Beaver Lake Dr, West Union, SC 29696Off Market
- $784,7003 bd2 ba2.7k sqft139 Beaver Lake Dr, West Union, SC 29696Off Market
- $713,4004 bd4 ba3.2k sqft179 Beaver Lake Dr, West Union, SC 29696Off Market
- $375,1003 bd2 ba1.6k sqft205 Mountain Laurel Ln, West Union, SC 29696Off Market
A local agent can set up tours, give advice and negotiate with sellers.
Similar homes
- $739,9004 bd4 ba2.9k sqft216 Burnt Tanyard Rd, West Union, SC 29696For Sale
 MLS ID #20303063, Josh Wiseman, Nest Realty. WUMLS
 - $598,0005 bd3 ba2.5k sqft5744 N 11th Hwy, Walhalla, SC 29691For Sale
 MLS ID #20304024, Graham Lombardo, Powell Real Estate. WUMLS
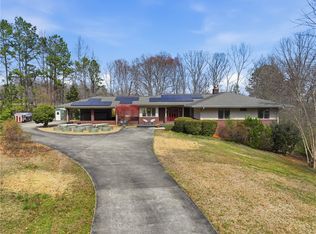
 - $639,0003 bd3 ba2.3k sqft129 Tyler Ln, West Union, SC 29696For Sale
 MLS ID #20298376, Esther Phillips, Bluefield Realty Group. WUMLS
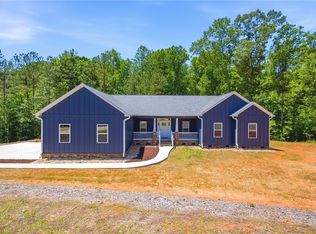
 - $649,9004 bd4 ba2.1k sqft912 Watercrest Rd, West Union, SC 29696For Sale
 MLS ID #20301365, Nicole Kight, NorthGroup Real Estate. WUMLS
 - $665,0004 bd3 ba3k sqft2 Lookout Ln, Salem, SC 29676For SaleMLS ID #20303414, Melinda Hardy, Albertson Real Estate, LLC. WUMLS
- $685,0005 bd4 ba3.6k sqft103 Fair Haven Ct, Seneca, SC 29672For SaleMLS ID #20303159, Sarah Chingwena, Keller Williams Greenville Upstate. WUMLS
- $789,9006 bd4 ba3.5k sqft325 Falcons Nest Rd, Walhalla, SC 29691For SaleMLS ID #20301273, Cliff Powell, Powell Real Estate. WUMLS
- $445,0004 bd3 ba1.9k sqft1907 Queen Dr, Walhalla, SC 29691For SaleMLS ID #20304062, Kirsten Dinkins, Clardy Real Estate. WUMLS
- $625,0004 bd5 ba3.4k sqft105 Planters Dr, Seneca, SC 29678For SaleMLS ID #20302382, Fran Graham, Howard Hanna Allen Tate - Lake Keowee Seneca. WUMLS
- $679,0003 bd4 ba3.2k sqft44 Channel Ln, Salem, SC 29676For SaleMLS ID #20302619, Amie Kazawic, BHHS C Dan Joyner - Woodruff Rd. WUMLS
- $649,0003 bd3 ba3k sqft120 Beacon Ridge Cir, Salem, SC 29676For SaleMLS ID #20299609, Renee Baxter, Justin Winter & Assoc. WUMLS
- $595,0004 bd3 ba2.2k sqft227 Shady Oaks Dr, Six Mile, SC 29682For SaleMLS ID #20303818, Derek Worrell, NorthGroup Real Estate. WUMLS
- $647,4994 bd5 ba4.2k sqft272 Jocassee Ridge Way, Salem, SC 29676For SaleMLS ID #20295945, Jim Smith, Keller Williams Luxury Lake Living. WUMLS
- $699,0004 bd3 ba3.5k sqft14 Bowsprit Ln, Salem, SC 29676For SaleMLS ID #20296215, The Cason Group, Keller Williams Lake Keowee. WUMLS
- $619,0004 bd3 ba2.9k sqft209 Berwick Ct, Seneca, SC 29672For SaleMLS ID #20301193, The Cason Group, Keller Williams Lake Keowee. WUMLS
- $870,0003 bd4 ba3.9k sqft320 Holly Ln, Walhalla, SC 29691For SaleMLS ID #20303779, Adriana Powell, Powell Real Estate. WUMLS
- $729,0004 bd3 ba3.2k sqft10 Captain Ln, Salem, SC 29676For SaleMLS ID #20300192, Michelle Balon, Realty One Group Freedom. WUMLS
- $539,9003 bd3 ba2.5k sqft200 Willow Ridge Rd, Westminster, SC 29693For SaleMLS ID #20304138, Jessica Towe, Keller Williams Seneca. WUMLS
- $695,0003 bd3 ba2.3k sqft7 Divot Ldg, Salem, SC 29676For SaleMLS ID #20304094, Fran Graham, Howard Hanna Allen Tate - Lake Keowee Seneca. WUMLS
- $467,5004 bd3 ba2.4k sqft2007 Aberdeen Ln, Walhalla, SC 29691For SaleMLS ID #20303667, Kay Miller, Clardy Real Estate - Lake Keowee. WUMLS
